**Immaculate & Move-In Ready!** This beautifully updated brick Cape Cod offers 3 spacious bedrooms and 2 full baths with an inviting open floor plan designed for comfortable living and entertaining. The updated kitchen and bathrooms blend modern style with timeless appeal, while gorgeous hardwood floors and a cozy gas fireplace add warmth and character. The finished lower level features a large recreation room and a full bath, providing the perfect space for a family room, home office, or guest retreat. Step outside to enjoy the private, level backyard with a tiered deck ideal for relaxing or hosting gatherings. Complete with all appliances and a 1-car garage, this home is truly move-in ready. Don't miss your opportunity to schedule your showing today!
Pending
$320,000
3810 N Broadlawn Cir, Cincinnati, OH 45236
3beds
1,761sqft
:
Get pre-qualified$2,336/mo
Single Family Residence
Built in 1942
5,500 Square Feet Lot
$-- Zestimate®
$182/sqft
$-- HOA
What's special
Finished lower levelLarge recreation roomGorgeous hardwood floorsUpdated kitchenCozy gas fireplacePrivate level backyardComplete with all appliances
- 15 days |
- 1,334 |
- 156 |
Zillow last checked:
Listing updated:
Listed by:
Michael W Jordan 513-520-2000,
Jordan, Inc. 513-791-0281,
Mieke R. Schaffner,
Jordan, Inc.
Source: Cincy MLS,MLS#: 1885171 Originating MLS: Cincinnati Area Multiple Listing Service
Originating MLS: Cincinnati Area Multiple Listing Service
Facts & features
Interior
Bedrooms & bathrooms
- Bedrooms: 3
- Bathrooms: 2
- Full bathrooms: 2
Primary bedroom
- Features: Walk-In Closet(s), Dressing Area, Wood Floor
- Level: Second
- Area: 168
- Dimensions: 14 x 12
Bedroom 2
- Level: First
- Area: 132
- Dimensions: 11 x 12
Bedroom 3
- Level: First
- Area: 110
- Dimensions: 11 x 10
Bedroom 4
- Area: 0
- Dimensions: 0 x 0
Bedroom 5
- Area: 0
- Dimensions: 0 x 0
Primary bathroom
- Features: Tile Floor, Tub w/Shower
Bathroom 1
- Features: Full
- Level: First
Bathroom 2
- Features: Full
- Level: Lower
Dining room
- Features: Walkout, Wood Floor
- Level: First
- Area: 132
- Dimensions: 11 x 12
Family room
- Area: 0
- Dimensions: 0 x 0
Kitchen
- Features: Tile Floor, Marble/Granite/Slate
- Area: 88
- Dimensions: 11 x 8
Living room
- Features: Fireplace
- Area: 182
- Dimensions: 13 x 14
Office
- Area: 0
- Dimensions: 0 x 0
Heating
- Forced Air, Gas
Cooling
- Central Air
Appliances
- Included: Dishwasher, Dryer, Disposal, Gas Cooktop, Microwave, Oven/Range, Refrigerator, Washer, Water Softener, Gas Water Heater
Features
- Recessed Lighting
- Windows: Vinyl, Wood Frames
- Basement: Full,Finished
- Number of fireplaces: 1
- Fireplace features: Gas, Living Room
Interior area
- Total structure area: 1,761
- Total interior livable area: 1,761 sqft
Property
Parking
- Total spaces: 1
- Parking features: Garage
- Garage spaces: 1
Features
- Levels: Two
- Stories: 2
- Patio & porch: Deck, Tiered Deck
- Fencing: Privacy,Wood
Lot
- Size: 5,500 Square Feet
- Dimensions: 50 x 110
Details
- Parcel number: 6020007015900
- Zoning description: Residential
- Other equipment: Sump Pump
Construction
Type & style
- Home type: SingleFamily
- Architectural style: Cape Cod
- Property subtype: Single Family Residence
Materials
- Brick
- Foundation: Concrete Perimeter
- Roof: Shingle
Condition
- New construction: No
- Year built: 1942
Utilities & green energy
- Gas: Natural
- Sewer: Public Sewer
- Water: Public
Community & HOA
Community
- Subdivision: Garden Heights
HOA
- Has HOA: No
Location
- Region: Cincinnati
Financial & listing details
- Price per square foot: $182/sqft
- Annual tax amount: $4,478
- Date on market: 7/8/2026
- Listing terms: No Special Financing
Estimated market value
Not available
Estimated sales range
Not available
Not available
Price history
| Date | Event | Price |
|---|---|---|
| 7/9/2026 | Pending sale | $320,000$182/sqft |
Source:  Cincy MLS #1885171 Report a problem Cincy MLS #1885171 Report a problem | ||
| 7/8/2026 | Listed for sale | $320,000+50.6%$182/sqft |
Source: Cincy MLS #1885171 Report a problem | ||
| 10/9/2020 | Sold | $212,500-3.4%$121/sqft |
Source: Cincy MLS #1674063 Report a problem | ||
| 8/28/2020 | Pending sale | $219,900$125/sqft |
Source: Jordan, Inc. #1674063 Report a problem | ||
| 8/28/2020 | Listed for sale | $219,900+61.7%$125/sqft |
Source: Jordan, Inc. #1674063 Report a problem | ||
| 7/27/2009 | Sold | $136,000$77/sqft |
Source: Cincy MLS #1177282 Report a problem | ||
Public tax history
| Year | Property taxes | Tax assessment |
|---|---|---|
| 2024 | $4,241 -2.2% | $74,375 |
| 2023 | $4,337 +35.6% | $74,375 +60.2% |
| 2022 | $3,199 +1.1% | $46,421 |
| 2021 | $3,165 | $46,421 +0% |
| 2020 | $3,165 +2.5% | $46,420 +14% |
| 2019 | $3,088 +4.7% | $40,719 |
| 2018 | $2,950 | $40,719 |
| 2017 | $2,950 -14.8% | $40,719 -21.5% |
| 2016 | $3,462 | $51,884 |
| 2015 | $3,462 -0.6% | $51,884 |
| 2014 | $3,484 +7.2% | $51,884 +9% |
| 2013 | $3,249 +1.9% | $47,600 |
| 2012 | $3,187 +2.7% | $47,600 |
| 2011 | $3,104 +15.8% | $47,600 +9.6% |
| 2010 | $2,681 +3.4% | $43,442 |
| 2009 | $2,593 +1.9% | $43,442 |
| 2008 | $2,544 +16.8% | $43,442 +3% |
| 2007 | $2,179 +1.1% | $42,175 |
| 2006 | $2,155 +3.6% | $42,175 |
| 2005 | $2,080 +10.5% | $42,175 +23.1% |
| 2003 | $1,882 +6.9% | $34,265 |
| 2002 | $1,761 -2.2% | $34,265 +4.8% |
| 2001 | $1,801 +6% | $32,690 |
| 2000 | $1,700 | $32,690 |
Find assessor info on the county website
Monthly payment
Est. payment
Payment breakdown
Explore the cost of this home by adjusting the details. Changes won't be saved.Climate risks
Neighborhood: 45236
Nearby schools
GreatSchools rating
- 6/10Silverton Paideia Elementary SchoolGrades: PK-6Distance: 0.7 mi
- 5/10Shroder Paideia High SchoolGrades: 8-12Distance: 2.1 mi
- 3/10Woodward Career Technical High SchoolGrades: 7-12Distance: 3.2 mi
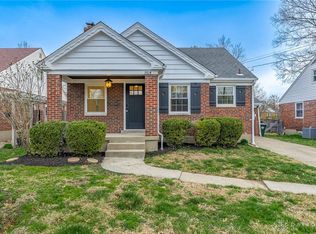
- $321,0003 bd2 ba1.6k sqft3814 N Broadlawn Cir, Cincinnati, OH 45236Sold
- $230,9002 bd1 ba774 sqft3806 N Broadlawn Cir, Cincinnati, OH 45236Off Market
- $244,5003 bd1 ba868 sqft3802 N Broadlawn Cir, Cincinnati, OH 45236Off Market
- $292,2003 bd2 ba1.3k sqft3818 N Broadlawn Cir, Cincinnati, OH 45236Off Market

- $253,8002 bd1 ba1.1k sqft3815 S Berkley Cir, Cincinnati, OH 45236Off Market
- $252,7002 bd1 ba1k sqft3798 N Broadlawn Cir, Cincinnati, OH 45236Off Market
- $311,0004 bd2 ba1.2k sqft3811 S Berkley Cir, Cincinnati, OH 45236Off Market
- $265,6003 bd2 ba1.3k sqft3822 N Broadlawn Cir, Cincinnati, OH 45236Off Market
A local agent can set up tours, give advice and negotiate with sellers.
Similar homes
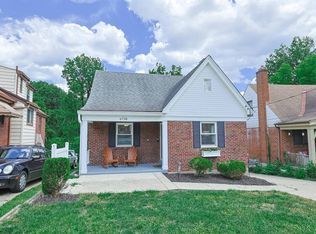
- $284,0003 bd2 ba1.7k sqft6738 Hampton Dr, Cincinnati, OH 45236For Sale
 MLS ID #1883493, Nat Comisar, Sibcy Cline, Inc.. Cincy MLS
 - $299,9002 bd2 ba1.1k sqft7527 Montgomery Rd, Cincinnati, OH 45236For Sale
 MLS ID #1882667, Austin Long, Keller Williams Advisors. Cincy MLS
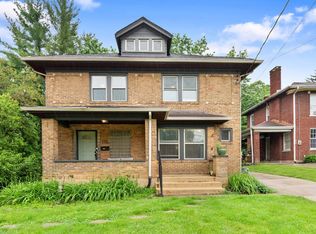
 - $320,0004 bd2 ba1.6k sqft6424 Montgomery Rd, Cincinnati, OH 45213For Sale
 MLS ID #1879969, Shawn Bosse, Coldwell Banker Realty. Cincy MLS
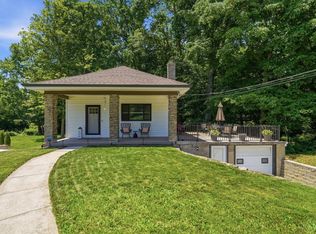
 - $349,9002 bd2 ba1.3k sqft5575 Stewart Rd, Cincinnati, OH 45227For Sale
 MLS ID #1887216, Philip Allen, eXp Realty. Cincy MLS
 - $340,0003 bd2 ba1.2k sqft164 S Grove Ave, Cincinnati, OH 45215For SaleMLS ID #1886512, Beverly K Pearson, Plum Tree Realty. Cincy MLS
- $324,9004 bd2 ba1.5k sqft27 Tower Hill Rd, Fort Thomas, KY 41075For SaleMLS ID #644807, Richard Hedger, Huff Realty - Florence. NKMLS
- $350,0004 bd3 ba1.6k sqft1679 Brachman Ave, Cincinnati, OH 45230For SaleMLS ID #1887126, Craig B. Morris, Plum Tree Realty. Cincy MLS
- $349,9004 bd3 ba2.2k sqft6029 Waldway Ln, Cincinnati, OH 45224For SaleMLS ID #1887697, Kristie Morris, Sibcy Cline, Inc.. Cincy MLS
- $309,9004 bd3 ba1.2k sqft5018 Ravenna St, Cincinnati, OH 45227For SaleMLS ID #1882662, Kimberly Louis, RE/MAX Preferred Group. Cincy MLS
- $319,5004 bd3 ba2.5k sqft511 W Galbraith Rd, Cincinnati, OH 45215For SaleMLS ID #1883817, Cody M Brownfield, Redfin Corporation. Cincy MLS
- $329,0002 bd2 ba1.2k sqft4327 31st Ave, Cincinnati, OH 45209For SaleMLS ID #1885837, Michael W Jordan, Jordan, Inc.. Cincy MLS
- $419,0003 bd3 ba1.5k sqft4638 Sycamore Rd, Cincinnati, OH 45236For SaleMLS ID #1881860, Peter Zimmer, Keller Williams Advisors. Cincy MLS
- $359,0003 bd2 ba1.4k sqft4637 Alpine Ave, Cincinnati, OH 45242For SaleMLS ID #1882095, Monika Deroussel, eXp Realty. Cincy MLS
- $300,0003 bd2 ba1.8k sqft6320 Savannah Ave, Cincinnati, OH 45224For SaleMLS ID #1884516, Skyler Wilson, Coldwell Banker Realty. Cincy MLS
- $350,0002 bd2 ba928 sqft3639 Columbus Ave, Cincinnati, OH 45208For SaleMLS ID #1886719, Leah Beckman, Sibcy Cline, Inc.. Cincy MLS
- $359,9003 bd3 ba1.8k sqft2169 Glenside Ave, Cincinnati, OH 45212For SaleMLS ID #1884152, Judy L. Dause, Keller Williams Seven Hills Re. Cincy MLS
- $259,9003 bd2 ba1.7k sqft7314 Scottwood Ave, Cincinnati, OH 45237For SaleMLS ID #1883004, Cory D Behm, Transaction Alliance LLC. Cincy MLS
- $255,0003 bd2 ba2k sqft1035 Cheyenne Dr, Cincinnati, OH 45216For SaleMLS ID #1887111, Lily Cunningham, The Barazi Group LLC. Cincy MLS
- $275,0004 bd2 ba1.8k sqft5743 Colerain Ave, Cincinnati, OH 45239For SaleMLS ID #1886688, Jennifer M Vories, Keller Williams Distinctive RE. Cincy MLS
- $344,9005 bd3 ba2.2k sqft1602 Rose Pl, Cincinnati, OH 45237For SaleMLS ID #1883737, Tanya Roesel, Comey & Shepherd. Cincy MLS
