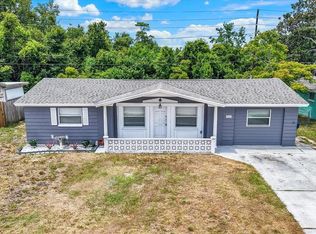
Under contract-accepting backup offers. Virtually Staged. Beautifully updated 2 bedroom, 2 bathroom home offering a clean, modern feel with thoughtful upgrades throughout. Wood grain gray ceramic tile flooring runs throughout, creating a cohesive and low maintenance living space. The open kitchen features beautiful cabinetry, stainless steel appliances, and a functional layout that flows seamlessly into the main living area, ideal for everyday living and entertaining. Natural light fills the space and enhances the home's bright and inviting atmosphere. The primary bathroom has been fully renovated with modern finishes, including an updated vanity and contemporary fixtures. A second bathroom is located within the garage space, providing added convenience and flexibility. An oversized one car garage includes a wall mounted mini split system, and an additional mini split unit is installed in the primary bedroom, offering enhanced comfort and efficiency. Enjoy a covered front porch with a unique curved architectural design, adding character and curb appeal. Conveniently located near the coast, this home offers easy access to beaches, parks, shopping, dining, and everyday conveniences. Seller states roof 2019 and HVAC 2019. A brand new septic system and drain field will be installed prior to closing. Move in ready with a fresh, modern aesthetic throughout and includes a transferable American Home Shield home warranty for added peace of mind. American flag and flagpole shown in photos are no longer on the property.
Accepting backups
Price cut: $5K (6/10)
$225,000
3811 CEDARWOOD DRIVE, HOLIDAY, FL 34691
2beds
948sqft
Single Family Residence
Built in 1968
5,124 Square Feet Lot
$222,300 Zestimate®
$237/sqft
$-- HOA
What's special
Beautiful cabinetryUpdated vanityOversized one car garageContemporary fixturesBright and inviting atmosphereCharacter and curb appealStainless steel appliances
- 112 days |
- 42 |
- 1 |
Zillow last checked:
Listing updated:
Listed by:
Shelby Baker 727-916-2299,
TREASURED HOME COLLECTION 727-210-3282
Source: Stellar MLS,MLS#: TB8500211 Originating MLS: Suncoast Tampa
Originating MLS: Suncoast Tampa
Facts & features
Interior
Bedrooms & bathrooms
- Bedrooms: 2
- Bathrooms: 2
- Full bathrooms: 2
Primary bedroom
- Features: Ceiling Fan(s), Built-in Closet
- Level: First
- Area: 154 Square Feet
- Dimensions: 11x14
Bedroom 2
- Features: Ceiling Fan(s), Built-in Closet
- Level: First
- Area: 110 Square Feet
- Dimensions: 10x11
Bathroom 1
- Features: Built-In Shelving, Exhaust Fan, Rain Shower Head, Tub With Shower
- Level: First
- Area: 35 Square Feet
- Dimensions: 5x7
Bathroom 2
- Features: Exhaust Fan, Shower No Tub
- Level: First
- Area: 30 Square Feet
- Dimensions: 5x6
Balcony porch lanai
- Level: First
Dining room
- Features: Other
- Level: First
- Area: 60 Square Feet
- Dimensions: 5x12
Kitchen
- Features: Other
- Level: First
- Area: 156 Square Feet
- Dimensions: 12x13
Living room
- Features: Other
- Level: First
- Area: 156 Square Feet
- Dimensions: 12x13
Heating
- Central
Cooling
- Central Air, Ductless
Appliances
- Included: Dishwasher, Disposal, Electric Water Heater, Exhaust Fan, Microwave, Range, Refrigerator
- Laundry: Electric Dryer Hookup, In Garage, Washer Hookup
Features
- Built-in Features, Ceiling Fan(s), Eating Space In Kitchen, Living Room/Dining Room Combo, Open Floorplan, Solid Wood Cabinets, Stone Counters, Thermostat
- Flooring: Ceramic Tile
- Doors: Sliding Doors
- Has fireplace: No
Interior area
- Total structure area: 948
- Total interior livable area: 948 sqft
Video & virtual tour
Property
Parking
- Total spaces: 1
- Parking features: Bath In Garage, Driveway, Garage Door Opener
- Attached garage spaces: 1
- Has uncovered spaces: Yes
Features
- Levels: One
- Stories: 1
- Patio & porch: Covered, Front Porch, Patio, Rear Porch, Screened
- Exterior features: Lighting, Private Mailbox, Private Yard, Sidewalk
- Fencing: Vinyl,Wood
Lot
- Size: 5,124 Square Feet
- Features: Sidewalk
Details
- Additional structures: Shed(s)
- Parcel number: 2526150030000001970
- Zoning: R4
- Special conditions: None
Construction
Type & style
- Home type: SingleFamily
- Property subtype: Single Family Residence
Materials
- Block, Stucco
- Foundation: Slab
- Roof: Shingle
Condition
- Completed
- New construction: No
- Year built: 1968
Details
- Warranty included: Yes
Utilities & green energy
- Sewer: Septic Tank
- Water: Public
- Utilities for property: Cable Available, Electricity Connected, Water Connected
Community & HOA
Community
- Security: Security System, Smoke Detector(s)
- Pet fee: $0 monthly
- Subdivision: TAHITIAN HOMES
HOA
- Has HOA: No
Location
- Region: Holiday
Financial & listing details
- Price per square foot: $237/sqft
- Tax assessed value: $200,956
- Annual tax amount: $2,252
- Date on market: 4/26/2026
- Cumulative days on market: 68 days
- Listing terms: Cash,Conventional,FHA,VA Loan
- Ownership: Fee Simple
- Total actual rent: 0
- Electric utility on property: Yes
- Road surface type: Paved
Estimated market value
$222,300
$211,000 - $233,000
$1,688/mo
Price history
| Date | Event | Price |
|---|---|---|
| 8/11/2026 | Listed for sale | $225,000$237/sqft |
Source:  Stellar MLS #TB8500211 Report a problem Stellar MLS #TB8500211 Report a problem | ||
| 7/10/2026 | Contingent | $225,000$237/sqft |
Source: Stellar MLS #TB8500211 Report a problem | ||
| 6/10/2026 | Price change | $225,000-2.2%$237/sqft |
Source: Stellar MLS #TB8500211 Report a problem | ||
| 5/30/2026 | Listed for sale | $230,000$243/sqft |
Source: Stellar MLS #TB8500211 Report a problem | ||
| 5/19/2026 | Pending sale | $230,000$243/sqft |
Source: Stellar MLS #TB8500211 Report a problem | ||
| 4/26/2026 | Listed for sale | $230,000+79.3%$243/sqft |
Source: Stellar MLS #TB8500211 Report a problem | ||
| 6/21/2019 | Sold | $128,250-1.3%$135/sqft |
Source: Public Record Report a problem | ||
| 5/6/2019 | Price change | $129,990-2.3%$137/sqft |
Source: CHARLES RUTENBERG REALTY INC #U8041159 Report a problem | ||
| 5/2/2019 | Price change | $132,990-1.5%$140/sqft |
Source: CHARLES RUTENBERG REALTY INC #U8041159 Report a problem | ||
| 4/30/2019 | Price change | $134,990+3.8%$142/sqft |
Source: CHARLES RUTENBERG REALTY INC #U8041159 Report a problem | ||
| 4/30/2019 | Pending sale | $129,990$137/sqft |
Source: CHARLES RUTENBERG REALTY INC #U8041159 Report a problem | ||
| 4/18/2019 | Price change | $129,990-1.5%$137/sqft |
Source: CHARLES RUTENBERG REALTY INC #U8041159 Report a problem | ||
| 4/15/2019 | Price change | $132,000-1.9%$139/sqft |
Source: CHARLES RUTENBERG REALTY INC #U8041159 Report a problem | ||
| 4/12/2019 | Price change | $134,500-0.3%$142/sqft |
Source: CHARLES RUTENBERG REALTY INC #U8041159 Report a problem | ||
| 4/7/2019 | Listed for sale | $134,900+64.5%$142/sqft |
Source: CHARLES RUTENBERG REALTY INC #U8041159 Report a problem | ||
| 3/15/2019 | Sold | $82,000-8.8%$86/sqft |
Source: Public Record Report a problem | ||
| 3/4/2019 | Listed for sale | $89,900$95/sqft |
Source: SUNCOAST GROUP REALTORS LLC #U8032414 Report a problem | ||
| 3/4/2019 | Pending sale | $89,900$95/sqft |
Source: SUNCOAST GROUP REALTORS LLC #U8032414 Report a problem | ||
| 2/10/2019 | Listed for sale | $89,900$95/sqft |
Source: SUNCOAST GROUP REALTORS LLC #U8032414 Report a problem | ||
| 2/10/2019 | Pending sale | $89,900$95/sqft |
Source: SUNCOAST GROUP REALTORS LLC #U8032414 Report a problem | ||
| 1/31/2019 | Listed for sale | $89,900$95/sqft |
Source: SUNCOAST GROUP REALTORS LLC #U8032414 Report a problem | ||
Public tax history
| Year | Property taxes | Tax assessment |
|---|---|---|
| 2025 | $2,252 +1.3% | $145,047 +1.5% |
| 2024 | $2,224 +132.6% | $142,923 +64.9% |
| 2023 | $956 +12.9% | $86,650 +3% |
| 2022 | $847 +3.6% | $84,130 +6.1% |
| 2021 | $817 +2.7% | $79,310 +1.4% |
| 2020 | $796 -33% | $78,218 +42.3% |
| 2019 | $1,188 | $54,950 -16.2% |
| 2018 | $1,188 +8.9% | $65,602 +22% |
| 2017 | $1,091 +10.4% | $53,766 +30.2% |
| 2016 | $988 +24.5% | $41,287 +8.5% |
| 2015 | $794 +4.4% | $38,060 +2% |
| 2014 | $760 | $37,314 +6.8% |
| 2013 | -- | $34,949 +0.9% |
| 2012 | -- | $34,631 -17% |
| 2011 | -- | $41,700 +6.3% |
| 2010 | -- | $39,229 -24.2% |
| 2009 | -- | $51,782 -19.4% |
| 2008 | -- | $64,219 -31.9% |
| 2007 | -- | $94,240 -6.6% |
| 2006 | -- | $100,869 +34.9% |
| 2005 | -- | $74,749 +15.8% |
| 2004 | -- | $64,572 +17.2% |
| 2003 | -- | $55,074 +5.1% |
| 2002 | -- | $52,416 +23.9% |
| 2000 | -- | $42,291 |
| 1999 | -- | $42,291 |
Find assessor info on the county website
Monthly payment
Est. payment
Payment breakdown
Explore the cost of this home by adjusting the details. Changes won't be saved.Climate risks
Neighborhood: Tahitian Homes
Nearby schools
GreatSchools rating
- 2/10Gulfside Elementary SchoolGrades: PK-5Distance: 2 mi
- 3/10Paul R. Smith Middle SchoolGrades: 6-8Distance: 1.7 mi
- 3/10Anclote High SchoolGrades: 9-12Distance: 1.8 mi
Schools provided by the listing agent
- Elementary: Gulfside Elementary-PO
- Middle: Paul R. Smith Middle-PO
- High: Anclote High-PO
Source: Stellar MLS. This data may not be complete. We recommend contacting the local school district to confirm school assignments for this home.
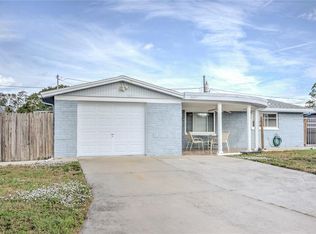
- $249,0002 bd2 ba1.1k sqft3807 Cedarwood Dr, Holiday, FL 34691Sold
- $196,3002 bd1 ba936 sqft3819 Cedarwood Dr, Holiday, FL 34691Off Market

- $206,5002 bd1 ba948 sqft3812 Sablewood Dr, Holiday, FL 34691Off Market
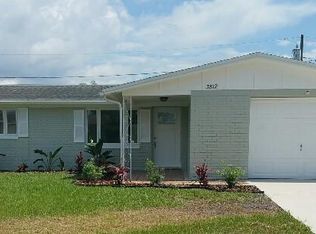
- $207,3002 bd2 ba1k sqft3806 Sablewood Dr, Holiday, FL 34691Off Market

- $218,2003 bd2 ba1k sqft3818 Sablewood Dr, Holiday, FL 34691Off Market
- $176,800-- bd1 ba948 sqft3801 Cedarwood Dr, Holiday, FL 34691Off Market
- $173,500-- bd1 ba1k sqft3825 Cedarwood Dr, Holiday, FL 34691Off Market
- $199,2002 bd2 ba1.1k sqft3812 Cedarwood Dr, Holiday, FL 34691Off Market
A local agent can set up tours, give advice and negotiate with sellers.
A local lender can help you make sure your offer is ready when you are.
Similar homes
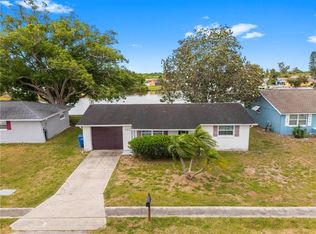
- $210,0002 bd1 ba1k sqft3510 WILSON DRIVE, HOLIDAY, FL 34691For Sale
 MLS ID #TB8501230, Tom Leber, LPT REALTY, LLC. Stellar MLS
 - $235,0002 bd2 ba1.3k sqft3510 ALLANDALE DRIVE, HOLIDAY, FL 34691For Sale
 MLS ID #TB8512585, Jeffrey Borham, PA, EXP REALTY LLC. Stellar MLS
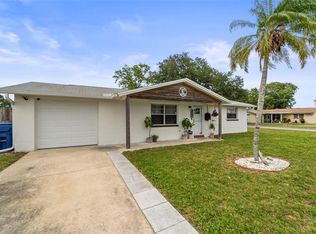
 - $210,0002 bd1 ba984 sqft3547 WILSON DRIVE, HOLIDAY, FL 34691For Sale
 MLS ID #TB8516286, Claudia Balch, CHARLES RUTENBERG REALTY INC. Stellar MLS
 - $244,9002 bd2 ba992 sqft3920 BEACON SQUARE DRIVE, HOLIDAY, FL 34691For Sale
 MLS ID #TB8523573, Keisha Allen, HOMESMART. Stellar MLS
 - $239,0003 bd2 ba1k sqft3849 LUMA DRIVE, HOLIDAY, FL 34691For SaleMLS ID #TB8519408, Linda Urban, MIHARA & ASSOCIATES INC.. Stellar MLS
- $243,0003 bd2 ba1.1k sqft3334 COLDWELL DRIVE, HOLIDAY, FL 34691For SaleMLS ID #TB8514546, Trevor Skeens, RE/MAX REALTY UNLIMITED. Stellar MLS
- $213,5003 bd1 ba1.1k sqft4327 BEACON SQUARE DRIVE, HOLIDAY, FL 34691For SaleMLS ID #TB8504670, Heather Stotts LLC, RE/MAX COLLECTIVE. Stellar MLS
- $254,0002 bd1 ba1.1k sqft3257 MASONVILLE LOOP, HOLIDAY, FL 34691For SaleMLS ID #TB8488882, Kate Glassell, ENGEL & VOLKERS MADEIRA BEACH. Stellar MLS
- $225,0002 bd1 ba1k sqft5046 FARLEY DRIVE, HOLIDAY, FL 34690For SaleMLS ID #TB8524409, Terra Brady, BRADY ADVANTAGE. Stellar MLS
- $281,0003 bd2 ba1.1k sqft3622 WINDER DRIVE, HOLIDAY, FL 34691For SaleMLS ID #TB8535207, Mira Devetak, KW REALTY ELITE PARTNERS. Stellar MLS
- $309,0003 bd2 ba1.3k sqft1467 CLASSIC DRIVE, HOLIDAY, FL 34691For SaleMLS ID #TB8538199, Caroline Hanna, CHARLES RUTENBERG REALTY INC. Stellar MLS
- $244,9162 bd2 ba1.2k sqft1056 TAMARAC DRIVE, HOLIDAY, FL 34690For SaleMLS ID #TB8527609, Tim Kizer, KELLER WILLIAMS REALTY- PALM HARBOR. Stellar MLS
- $175,0002 bd2 ba1k sqft2116 KONA DRIVE, HOLIDAY, FL 34691For SaleMLS ID #W7884274, Ashley Quaife, RE/MAX CHAMPIONS. Stellar MLS
- $219,9002 bd2 ba969 sqft7412 HUMBOLDT AVENUE, NEW PORT RICHEY, FL 34655For SaleMLS ID #TB8529938, Kai Davis, LPT REALTY, LLC. Stellar MLS
- $250,0003 bd2 ba1.3k sqft5344 NANCY LANE, HOLIDAY, FL 34690For SaleMLS ID #TB8501690, Arlethys Cordero Beltran, DALTON WADE INC. Stellar MLS
- $299,9002 bd2 ba1.2k sqft4301 WESTWOOD DRIVE, HOLIDAY, FL 34691For SaleMLS ID #TB8484815, Arlety Mollineda Fernandez, AVENUE HOMES LLC. Stellar MLS
- $260,0002 bd1 ba959 sqft4834 GASLIGHT AVENUE, HOLIDAY, FL 34690For SaleMLS ID #TB8515413, Yaima Diaz Moya, JPT REALTY LLC. Stellar MLS
- $236,9002 bd2 ba1.1k sqft7212 WEDGEWOOD DRIVE, NEW PORT RICHEY, FL 34652For SaleMLS ID #TB8534232, Michael Bennett, JR, PEOPLE'S TRUST REALTY. Stellar MLS
- $219,9002 bd2 ba1.1k sqft5051 BROOKSIDE LANE, NEW PORT RICHEY, FL 34653For SaleMLS ID #W7886743, Despoina Marangidou, ABBAS REALTY GROUP LLC. Stellar MLS
- $315,0003 bd2 ba1k sqft1415 BRIXTON LANE, HOLIDAY, FL 34691For SaleMLS ID #TB8497325, Sean Bowes, FRANK ALBERT REALTY. Stellar MLS
