**** A True Desert Gem!!! *** RARE TO FIND LOT - NO NEIGHBORS BEHIND *** NEW UPGRADED CABINETS, NEW QUARTZ COUNTERTOPS, NEW SS KITCHEN APPLIANCE PACKAGE, NEW LUXURY LIFEPROOF VINYL PLANKS IN ALL TRAFFIC AREAS, NEW UPGRADED CARPET & PAD, NEW FAUSETS, NEW SINKS, NEW PREMIUM EXTERIOR PAINT, NEW PREMIUM INTERIOR PAINT , NEW INTERIOR/EXTERIOR LIGHT FIXTURES. SPACIOUS KITCHEN WITH PLENTY OF CABINET SPACE. OPEN AND AIRY HOUSE FLOOR PLAN WITH A LOT OF NATURAL LIGHT! HUGE SIDEYARD WITH POSSIBLE BOAT/RV PARKING. *** IS JUST 45 MINUTES FROM LAS VEGAS AND DON’T HAVE TO GO FAR FOR ENTERTAINMENT: VALLEY HAS 3 WINERIES, 3 GOLF COURSES, GAMING, ENDLESS TRAILS FOR HIKING AND BIKING. *** A MUST SEE HOME! ***
Active
$329,990
3812 E Chaffe Ave, Pahrump, NV 89061
3beds
1,540sqft
Single Family Residence
Built in 2017
8,276 Square Feet Lot
$-- Zestimate®
$214/sqft
$40/mo HOA
What's special
New quartz countertopsNew sinksNew premium interior paintNew premium exterior paintNew upgraded cabinets
- 8 days
- 232
- 16
Zillow last checked:
Listing updated:
Listed by:
Mantas Raulickis S.0072262 (702)336-6610,
Realty ONE Group, Inc
Source: LVR,MLS#: 2830212 Originating MLS: Greater Las Vegas Association of Realtors Inc
Facts & features
Interior
Bedrooms & bathrooms
- Bedrooms: 3
- Bathrooms: 2
- Full bathrooms: 2
Primary bedroom
- Description: Custom Closet
- Dimensions: 12x14
Bedroom 2
- Description: Closet
- Dimensions: 12x11
Primary bathroom
- Description: Separate Shower
- Dimensions: 10x8
Den
- Description: Downstairs
- Dimensions: 12x11
Dining room
- Description: Kitchen/Dining Room Combo
- Dimensions: 9x9
Family room
- Description: Separate Family Room
- Dimensions: 14x26
Kitchen
- Description: Island,Custom Cabinets,Quartz Countertops
- Dimensions: 12x10
Heating
- Central, Electric
Cooling
- Central Air, Electric
Appliances
- Included: Dryer, Disposal, Gas Range, Microwave, Washer
- Laundry: Electric Dryer Hookup, Laundry Room
Features
- Ceiling Fan(s), Primary Downstairs, Window Treatments
- Flooring: Carpet, Luxury Vinyl Plank
- Windows: Double Pane Windows, Plantation Shutters
- Has fireplace: No
Interior area
- Total structure area: 1,540
- Total interior livable area: 1,540 sqft
Video & virtual tour
Property
Parking
- Total spaces: 2
- Parking features: Attached, Finished Garage, Garage, Garage Door Opener, Guest, RV Potential, RV Access/Parking
- Attached garage spaces: 2
Features
- Stories: 1
- Exterior features: Private Yard
- Fencing: Block,Back Yard
Lot
- Size: 8,276 Square Feet
- Features: Desert Landscaping, Landscaped, < 1/4 Acre
Details
- Parcel number: 4557228
- Zoning description: Multi-Family
- Horse amenities: None
Construction
Type & style
- Home type: SingleFamily
- Architectural style: One Story
- Property subtype: Single Family Residence
Materials
- Roof: Asphalt
Condition
- Resale
- Year built: 2017
Utilities & green energy
- Electric: Photovoltaics None
- Sewer: Public Sewer
- Water: Public
- Utilities for property: Underground Utilities
Green energy
- Energy efficient items: Windows
Community & HOA
Community
- Subdivision: Tesora Pahrump P1
HOA
- Has HOA: Yes
- Amenities included: Dog Park, Jogging Path, Barbecue, Park
- Services included: Association Management
- HOA fee: $40 monthly
- HOA name: Burson Ranch
- HOA phone: 702-458-2580
Location
- Region: Pahrump
Financial & listing details
- Price per square foot: $214/sqft
- Tax assessed value: $208,963
- Annual tax amount: $2,321
- Date on market: 10/28/2026
- Listing agreement: Exclusive Right To Sell
- Listing terms: Cash,Conventional,FHA,USDA Loan,VA Loan
Estimated market value
Not available
Estimated sales range
Not available
Not available
Price history
| Date | Event | Price |
|---|---|---|
| 10/28/2026 | Listed for sale | $329,990+56.8%$214/sqft |
Source:  LVR #2830212 Report a problem | ||
| 8/19/2026 | Sold | $210,500$137/sqft |
Source: Public Record Report a problem | ||
Public tax history
| Year | Property taxes | Tax assessment |
|---|---|---|
| 2025 | $2,186 +2.8% | $73,137 -1% |
| 2024 | $2,126 +3.2% | $73,868 +8.8% |
| 2023 | $2,059 +2.8% | $67,919 +11.6% |
| 2022 | $2,002 +1.5% | $60,861 +5.6% |
| 2021 | $1,973 -1.5% | $57,622 +0.5% |
| 2020 | $2,002 +1.5% | $57,355 -14.8% |
| 2019 | $1,973 +3% | $67,283 +4.5% |
| 2018 | $1,916 +2.8% | $64,395 +24% |
| 2017 | $1,864 +3.1% | $51,931 +2555% |
| 2016 | $1,808 +1641.6% | $1,956 -0.2% |
| 2015 | $104 | $1,959 |
Find assessor info on the county website
Monthly payment
Est. payment
Payment breakdown
Explore the cost of this home by adjusting the details. Changes won't be saved.Climate risks
Neighborhood: 89061
Nearby schools
Schools provided by the listing agent
- Elementary: Floyd,Floyd
- Middle: Rosemary Clarke
- High: Pahrump Valley
Source: LVR. This data may not be complete. We recommend contacting the local school district to confirm school assignments for this home.
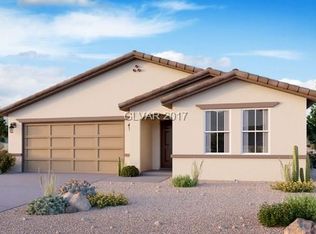

Similar homes
- $339,9992 bd2 ba1.5k sqft3881 E Chaffe Ave, Pahrump, NV 89061For Sale
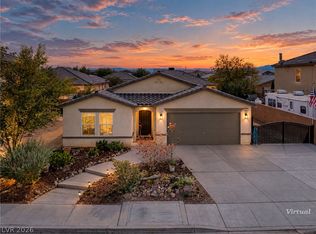 MLS ID #2829399, Marianne Yoffee, Rooted Realty Group. LVR
- $--2 bd2 ba1.5k sqft3641 E Marathon Dr, Pahrump, NV 89061Auction
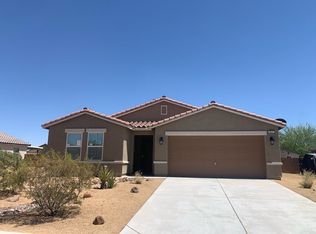 Auction.com 2
- $350,0003 bd2 ba1.5k sqft3957 E Sedgwick Ave, Pahrump, NV 89061For Sale
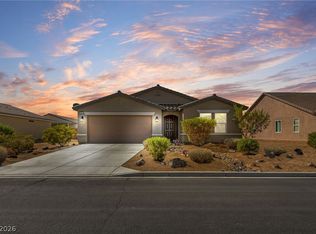 MLS ID #2812317, Richard Aco, Coldwell Banker Premier. LVR
- $334,0003 bd2 ba1.5k sqft3543 E Malheur Ave, Pahrump, NV 89061For Sale
 MLS ID #2809565, Jill Amsel, Realty ONE Group, Inc. LVR
