Welcome to 3815 Carlton Avenue! Nestled on a picturesque, tree-lined street in the heart of Fairfax, this 1.5-story Cape Cod offers incredible potential in the highly sought-after Mariemont City School District. Featuring 3 bedrooms, 1.5 baths, and nearly 1,200 square feet of finished living space, this home provides a solid foundation with character and classic charm ready for your personal touch. The main floor includes a living room/dining area, kitchen, two bedrooms, hardwood floors and a full bath, while the expansive upper level serves as a spacious third bedroom with a half bath. The plumbing is in place for the previous tub. Additional highlights include a full basement, central air, forced air gas heat, and a quiet lot with easy access to public transit and neighborhood amenities. Whether you're an investor looking for your next project or a homebuyer ready to create your dream space, this property is packed with opportunity!
Pending
Price cut: $20K (9/12)
$200,000
3815 Carlton St, Cincinnati, OH 45227
3beds
1,188sqft
Single Family Residence
Built in 1928
4,922 Square Feet Lot
$-- Zestimate®
$168/sqft
$-- HOA
What's special
- 45 days
- 799
- 58
Likely to sell faster than
Zillow last checked:
Listing updated:
Listed by:
Kimberly Douthit 513-520-6091,
Keller Williams Advisors 513-766-9200,
Kim M. Ackerman 513-368-3719,
Keller Williams Advisors
Source: Cincy MLS,MLS#: 1892406 Originating MLS: Cincinnati Area Multiple Listing Service
Originating MLS: Cincinnati Area Multiple Listing Service
Facts & features
Interior
Bedrooms & bathrooms
- Bedrooms: 3
- Bathrooms: 2
- Full bathrooms: 1
- 1/2 bathrooms: 1
Primary bedroom
- Features: Wood Floor
- Level: First
- Area: 120
- Dimensions: 10 x 12
Bedroom 2
- Level: First
- Area: 81
- Dimensions: 9 x 9
Bedroom 3
- Level: Second
- Area: 264
- Dimensions: 22 x 12
Bedroom 4
- Area: 0
- Dimensions: 0 x 0
Bedroom 5
- Area: 0
- Dimensions: 0 x 0
Primary bathroom
- Features: Tub w/Shower
Bathroom 1
- Features: Full
- Level: First
Bathroom 2
- Features: Partial
- Level: Second
Dining room
- Features: Wood Floor
- Level: First
- Area: 120
- Dimensions: 10 x 12
Family room
- Area: 0
- Dimensions: 0 x 0
Kitchen
- Area: 96
- Dimensions: 8 x 12
Living room
- Features: Wood Floor
- Area: 144
- Dimensions: 12 x 12
Office
- Area: 0
- Dimensions: 0 x 0
Heating
- Forced Air, Gas
Cooling
- Central Air
Appliances
- Included: Gas Water Heater
Features
- Windows: Vinyl
- Basement: Full,Concrete,Unfinished
Interior area
- Total structure area: 1,188
- Total interior livable area: 1,188 sqft
Property
Parking
- Parking features: On Street, Driveway
- Has uncovered spaces: Yes
Features
- Stories: 1
Lot
- Size: 4,922 Square Feet
- Dimensions: 40 x 125
Details
- Parcel number: 5230006030200
- Zoning description: Residential
Construction
Type & style
- Home type: SingleFamily
- Architectural style: Cape Cod
- Property subtype: Single Family Residence
Materials
- Vinyl Siding
- Foundation: Block
- Roof: Shingle
Condition
- New construction: No
- Year built: 1928
Utilities & green energy
- Gas: Natural
- Sewer: Public Sewer
- Water: Public
Community & HOA
HOA
- Has HOA: No
Location
- Region: Cincinnati
Financial & listing details
- Price per square foot: $168/sqft
- Annual tax amount: $4,070
- Date on market: 8/31/2026
- Listing terms: No Special Financing
Estimated market value
Not available
Estimated sales range
Not available
Not available
Price history
| Date | Event | Price |
|---|---|---|
| 10/1/2026 | Pending sale | $200,000$168/sqft |
Source:  Cincy MLS #1892406 Report a problem Cincy MLS #1892406 Report a problem | ||
| 9/12/2026 | Price change | $200,000-9.1%$168/sqft |
Source: Cincy MLS #1892406 Report a problem | ||
| 9/1/2026 | Listed for sale | $220,000$185/sqft |
Source: Cincy MLS #1892406 Report a problem | ||
Public tax history
| Year | Property taxes | Tax assessment |
|---|---|---|
| 2025 | $4,070 +2% | $64,495 |
| 2024 | $3,991 +6.2% | $64,495 |
| 2023 | $3,758 +22% | $64,495 +39.2% |
| 2022 | $3,079 +3.3% | $46,319 |
| 2021 | $2,980 | $46,319 |
| 2020 | $2,980 +8.1% | $46,319 +13% |
| 2019 | $2,756 +17% | $40,992 |
| 2018 | $2,357 | $40,992 |
| 2017 | $2,357 +20.5% | $40,992 +23.2% |
| 2016 | $1,955 +5% | $33,271 |
| 2015 | $1,862 -0.4% | $33,271 |
| 2014 | $1,870 +9.4% | $33,271 +3% |
| 2013 | $1,708 -0.5% | $32,302 |
| 2012 | $1,717 +3.4% | $32,302 |
| 2011 | $1,661 -11.4% | $32,302 -10.1% |
| 2010 | $1,874 +16.1% | $35,914 |
| 2009 | $1,614 +5.4% | $35,914 |
| 2008 | $1,532 +5.2% | $35,914 +6% |
| 2007 | $1,456 -17.3% | $33,880 |
| 2006 | $1,761 +13.2% | $33,880 |
| 2005 | $1,556 +8.6% | $33,880 +22.7% |
| 2003 | $1,433 +5.4% | $27,615 |
| 2002 | $1,360 +0.6% | $27,615 +10.5% |
| 2001 | $1,351 +8.3% | $24,990 |
| 2000 | $1,248 | $24,990 |
Find assessor info on the county website
Monthly payment
Est. payment
Payment breakdown
Explore the cost of this home by adjusting the details. Changes won't be saved.Climate risks
Neighborhood: 45227

Similar homes
- $219,0003 bd2 ba1.4k sqft891 Ridgeway Ave, Cincinnati, OH 45229For Sale
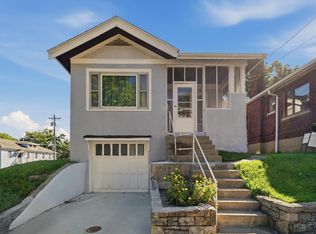
 MLS ID #1895420, Heather R. Herr, Private Real Estate Collection. Cincy MLS
 - $215,0003 bd2 ba1.4k sqft329 Stanley Ave, Cincinnati, OH 45226For Sale
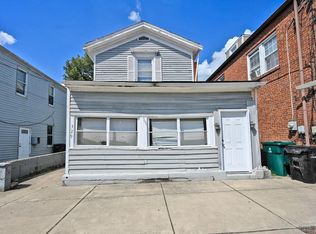 MLS ID #1893390, Laura M. Zembrodt, Comey & Shepherd. Cincy MLS
 - $220,0003 bd2 ba1.5k sqft1959 Andina Ave, Cincinnati, OH 45237For Sale
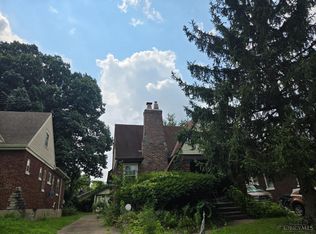 MLS ID #1890382, Harold B Drummer II, www.WEBMLS.net. Cincy MLS
 - $185,0003 bd2 ba1.1k sqft7541 Abbie Pl, Cincinnati, OH 45237For Sale
 MLS ID #1891561, Kaylie N. Mason, Keller Williams Seven Hills Re. Cincy MLS
 - $219,0003 bd2 ba1.1k sqft8468 Plainfield Rd, Cincinnati, OH 45236For SaleMLS ID #1870586, Teddy Holbrook, Keller Williams Pinnacle Group. Cincy MLS
- $220,0004 bd3 ba1.5k sqft3230 Day Ct, Cincinnati, OH 45238For SaleMLS ID #1896746, Tanjy Thomas, Coldwell Banker Realty. Cincy MLS
- $189,5003 bd3 ba1.4k sqft3038 Percy Ave, Cincinnati, OH 45211For SaleMLS ID #1892539, Adrienne N Shipman, Keller Williams Seven Hills Re. Cincy MLS
- $215,0004 bd2 ba1.4k sqft3391 Cole Rd, Amelia, OH 45102For SaleMLS ID #1896679, Stephen J Haley, eXp Realty. Cincy MLS
- $210,0003 bd1 ba1.3k sqft2901 Marshall Ave, Cincinnati, OH 45220For SaleMLS ID #1874121, Julie Rose, Coldwell Banker Realty. Cincy MLS
- $189,9003 bd2 ba1.2k sqft2647 Foran Dr, Cincinnati, OH 45238For SaleMLS ID #1894747, Michael J Rolfes, Hoeting, REALTORS. Cincy MLS
- $234,9003 bd2 ba1.5k sqft7 Apache Ct, Loveland, OH 45140For SaleMLS ID #1897586, Kiersten Fischer, Key Realty, LTD.. Cincy MLS
- $165,0002 bd2 ba1.1k sqft1812 Larchwood Pl, Cincinnati, OH 45237For SaleMLS ID #1892199, William A. Dattilo, Coldwell Banker Realty. Cincy MLS
- $195,0003 bd1 ba1.1k sqft167 Chelsea Pl, Cincinnati, OH 45233For SaleMLS ID #1896308, Daniel J Morena, Huff Realty. Cincy MLS
- $165,0002 bd2 ba1.3k sqft7516 Harrison Ave, Mount Healthy, OH 45231For SaleMLS ID #1897797, Tanya Roesel, Comey & Shepherd. Cincy MLS
- $160,0002 bd2 ba696 sqft4512 Harrison Ave, Cincinnati, OH 45236For SaleMLS ID #1897016, Brandi Mays, Keller Williams Advisors. Cincy MLS
- $183,0002 bd2 ba1.2k sqft3927 Delmar Ave, Cincinnati, OH 45211For SaleMLS ID #1896060, Lisa M Turner, Coldwell Banker Realty. Cincy MLS
- $219,9003 bd2 ba1.3k sqft1070 Imprint Ln, Cincinnati, OH 45240For SaleMLS ID #1886229, Lesa M Baker, Arch Realty, LLC. Cincy MLS
