Discover your new haven at this charming 3-bedroom, 2.5-bathroom condo nestled in the vibrant community of Chester, NY. Perfect for those looking to infuse a home with their personal style, this residence offers fantastic potential to make it your own. Let your imagination take the reins and make this spacious house into your dream home! The condo is thoughtfully designed with ample room for rest and rejuvenation. The primary bedroom serves as a peaceful retreat after a busy day. The additional bedrooms provide comfortable living space for family or guests, while the numerous bathrooms ensure morning routines are seamless. Step outside and you'll find yourself in a delightful outdoor area, ideal for weekend gatherings or a quiet morning coffee. The community is just as inviting, with plenty of amenities including a pool and clubhouse. Convenient shopping is just a stone's throw away at the ShopRite of Chester Plaza, making your daily errands a breeze. For those who cherish leisure and entertainment, the Jarvis Boone Memorial Amphitheater offers a cultural escape where various performances can be enjoyed under the stars. Located in a town rich with attractions and community warmth, this condo isn't just a place to live, but a place to love. Embrace the opportunity to create your perfect home in a location that's both convenient and captivating. Whether you're enjoying the local amenities or relaxing in your potential-filled condo, life here promises to be anything but ordinary. Come see why this property could be the cornerstone of your new lifestyle. The apartment is currently tenant occupied.
Pending
$370,000
3815 Whispering Hills Drive, Chester, NY 10918
3beds
1,331sqft
Condominium, Residential
Built in 1987
-- sqft lot
$-- Zestimate®
$278/sqft
$450/mo HOA
What's special
- 20 days |
- 27 |
- 3 |
Zillow last checked:
Listing updated:
Listed by:
MK Realty Inc 845-782-0205,
David Kraus 845-274-3765
Source: OneKey® MLS as distributed by MLS GRID,MLS#: 1000359
Facts & features
Interior
Bedrooms & bathrooms
- Bedrooms: 3
- Bathrooms: 3
- Full bathrooms: 2
- 1/2 bathrooms: 1
Heating
- Forced Air, Natural Gas
Cooling
- Central Air
Appliances
- Included: Dishwasher, Freezer, Gas Oven, Gas Range, Refrigerator
Features
- Eat-in Kitchen, Formal Dining
- Attic: None
- Common walls with other units/homes: 1 Common Wall
Interior area
- Total structure area: 1,331
- Total interior livable area: 1,331 sqft
Property
Parking
- Total spaces: 2
- Parking features: Attached
Details
- Parcel number: 3322011250000001001.0000500
- Special conditions: None
Construction
Type & style
- Home type: Condo
- Property subtype: Condominium, Residential
- Attached to another structure: Yes
Materials
- Frame, Vinyl Siding
Condition
- Year built: 1987
Utilities & green energy
- Sewer: Public Sewer
- Water: Public
- Utilities for property: Trash Collection Public
Community & HOA
HOA
- Has HOA: Yes
- Amenities included: Clubhouse, Pool, Trash
- Services included: Maintenance Structure, Snow Removal
- HOA fee: $450 monthly
Location
- Region: Chester
Financial & listing details
- Price per square foot: $278/sqft
- Annual tax amount: $5,491
- Date on market: 5/15/2026
- Cumulative days on market: 74 days
- Listing agreement: Exclusive Right To Sell
Estimated market value
Not available
Estimated sales range
Not available
Not available
Price history
| Date | Event | Price |
|---|---|---|
| 7/16/2026 | Pending sale | $370,000$278/sqft |
Source:  OneKey® MLS as distributed by MLS GRID #1000359 Report a problem OneKey® MLS as distributed by MLS GRID #1000359 Report a problem | ||
| 7/7/2026 | Listing removed | $370,000$278/sqft |
Source: OneKey® MLS as distributed by MLS GRID #1000359 Report a problem | ||
| 5/15/2026 | Listed for sale | $370,000+5.7%$278/sqft |
Source: OneKey® MLS as distributed by MLS GRID #1000359 Report a problem | ||
| 4/7/2025 | Sold | $350,000+9.4%$263/sqft |
Source: OneKey® MLS as distributed by MLS GRID #810230 Report a problem | ||
| 2/14/2025 | Pending sale | $319,900$240/sqft |
Source: OneKey® MLS as distributed by MLS GRID #810230 Report a problem | ||
| 1/26/2025 | Listing removed | $319,900$240/sqft |
Source: OneKey® MLS as distributed by MLS GRID #810230 Report a problem | ||
| 1/22/2025 | Listed for sale | $319,900$240/sqft |
Source: OneKey® MLS as distributed by MLS GRID #810230 Report a problem | ||
Public tax history
Tax history is unavailable.
Monthly payment
Climate risks
Neighborhood: 10918
Nearby schools
GreatSchools rating
- 6/10Chester Elementary SchoolGrades: PK-5Distance: 1.1 mi
- 6/10Chester Academy Middle High SchoolGrades: 6-12Distance: 1 mi
Schools provided by the listing agent
- Elementary: Chester Elementary School
- Middle: Chester Academy-Middle/High School
- High: Chester Academy-Middle/High School
Source: OneKey® MLS as distributed by MLS GRID. This data may not be complete. We recommend contacting the local school district to confirm school assignments for this home.
- $321,0002 bd1 ba1k sqft3813 Whispering Hls, Chester, NY 10918Off Market
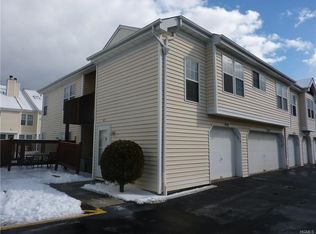
- $350,0003 bd3 ba1.3k sqft3815 Whispering Hls, Chester, NY 10918Sold
- $299,8002 bd2 ba1k sqft3817 Whispering Hls, Chester, NY 10918Off Market

- $348,2003 bd2 ba1.3k sqft3821 Whispering Hls, Chester, NY 10918Off Market
- $363,9003 bd2 ba1.3k sqft3823 Whispering Hls, Chester, NY 10918Off Market
- $363,4003 bd2 ba1.3k sqft3823 Whispering Hls #3823, Chester, NY 10918Off Market
- $303,8002 bd2 ba1k sqft3819 Whispering Hls, Chester, NY 10918Off Market
- $294,3002 bd1 ba1k sqft3824 Whispering Hls, Chester, NY 10918Off Market
A local agent can set up tours, give advice and negotiate with sellers.
Similar homes
- $349,9993 bd2 ba1.3k sqft3414 Whispering Hills, Chester, NY 10918For Sale
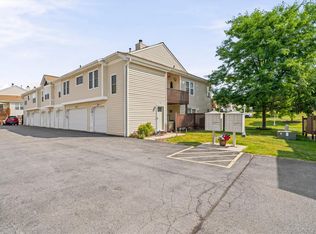
 MLS ID #974398, Kevin Grier, Listing by: KW Hudson Valley United. OneKey® MLS as distributed by MLS GRID
 - $315,0002 bd2 ba1k sqft4008 Whispering Hills Drive, Chester, NY 10918For Sale
 MLS ID #1027838, Karen R Taphorn, Listing by: Howard Hanna Rand Realty. OneKey® MLS as distributed by MLS GRID
 - $449,0003 bd2 ba1.5k sqft66 Whitetail Run, Chester, NY 10918For Sale
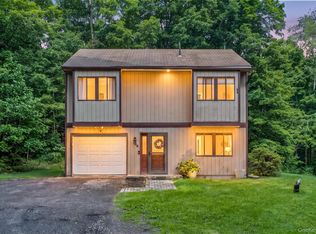 MLS ID #1033721, Soleil Jackman, Listing by: Howard Hanna Rand Realty. OneKey® MLS as distributed by MLS GRID
 - $279,9992 bd2 ba1k sqft2007 Whispering Hills, Chester, NY 10918For Sale
 MLS ID #1030827, Phil Szumlaski, Listing by: Keller Williams Realty. OneKey® MLS as distributed by MLS GRID
 - $295,0002 bd2 ba1k sqft2119 Whispering Hills, Chester, NY 10918For SaleMLS ID #1019548, Jasmine Wadhwa, Listing by: Howard Hanna Rand Realty. OneKey® MLS as distributed by MLS GRID
- $375,0003 bd2 ba1.6k sqft7 Allan Park Mews, Middletown, NY 10940For SaleMLS ID #1029852, John Nahass, Listing by: Century 21 Full Service Realty. OneKey® MLS as distributed by MLS GRID
- $450,0003 bd2 ba1.3k sqft20 Cherrywood Drive, Goshen, NY 10924For SaleMLS ID #934484, Frank G Cafarchio, Listing by: Keller Williams Realty. OneKey® MLS as distributed by MLS GRID
- $349,0002 bd2 ba1.3k sqft84 Sycamore Drive, Middletown, NY 10940For SaleMLS ID #1033918, Martha Randazzo, Listing by: Howard Hanna Rand Realty. OneKey® MLS as distributed by MLS GRID
- $369,9003 bd3 ba1.2k sqft202 Concord Lane, Middletown, NY 10940For SaleMLS ID #1012400, Soleil Jackman, Listing by: Howard Hanna Rand Realty. OneKey® MLS as distributed by MLS GRID
- $359,9002 bd1 ba1.2k sqft94 Randall Street, Florida, NY 10921For SaleMLS ID #997557, Lisa Ciaccio, Listing by: Coldwell Banker Realty. OneKey® MLS as distributed by MLS GRID
- $395,0002 bd2 ba1.2k sqft48 Ryerson Road, Other, NY 10958For SaleMLS ID #1033604, Chris M. Cardinal, Listing by: Keller Williams Realty. OneKey® MLS as distributed by MLS GRID
- $379,9003 bd2 ba882 sqft25 Oreco Terrace, Monroe, NY 10950For SaleMLS ID #1025633, Hope Morris, Listing by: Delaney Realty. OneKey® MLS as distributed by MLS GRID
- $370,0003 bd3 ba1.6k sqft15 Old Anvil Lane, Middletown, NY 10940For SaleMLS ID #1029917, Valeria Rios, Listing by: KW Hudson Valley United. OneKey® MLS as distributed by MLS GRID
- $398,0003 bd1 ba1k sqft1233 County Route 12, New Hampton, NY 10958For SaleMLS ID #1022371, Beth D. Germann, Listing by: Century 21 Geba Realty. OneKey® MLS as distributed by MLS GRID
- $375,0003 bd2 ba1.5k sqft62 Shin Hollow Road, Port Jervis, NY 12771For SaleMLS ID #996669, Dominick J Tufano, Listing by: RE/MAX Benchmark Realty Group. OneKey® MLS as distributed by MLS GRID
- $399,9993 bd3 ba1.5k sqft70 Peach Place, Middletown, NY 10940For SaleMLS ID #1014371, Virginia Corbett, Listing by: eXp Realty. OneKey® MLS as distributed by MLS GRID
- $364,0003 bd2 ba1.2k sqft118 Gladstone Avenue, Walden, NY 12586For SaleMLS ID #1025365, Peter Stika, Listing by: Curasi Realty, Inc.. OneKey® MLS as distributed by MLS GRID
- $540,0004 bd2 ba1.9k sqft5 Walnut Court, Goshen, NY 10924For SaleMLS ID #963560, Pamela Burns, Listing by: Corcoran Legends Realty. OneKey® MLS as distributed by MLS GRID
- $370,0003 bd2 ba1.4k sqft6 Charlotte Mews, Middletown, NY 10940For SaleMLS ID #990169, Zhiheng Tang, Listing by: KW Hudson Valley United. OneKey® MLS as distributed by MLS GRID
- $349,0003 bd2 ba1.8k sqft425 Old Dutch Hollow Road, Monroe, NY 10950For SaleMLS ID #1017442, Avigder Samet, Listing by: Avion. OneKey® MLS as distributed by MLS GRID
