Welcome to this cozy and charming home! In a Great Location!! This small but Confortable single family home, situated in the back of the lot, offers confort, privacy, and convenient living. Featuring 3 bedrooms, 1 bath, heated porch for extra living space, this home has been thoughtfully updated with new flooring, an updated kitchen with butcher block countertops, New backsplash, Newer appliances, New A/C, New Windows. The enclosed porch provides additional space to relax or enjoy your morning coffee. Step outside to enjoy the Hot Tub, perfect for relaxing and entertaining. The unfinished basement and attic offers extra storage and future potential. Conveniently located near public transportation, stores, Wrigley Field, O'Hare International Airport, shopping, dining, transportation & Great Schools.
Contingent
$299,900
3816 N Odell Ave, Chicago, IL 60634
3beds
660sqft
Single Family Residence
Built in 1921
3,929 Square Feet Lot
$300,300 Zestimate®
$454/sqft
$-- HOA
What's special
New backsplashNew windowsNewer appliances
- 60 days
- 91
- 2
Zillow last checked:
Listing updated:
Listed by:
Jenny Lima 773-510-4938,
RE/MAX 10
Source: MRED as distributed by MLS GRID,MLS#: 12763346
Facts & features
Interior
Bedrooms & bathrooms
- Bedrooms: 3
- Bathrooms: 1
- Full bathrooms: 1
Rooms
- Room types: Enclosed Porch Heated
Primary bedroom
- Features: Flooring (Laminate)
- Area: 81 Square Feet
- Dimensions: 9X9
Bedroom 2
- Features: Flooring (Laminate)
- Area: 72 Square Feet
- Dimensions: 8X9
Bedroom 3
- Features: Flooring (Laminate)
- Area: 72 Square Feet
- Dimensions: 8X9
Other
- Features: Flooring (Laminate)
- Area: 119 Square Feet
- Dimensions: 17X7
Kitchen
- Features: Kitchen (Eating Area-Table Space), Flooring (Laminate)
- Area: 117 Square Feet
- Dimensions: 13X9
Laundry
- Area: 100 Square Feet
- Dimensions: 10X10
Living room
- Features: Flooring (Laminate)
- Area: 154 Square Feet
- Dimensions: 14X11
Heating
- Forced Air
Cooling
- None
Appliances
- Included: Range, Refrigerator
Features
- Windows: Screens
- Basement: Unfinished,Full
- Attic: Interior Stair
Interior area
- Total structure area: 0
- Total interior livable area: 660 sqft
Property
Accessibility
- Accessibility features: No Disability Access
Features
- Stories: 1.5
- Patio & porch: Screened
- Fencing: Fenced
Lot
- Size: 3,929 Square Feet
- Dimensions: 30X130
Details
- Parcel number: 12242130320000
- Special conditions: Exceptions-Call List Office
Construction
Type & style
- Home type: SingleFamily
- Architectural style: Cottage
- Property subtype: Single Family Residence
Materials
- Vinyl Siding
- Foundation: Other
- Roof: Asphalt
Condition
- New construction: No
- Year built: 1921
- Major remodel year: 2023
Utilities & green energy
- Electric: Circuit Breakers, 100 Amp Service
- Sewer: Public Sewer
- Water: Lake Michigan
Community & HOA
Community
- Features: Sidewalks, Street Lights, Street Paved
HOA
- Services included: None
Location
- Region: Chicago
Financial & listing details
- Price per square foot: $454/sqft
- Tax assessed value: $190,000
- Annual tax amount: $3,945
- Date on market: 9/18/2026
- Ownership: Fee Simple
Estimated market value
$300,300
$285,000 - $315,000
$1,840/mo
Price history
| Date | Event | Price |
|---|---|---|
| 10/5/2026 | Contingent | $299,900$454/sqft |
Source:  MRED as distributed by MLS GRID #12763346 Report a problem | ||
| 9/28/2026 | Listed for sale | $299,900$454/sqft |
Source: MRED as distributed by MLS GRID #12763346 Report a problem | ||
| 9/20/2026 | Contingent | $299,900$454/sqft |
Source: MRED as distributed by MLS GRID #12763346 Report a problem | ||
| 9/18/2026 | Listed for sale | $299,900+81.8%$454/sqft |
Source: MRED as distributed by MLS GRID #12763346 Report a problem | ||
| 10/7/2019 | Sold | $165,000-2.9%$250/sqft |
Source: MRED as distributed by MLS GRID #10387580 Report a problem | ||
| 7/20/2019 | Pending sale | $169,900$257/sqft |
Source: CENTURY 21 Grande Realty, Ltd #10387580 Report a problem | ||
| 6/29/2019 | Price change | $169,900-5.6%$257/sqft |
Source: CENTURY 21 Grande Realty, Ltd #10387580 Report a problem | ||
| 5/21/2019 | Listed for sale | $179,900$273/sqft |
Source: Century 21 Grande Realty #10387580 Report a problem | ||
Public tax history
| Year | Property taxes | Tax assessment |
|---|---|---|
| 2024 | $3,817 -6.7% | $19,000 -2.1% |
| 2023 | $4,093 +2.6% | $19,400 |
| 2022 | $3,990 +2.3% | $19,400 |
| 2021 | $3,901 +17.2% | $19,400 +29.8% |
| 2020 | $3,329 +25.8% | $14,944 -10% |
| 2019 | $2,647 +1.8% | $16,605 |
| 2018 | $2,601 -13.4% | $16,605 -4.2% |
| 2017 | $3,005 +1.1% | $17,336 |
| 2016 | $2,972 +10.2% | $17,336 |
| 2015 | $2,696 +7.4% | $17,336 +7.7% |
| 2014 | $2,509 +2.5% | $16,093 |
| 2013 | $2,449 +0.3% | $16,093 |
| 2012 | $2,440 -15.5% | $16,093 -21.2% |
| 2011 | $2,888 +13.9% | $20,426 |
| 2010 | $2,535 +12.2% | $20,426 |
| 2009 | $2,260 -24.3% | $20,426 -25.8% |
| 2008 | $2,986 +14.3% | $27,529 |
| 2007 | $2,611 +30.5% | $27,529 |
| 2006 | $2,001 -5.1% | $27,529 +45.8% |
| 2005 | $2,110 +1.9% | $18,880 |
| 2004 | $2,071 +4.5% | $18,880 |
| 2003 | $1,982 -5.4% | $18,880 +40% |
| 2002 | $2,096 +5.6% | $13,487 |
| 2001 | $1,985 +13% | $13,487 |
| 2000 | $1,757 +0% | $13,487 +21% |
| 1999 | $1,757 | $11,144 |
Find assessor info on the county website
Monthly payment
Est. payment
Payment breakdown
Explore the cost of this home by adjusting the details. Changes won't be saved.Climate risks
Neighborhood: Belmont Heights
Nearby schools
Schools provided by the listing agent
- Elementary: Bridge Elementary School
- Middle: Bridge Elementary School
- High: Steinmetz Academic Centre Senior
- District: 299
Source: MRED as distributed by MLS GRID. This data may not be complete. We recommend contacting the local school district to confirm school assignments for this home.

Similar homes
- $342,0002 bd2 ba864 sqft3622 N New England Ave, Chicago, IL 60634Active
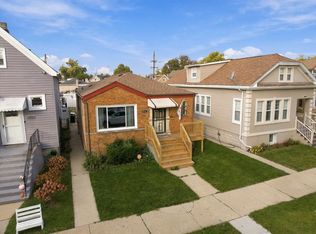 MLS ID #12798866, Edwin Aloisio, Fulton Grace Realty. MRED as distributed by MLS GRID
- $325,0002 bd1 ba900 sqft3933 N Plainfield Ave, Chicago, IL 60634Active
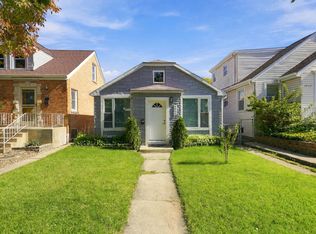 MLS ID #12781793, Matt Laricy, Americorp, Ltd. MRED as distributed by MLS GRID
- $439,9003 bd2 ba885 sqft3905 N Odell Ave, Chicago, IL 60634Active
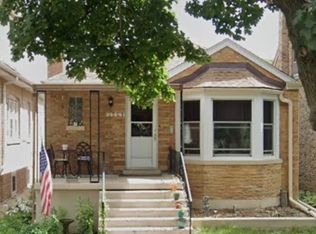 MLS ID #12785183, Gabe Caporale, CRB,CRS,GRI,SRES, Caporale Realty Group. MRED as distributed by MLS GRID
- $290,0002 bd2 ba968 sqft1044 Ferdinand Ave, Forest Park, IL 60130New
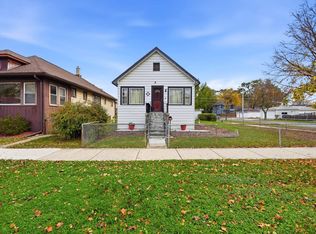 MLS ID #12808121, Omni Kompare, Better Homes & Gardens Real Estate Connections. MRED as distributed by MLS GRID
