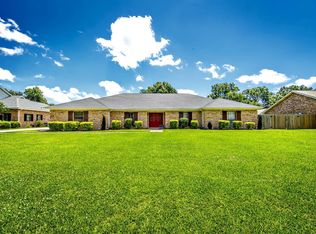
Step into the timeless character of this spacious two-story home, built in 1962 and offering approximately 4,547 square feet of living area. The second floor features four bedrooms, three full bathrooms, a conveniently located laundry area, and a versatile game room that could potentially serve as a fifth bedroom. Two staircases—one on each side of the home—provide convenient access between floors. The main level offers an office, formal dining room, living room with a fireplace, a half bathroom, and a light-filled garden/sitting room surrounded by windows. The kitchen features quartz countertops, and all kitchen appliances will remain. Terrazzo, engineered hardwood, and carpet flooring can be found throughout the home. Additional highlights include two central air-conditioning units, a metal roof, a second-floor terrace, mature trees, and an attached two-car garage. The property also includes a detached 16' x 24' storage/workshop and separate 12' x 28' guest quarters. With generous living spaces, flexible rooms, and distinctive architectural features, this one-of-a-kind property has so much to offer.
For sale
$515,000
3816 W Main St, Gray, LA 70359
4beds
4,547sqft
Single Family Residence, Residential
Built in 1962
0.78 Acres Lot
$-- Zestimate®
$113/sqft
$-- HOA
What's special
Attached two-car garageSpacious two-story homeFour bedroomsSecond-floor terraceFlexible roomsGenerous living spacesTwo central air-conditioning units
- 51 days
- 183
- 4
Zillow last checked:
Listing updated:
Listed by:
Jane Bourgeois,
Dream Home Realty, LLC 337-385-1187
Source: ROAM MLS,MLS#: 2026015198
Facts & features
Interior
Bedrooms & bathrooms
- Bedrooms: 4
- Bathrooms: 4
- Full bathrooms: 3
- Partial bathrooms: 1
Rooms
- Room types: Bathroom, Dining Room, Foyer, Kitchen, Living Room, Office, Primary Bathroom, Bedroom, Primary Bedroom, Bonus Room, Game Room
Primary bedroom
- Features: En Suite Bath, Ceiling Fan(s), Walk-In Closet(s)
- Level: Second
- Area: 224
- Dimensions: 14 x 16
Bedroom 1
- Level: Second
- Area: 168
- Dimensions: 12 x 14
Bedroom 2
- Level: Second
- Area: 156
- Dimensions: 12 x 13
Bedroom 3
- Level: Second
- Area: 196
- Dimensions: 14 x 14
Primary bathroom
- Features: Shower Combo
Kitchen
- Features: Stone Counters
Heating
- 2 or More Units Heat, Central, Gas Heat
Cooling
- Multi Units, Central Air, Ceiling Fan(s)
Appliances
- Included: Elec Stove Con, Electric Cooktop, Dishwasher, Microwave, Range/Oven, Refrigerator, Electric Water Heater, Range Hood, Stainless Steel Appliance(s)
- Laundry: Electric Dryer Hookup, Washer Hookup, Inside, Washer/Dryer Hookups, Laundry Room
Features
- Eat-in Kitchen, Built-in Features, Ceiling 9'+, Ceiling Varied Heights, Crown Molding, Pantry
- Flooring: Carpet, Ceramic Tile, Other
- Windows: Storm Window(s), Screens
- Attic: Attic Access,Storage,Walk-up
- Number of fireplaces: 1
- Fireplace features: Wood Burning
Interior area
- Total structure area: 5,494
- Total interior livable area: 4,547 sqft
Property
Parking
- Parking features: Garage, Off Street, Driveway, Garage Door Opener
- Has garage: Yes
Features
- Stories: 2
- Patio & porch: Covered, Patio, Porch
- Exterior features: Rain Gutters
- Fencing: Chain Link,Partial,Wood
Lot
- Size: 0.78 Acres
- Dimensions: 232.8 x 140.3 x 184.8 x 186.6
- Features: Shade Tree(s)
Details
- Additional structures: Workshop
- Parcel number: 8744
- Special conditions: Standard
Construction
Type & style
- Home type: SingleFamily
- Architectural style: Colonial
- Property subtype: Single Family Residence, Residential
Materials
- Wood Siding, Brick
- Foundation: Slab
- Roof: Metal
Condition
- Updated/Remodeled
- New construction: No
- Year built: 1962
Utilities & green energy
- Gas: Atmos
- Sewer: Septic Tank
- Water: Public
- Utilities for property: Cable Connected
Community & HOA
Community
- Security: Smoke Detector(s)
- Subdivision: Four Leaf Clover
Location
- Region: Gray
Financial & listing details
- Price per square foot: $113/sqft
- Tax assessed value: $170,900
- Annual tax amount: $1,581
- Price range: $515K - $515K
- Date on market: 8/17/2026
- Listing terms: Cash,Conventional,FHA,FMHA/Rural Dev,VA Loan
Estimated market value
Not available
Estimated sales range
Not available
Not available
Price history
| Date | Event | Price |
|---|---|---|
| 8/17/2026 | Listed for sale | $515,000+3.2%$113/sqft |
Source:  ROAM MLS #2026015198 Report a problem ROAM MLS #2026015198 Report a problem | ||
| 7/25/2026 | Listing removed | -- |
Source: Owner Report a problem | ||
| 4/25/2026 | Listed for sale | $499,000-15.4%$110/sqft |
Source: Owner Report a problem | ||
| 10/10/2022 | Listing removed | -- |
Source: Owner Report a problem | ||
| 7/12/2022 | Listed for sale | $590,000+7.5%$130/sqft |
Source: Owner Report a problem | ||
| 4/26/2021 | Listing removed | -- |
Source:  Keller Williams Report a problem Keller Williams Report a problem | ||
| 8/12/2020 | Listed for sale | $549,000-6.9%$121/sqft |
Source: KELLER WILLIAMS BAYOU PARTNERS #156409 Report a problem | ||
| 10/10/2019 | Listed for sale | $590,000-18.6%$130/sqft |
Source: KELLER WILLIAMS BAYOU PARTNERS #156409 Report a problem | ||
| 2/1/2018 | Listing removed | $725,000$159/sqft |
Source: KELLER WILLIAMS BAYOU PARTNERS #126412 Report a problem | ||
| 8/4/2017 | Listed for sale | $725,000$159/sqft |
Source: KELLER WILLIAMS BAYOU PARTNERS #126412 Report a problem | ||
| 10/14/1991 | Sold | -- |
Source: Agent Provided Report a problem | ||
Public tax history
| Year | Property taxes | Tax assessment |
|---|---|---|
| 2025 | $1,581 -5.2% | $17,090 |
| 2024 | $1,668 +11.9% | $17,090 +5% |
| 2023 | $1,490 -1.5% | $16,280 |
| 2022 | $1,512 +14.4% | $16,280 +7.6% |
| 2021 | $1,322 -3.5% | $15,130 -7.1% |
| 2020 | $1,369 -6.2% | $16,280 +4% |
| 2019 | $1,460 | $15,650 +5% |
| 2018 | $1,460 +0.4% | $14,900 |
| 2017 | $1,454 +0.6% | $14,900 +0% |
| 2015 | $1,446 +109.2% | $14,895 |
| 2014 | $691 -5.2% | $14,895 |
| 2013 | $729 +0.1% | $14,895 |
| 2012 | $728 +9.1% | $14,895 +5% |
| 2011 | $667 +16.2% | $14,185 +5% |
| 2010 | $574 -0.1% | $13,510 |
| 2009 | $574 | $13,510 |
| 2008 | $574 +17.8% | $13,510 +8.3% |
| 2007 | $487 +5.9% | $12,475 |
| 2006 | $460 -0.6% | $12,475 |
| 2005 | $463 -0.4% | $12,475 |
| 2004 | $465 -54.4% | $12,475 +10.4% |
| 2003 | $1,020 | $11,300 |
| 2002 | -- | $11,300 |
| 2001 | -- | $11,300 |
| 2000 | -- | $11,300 |
Find assessor info on the county website
Monthly payment
Est. payment
Payment breakdown
Explore the cost of this home by adjusting the details. Changes won't be saved.Climate risks
Neighborhood: 70359
Nearby schools
Schools provided by the listing agent
- District: Terrebonne Parish
Source: ROAM MLS. This data may not be complete. We recommend contacting the local school district to confirm school assignments for this home.
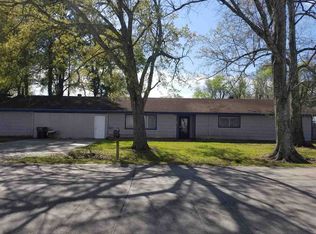
Similar homes
- $525,0005 bd4 ba2.9k sqft284 Beulah Louise Dr, Gray, LA 70359For Sale
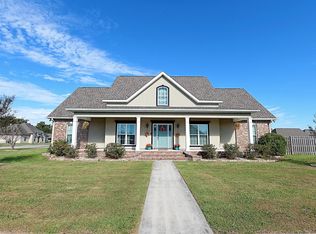
 MLS ID #2025019273, April Horn, 1 Percent Lists United. ROAM MLS
 - $519,9995 bd3 ba2.7k sqft241 Rue Richard, Houma, LA 70359For Sale
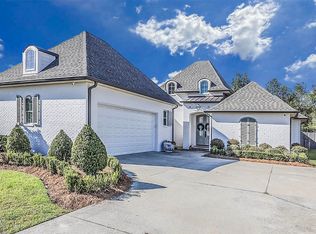 MLS ID #2025013395, Dana Theriot, KELLER WILLIAMS REALTY BAYOU P. ROAM MLS
 - $595,0005 bd4 ba2.9k sqft151 Gainsville Dr, Gray, LA 70359For Sale
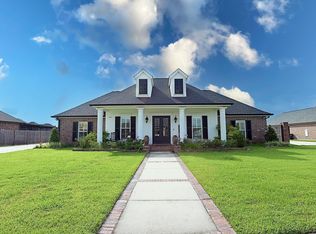 MLS ID #2026017870, Michele Palmer, 1 Percent Lists United. ROAM MLS
 - $485,0004 bd2 ba4.4k sqft235 Rienzi Dr, Thibodaux, LA 70301For Sale
 MLS ID #2025010698, Angelle Duplantis, KELLER WILLIAMS REALTY BAYOU P. ROAM MLS
 - $490,0003 bd3 ba2.5k sqft1349 Burma Rd, Thibodaux, LA 70301For SaleMLS ID #2026016173, Valarie Rhodes, GRANDE TERRE REAL ESTATE, LLC. ROAM MLS
- $297,0003 bd2 ba2.5k sqft3439 Highway 316, Gray, LA 70359For SaleMLS ID #2026017012, Debbie Terry, The Realty Group of South Loui. ROAM MLS
- $484,0005 bd4 ba3.7k sqft126 Main Project Rd, Schriever, LA 70395For SaleMLS ID #2025021543, Leslie Boudreaux, CENTURY 21 ACTION REALTY, INC. - THIBODAUX. ROAM MLS
- $525,0003 bd4 ba3.2k sqft2314 Bayou Blue Rd, Houma, LA 70364For Sale
 MLS ID #2551110, Austin Lapeyrouse, Mirambell Realty. GSREIN
 - $405,0006 bd5 ba3.8k sqft1031 Bayou Blue By Pass Rd, Thibodaux, LA 70301For SaleMLS ID #2026005209, April Horn, 1 Percent Lists United. ROAM MLS
- $449,0004 bd4 ba2.6k sqft110 Nottingham Trl, Houma, LA 70360For SaleMLS ID #2026006500, Kathy Neugent, Canal & Main Realty. ROAM MLS
- $469,9004 bd3 ba3.1k sqft381 Highridge Dr, Houma, LA 70363For SaleMLS ID #2026014658, Dana Theriot, KELLER WILLIAMS REALTY BAYOU P. ROAM MLS
- $649,9884 bd3 ba3.2k sqft3269 Highway 308, Raceland, LA 70394For SaleMLS ID #2026018266, Liz Morales Hebert, COLDWELL BANKER LARUSSA REAL ESTATE. ROAM MLS
- $485,0003 bd3 ba3.5k sqft228 Lake Mechant Ct, Houma, LA 70360For SaleMLS ID #2026010654, Katina Adams, Gulf Coast Real Estate, LLC. ROAM MLS
- $535,0004 bd4 ba3.9k sqft9766 E Park Ave, Houma, LA 70363For SaleMLS ID #2515134, Austin Lapeyrouse, Mirambell Realty. GSREIN
- $589,0004 bd3 ba2.5k sqft216 Rue Richard, Gray, LA 70364New ConstructionROAM MLS
- $460,0003 bd4 ba2.6k sqft4801 Highway 311, Houma, LA 70360For SaleMLS ID #2026009727, Kathy Neugent, Canal & Main Realty. ROAM MLS
- $575,0003 bd4 ba2.8k sqft127 Horseshoe Rd, Schriever, LA 70395For SaleMLS ID #2026010283, Cindy Price, Good Earth Realty, Inc.. ROAM MLS
- $430,0004 bd3 ba2.9k sqft111 Thetford Dr, Houma, LA 70360For SaleMLS ID #2025021173, Liz Morales Hebert, COLDWELL BANKER LARUSSA REAL ESTATE. ROAM MLS
- $625,0004 bd4 ba3.1k sqft643 Highway 653, Raceland, LA 70394For SaleMLS ID #2026014864, Karla Loupe, CENTURY 21 Action Realty Inc. ROAM MLS
- $529,0004 bd3 ba2.6k sqft1119 Highway 20, Thibodaux, LA 70301For SaleMLS ID #2025019078, Michele Palmer, 1 Percent Lists United. ROAM MLS
