Welcome home to this beautifully crafted custom brick residence nestled on a spacious one-acre lot in Schriever. Built in 2016, this home offers timeless elegance, quality finishes, and an open-concept layout that's perfect for both everyday living and entertaining. From the moment you arrive, you'll appreciate the impressive curb appeal featuring a front porch, stately columns, landscaping, a wide U-shaped driveway, and a large cement parking pad in the rear of the driveway offering ample parking and easy access to the home. Step inside to tall ceilings, detailed crown molding, ceramic wood-like flooring, and an inviting open floor plan filled with natural light. The spacious living room flows seamlessly into the kitchen and dining areas, creating the ideal gathering space for family and friends. Step outside to the expansive covered back patio that is screen in, an ideal space for relaxing or entertaining year-round. With ample room to create your dream outdoor kitchen, there's endless potential to transform this area into the ultimate backyard retreat. Whether you're hosting football watch parties, summer cookouts, holiday gatherings, or simply enjoying evenings with family and friends, this space is designed for making memories. Conveniently located with easy access to Highway 90 while still offering the peaceful feel of country living. This move-in ready home combines luxury finishes, generous living space, and a desirable location—making it one you won't want to miss. **FLOOD ZONE X** Schedule your private showing today!
For sale
Price cut: $9.5K (8/21)
$588,500
2313 Highway 311, Houma, LA 70395
4beds
2,703sqft
Single Family Residence, Residential
Built in 2016
0.96 Acres Lot
$-- Zestimate®
$218/sqft
$-- HOA
What's special
Impressive curb appealSpacious one-acre lotCustom brick residenceDetailed crown moldingGenerous living spaceLuxury finishesCeramic wood-like flooring
- 53 days
- 586
- 38
Zillow last checked:
Listing updated:
Listed by:
Barret Blondeau,
Falaya 225-416-6130
Source: ROAM MLS,MLS#: 2026013088
Facts & features
Interior
Bedrooms & bathrooms
- Bedrooms: 4
- Bathrooms: 3
- Full bathrooms: 2
- Partial bathrooms: 1
Rooms
- Room types: Bedroom, Primary Bedroom, Dining Room, Kitchen
Primary bedroom
- Features: En Suite Bath, Ceiling 9ft Plus, Tray Ceiling(s), Walk-In Closet(s)
- Level: First
- Area: 272
- Dimensions: 17 x 16
Bedroom 1
- Level: First
- Area: 96
- Dimensions: 8 x 12
Bedroom 2
- Level: First
- Area: 132
- Dimensions: 12 x 11
Bedroom 3
- Level: First
- Area: 132
- Dimensions: 11 x 12
Primary bathroom
- Features: Walk-In Closet(s), Soaking Tub
Dining room
- Level: First
- Area: 126
- Dimensions: 14 x 9
Kitchen
- Features: Kitchen Island, Pantry
- Level: First
- Area: 288
- Dimensions: 16 x 18
Heating
- Central
Cooling
- Central Air, Ceiling Fan(s)
Appliances
- Included: Gas Stove Con, Gas Cooktop
- Laundry: Laundry Room, Inside
Features
- Crown Molding
- Flooring: Tile, Wood
Interior area
- Total structure area: 4,452
- Total interior livable area: 2,703 sqft
Property
Parking
- Total spaces: 4
- Parking features: 4+ Cars Park, Garage, Driveway
- Has garage: Yes
Features
- Stories: 1
- Patio & porch: Covered, Enclosed, Porch, Patio
- Exterior features: Rain Gutters
- Fencing: None
Lot
- Size: 0.96 Acres
- Dimensions: 139.15 x 330.46 x 128.83 x 330.65
Details
- Parcel number: 43104
- Other equipment: Generator
Construction
Type & style
- Home type: SingleFamily
- Architectural style: Traditional
- Property subtype: Single Family Residence, Residential
Materials
- Wood Siding, Brick
- Foundation: Slab
Condition
- New construction: No
- Year built: 2016
Utilities & green energy
- Gas: Entergy
- Sewer: Public Sewer
- Water: Public
Community & HOA
Community
- Subdivision: Belle Grove Plantation
Location
- Region: Houma
Financial & listing details
- Price per square foot: $218/sqft
- Tax assessed value: $407,600
- Annual tax amount: $3,628
- Price range: $588.5K - $588.5K
- Date on market: 7/17/2026
- Listing terms: Cash,Conventional,FHA,VA Loan
Estimated market value
Not available
Estimated sales range
Not available
Not available
Price history
| Date | Event | Price |
|---|---|---|
| 8/21/2026 | Price change | $588,500-1.6%$218/sqft |
Source:  ROAM MLS #2026013088 Report a problem ROAM MLS #2026013088 Report a problem | ||
| 8/6/2026 | Price change | $598,000-3.2%$221/sqft |
Source: ROAM MLS #2026013088 Report a problem | ||
| 7/17/2026 | Listed for sale | $618,000$229/sqft |
Source: ROAM MLS #2026013088 Report a problem | ||
| 1/30/2026 | Sold | -- |
Source: ROAM MLS #2026000649 Report a problem | ||
Public tax history
| Year | Property taxes | Tax assessment |
|---|---|---|
| 2025 | $3,628 -1.6% | $40,760 |
| 2024 | $3,685 +3.3% | $40,760 +1.7% |
| 2023 | $3,568 -0.1% | $40,070 |
| 2022 | $3,572 +10.9% | $40,070 +9% |
| 2021 | $3,220 -4.8% | $36,750 -8.3% |
| 2020 | $3,381 -5.9% | $40,070 +3.8% |
| 2019 | $3,592 +24.1% | $38,620 +5% |
| 2018 | $2,894 +6.5% | $36,780 |
| 2017 | $2,718 +1.4% | $36,780 +681.7% |
| 2015 | $2,681 +523% | $4,705 |
| 2014 | $430 | $4,705 |
Find assessor info on the county website
Monthly payment
Est. payment
Payment breakdown
Explore the cost of this home by adjusting the details. Changes won't be saved.Climate risks
Neighborhood: 70395
Nearby schools
Schools provided by the listing agent
- District: Terrebonne Parish
Source: ROAM MLS. This data may not be complete. We recommend contacting the local school district to confirm school assignments for this home.
Similar homes
- $635,0003 bd3 ba2.3k sqft165 Goldsby Dr, Schriever, LA 70395For Sale
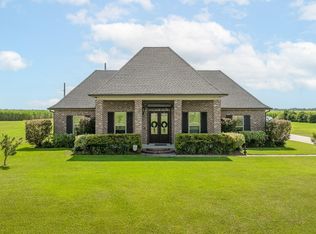
 MLS ID #2026014397, Melea Eschete, 1 Percent Lists United. ROAM MLS
 - $615,0004 bd3 ba3.4k sqft2884 Quiet Oak Pl, Schriever, LA 70395For Sale
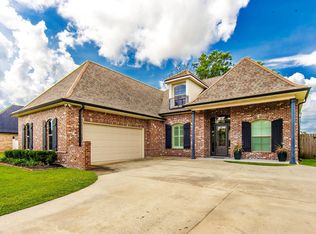 MLS ID #2026006127, Liz Morales Hebert, COLDWELL BANKER LARUSSA REAL ESTATE. ROAM MLS
 - $485,0004 bd2 ba2.4k sqft2908 Quiet Oak Pl, Schriever, LA 70395For Sale By Owner
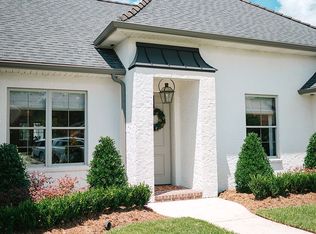
- $484,0005 bd4 ba3.7k sqft126 Main Project Rd, Schriever, LA 70395For Sale
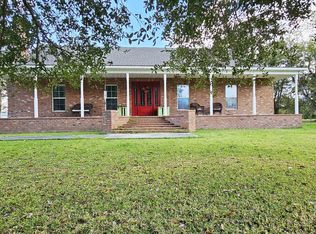 MLS ID #2025021543, Leslie Boudreaux, CENTURY 21 ACTION REALTY, INC. - THIBODAUX. ROAM MLS
 - $625,0004 bd4 ba3.1k sqft643 Highway 653, Raceland, LA 70394For SaleMLS ID #2026014864, Karla Loupe, CENTURY 21 Action Realty Inc. ROAM MLS
- $589,9004 bd3 ba2.5k sqft216 Rue Richard, Gray, LA 70364New ConstructionROAM MLS
- $525,0005 bd4 ba2.9k sqft284 Beulah Louise Dr, Gray, LA 70359For SaleMLS ID #2025019273, April Horn, 1 Percent Lists United. ROAM MLS
- $519,9995 bd3 ba2.7k sqft241 Rue Richard, Houma, LA 70359For SaleMLS ID #2025013395, Dana Theriot, KELLER WILLIAMS REALTY BAYOU P. ROAM MLS
- $599,0003 bd4 ba2.3k sqft256 Tulip Dr, Houma, LA 70360For SaleMLS ID #2026008701, Liz Morales Hebert, COLDWELL BANKER LARUSSA REAL ESTATE. ROAM MLS
- $564,9004 bd3 ba2.4k sqft222 Rue Richard, Gray, LA 70364New ConstructionROAM MLS
- $499,0003 bd3 ba3.5k sqft228 Lake Mechant Ct, Houma, LA 70360For SaleMLS ID #2026010654, Katina Adams, Gulf Coast Real Estate, LLC. ROAM MLS
- $725,0004 bd3 ba3.2k sqft512 Abby Rd, Thibodaux, LA 70301For SaleMLS ID #2026015832, Angelle Duplantis, KELLER WILLIAMS REALTY BAYOU P. ROAM MLS
- $394,0004 bd2 ba2.2k sqft255 Lake Decade Ct, Houma, LA 70360For SaleMLS ID #2026008786, Molly Usie, KELLER WILLIAMS REALTY BAYOU P. ROAM MLS
- $449,9004 bd3 ba1.9k sqft278 Rue Richard, Gray, LA 70359For SaleMLS ID #2026011707, Erica Dupre, Good Earth Realty, Inc.. ROAM MLS
- $595,0004 bd3 ba2.9k sqft232 Renee Denise Ct, Theriot, LA 70397For SaleMLS ID #2025020331, Debbie Chauvin, Real Estate Express. ROAM MLS
- $476,5004 bd3 ba2.8k sqft163 Chase Dr, Bourg, LA 70343For SaleMLS ID #2026010455, Crystal Hebert, CENTURY 21 Action Realty Inc. ROAM MLS
- $540,0004 bd3 ba2.2k sqft357 Morning Star Dr, Thibodaux, LA 70301For SaleMLS ID #2026008766, Melanie Gros, DONNES REAL ESTATE, INC. ROAM MLS
