Motivated Seller!
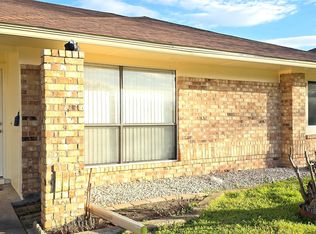
Welcome to this charming 3-bedroom, 2-bath home nestled in a peaceful cul-de-sac in Sachse, TX! This beautifully maintained 1,239 sq ft home offers a warm and inviting living space with an open-concept layout, perfect for both relaxing and entertaining. The spacious living room features a cozy fireplace and natural light throughout. The kitchen boasts ample cabinet space, granite countertops, and a view of the backyard. Enjoy a private primary suite with an ensuite bath, plus two additional bedrooms ideal for guests, office, or family. The large, shaded backyard is perfect for outdoor activities or quiet evenings. Located in a quiet neighborhood with easy access to schools, parks, shopping, and major highways.
Pending
Price cut: $4K (9/9)
$265,000
3818 Missouri St, Sachse, TX 75048
3beds
1,239sqft
Single Family Residence
Built in 1985
9,191 Square Feet Lot
$259,800 Zestimate®
$214/sqft
$-- HOA
What's special
Cozy fireplaceLarge shaded backyardNatural light throughoutGranite countertopsQuiet neighborhoodPeaceful cul-de-sacOpen-concept layout
- 156 days
- 298
- 9
Zillow last checked:
Listing updated:
Listed by:
Deja Parker 0685743 817-441-7679,
Atkins & Co. 817-441-7679
Source: NTREIS,MLS#: 21272999
Facts & features
Interior
Bedrooms & bathrooms
- Bedrooms: 3
- Bathrooms: 2
- Full bathrooms: 2
Primary bedroom
- Features: Built-in Features
- Level: First
- Dimensions: 0 x 0
Bedroom
- Level: First
- Dimensions: 9 x 8
Bedroom
- Level: First
- Dimensions: 10 x 9
Primary bathroom
- Level: First
- Dimensions: 12 x 9
Kitchen
- Features: Built-in Features, Dual Sinks, Eat-in Kitchen
- Level: First
- Dimensions: 20 x 9
Living room
- Features: Ceiling Fan(s), Fireplace
- Level: First
- Dimensions: 15 x 17
Heating
- Central
Cooling
- Central Air
Appliances
- Included: Dishwasher, Electric Cooktop, Electric Oven, Disposal, Microwave, Vented Exhaust Fan
Features
- Eat-in Kitchen, High Speed Internet, Pantry, Cable TV, Walk-In Closet(s)
- Flooring: Laminate
- Has basement: No
- Number of fireplaces: 1
- Fireplace features: Wood Burning
Interior area
- Total interior livable area: 1,239 sqft
Video & virtual tour
Property
Parking
- Total spaces: 2
- Parking features: Alley Access, Garage, Garage Faces Rear
- Attached garage spaces: 2
Features
- Levels: One
- Stories: 1
- Pool features: None
- Fencing: Chain Link
Lot
- Size: 9,191 Square Feet
- Features: Cul-De-Sac
Details
- Additional structures: Greenhouse, Shed(s)
- Parcel number: 480113900C0220000
Construction
Type & style
- Home type: SingleFamily
- Architectural style: Detached
- Property subtype: Single Family Residence
Materials
- Brick
- Foundation: Slab
- Roof: Composition
Condition
- Year built: 1985
Utilities & green energy
- Sewer: Public Sewer
- Water: Public
- Utilities for property: Sewer Available, Water Available, Cable Available
Community & HOA
Community
- Subdivision: Salmon Estates
HOA
- Has HOA: No
Location
- Region: Sachse
Financial & listing details
- Price per square foot: $214/sqft
- Tax assessed value: $300,040
- Annual tax amount: $6,704
- Date on market: 5/16/2026
- Cumulative days on market: 148 days
- Exclusions: All Personal items.
Estimated market value
$259,800
$247,000 - $273,000
$1,941/mo
Price history
| Date | Event | Price |
|---|---|---|
| 10/6/2026 | Pending sale | $265,000$214/sqft |
Source: NTREIS #21272999 Report a problem | ||
| 9/29/2026 | Contingent | $265,000$214/sqft |
Source: NTREIS #21272999 Report a problem | ||
| 9/9/2026 | Price change | $265,000-1.5%$214/sqft |
Source: NTREIS #21272999 Report a problem | ||
| 8/7/2026 | Price change | $269,000-2.9%$217/sqft |
Source: NTREIS #21272999 Report a problem | ||
| 7/15/2026 | Price change | $277,000-1.1%$224/sqft |
Source: NTREIS #21272999 Report a problem | ||
| 6/6/2026 | Price change | $280,000-3.4%$226/sqft |
Source: NTREIS #21272999 Report a problem | ||
| 5/16/2026 | Listed for sale | $290,000$234/sqft |
Source: NTREIS #21272999 Report a problem | ||
| 4/14/2026 | Listing removed | $290,000$234/sqft |
Source: NTREIS #20914511 Report a problem | ||
| 3/21/2026 | Price change | $290,000-1%$234/sqft |
Source: NTREIS #20914511 Report a problem | ||
| 2/18/2026 | Price change | $293,000-0.7%$236/sqft |
Source: NTREIS #20914511 Report a problem | ||
| 12/13/2025 | Price change | $295,000-0.7%$238/sqft |
Source: NTREIS #20914511 Report a problem | ||
| 11/5/2025 | Price change | $297,000-1%$240/sqft |
Source: NTREIS #20914511 Report a problem | ||
| 10/2/2025 | Price change | $299,995-1.6%$242/sqft |
Source: NTREIS #20914511 Report a problem | ||
| 8/1/2025 | Price change | $305,000-1%$246/sqft |
Source: NTREIS #20914511 Report a problem | ||
| 7/16/2025 | Price change | $308,000-0.6%$249/sqft |
Source: NTREIS #20914511 Report a problem | ||
| 6/30/2025 | Price change | $310,000-1.6%$250/sqft |
Source: NTREIS #20914511 Report a problem | ||
| 5/23/2025 | Listed for sale | $315,000+65.9%$254/sqft |
Source: NTREIS #20914511 Report a problem | ||
| 6/28/2019 | Sold | -- |
Source: Agent Provided Report a problem | ||
| 6/30/2018 | Listing removed | $189,900$153/sqft |
Source: RE/MAX DALLAS SUBURBS II #13843072 Report a problem | ||
| 6/3/2018 | Pending sale | $189,900$153/sqft |
Source: RE/MAX Dallas Suburbs II #13843072 Report a problem | ||
| 5/24/2018 | Listed for sale | $189,900+81%$153/sqft |
Source: RE/MAX Dallas Suburbs II #13843072 Report a problem | ||
| 3/22/2015 | Listing removed | $1,195$1/sqft |
Source: RE/MAX Dallas Suburbs II #13108697 Report a problem | ||
| 3/12/2015 | Listed for rent | $1,195+13.8%$1/sqft |
Source: RE/MAX Dallas Suburbs II #13108697 Report a problem | ||
| 3/22/2013 | Listing removed | $1,050$1/sqft |
Source: RE/MAX Dallas Suburbs #11906320 Report a problem | ||
| 2/23/2013 | Listed for rent | $1,050$1/sqft |
Source: RE/MAX Dallas Suburbs #11906320 Report a problem | ||
| 7/3/2011 | Listing removed | $104,900$85/sqft |
Source: RE/MAX By The Lakes #11433542 Report a problem | ||
Public tax history
| Year | Property taxes | Tax assessment |
|---|---|---|
| 2025 | $2,982 +10.1% | $300,040 |
| 2024 | $2,709 +9% | $300,040 +21.1% |
| 2023 | $2,485 +7.3% | $247,850 |
| 2022 | $2,316 +2.6% | $247,850 +31.2% |
| 2021 | $2,256 -5.7% | $188,980 -2.7% |
| 2020 | $2,392 +6.2% | $194,190 +6.6% |
| 2019 | $2,253 +1.2% | $182,130 +12.6% |
| 2018 | $2,227 -39.9% | $161,820 +25% |
| 2017 | $3,706 +15.9% | $129,410 +16.2% |
| 2016 | $3,199 +21.9% | $111,370 +14.1% |
| 2015 | $2,623 | $97,580 |
| 2014 | $2,623 | $97,580 |
| 2013 | -- | -- |
| 2012 | -- | -- |
| 2011 | -- | -- |
| 2010 | -- | -- |
| 2009 | -- | -- |
| 2008 | -- | -- |
| 2007 | -- | -- |
| 2005 | -- | -- |
| 2004 | -- | -- |
| 2003 | -- | -- |
| 2002 | -- | -- |
| 2001 | -- | -- |
Find assessor info on the county website
Monthly payment
Est. payment
Payment breakdown
Explore the cost of this home by adjusting the details. Changes won't be saved.Climate risks
Neighborhood: Salmon Estates
Nearby schools
Schools provided by the listing agent
- District: Garland ISD
Source: NTREIS. This data may not be complete. We recommend contacting the local school district to confirm school assignments for this home.

Similar homes
- $259,9003 bd2 ba1.3k sqft2329 Shalimar Dr, Garland, TX 75040For Sale
 MLS ID #21405778, Thuy Le. NTREIS
 - $241,9002 bd2 ba1.3k sqft2224 Limestone Ln, Garland, TX 75040For Sale
 MLS ID #21413550, Phuong Thai. NTREIS
 - $255,0003 bd2 ba1.3k sqft1518 Northampton Dr, Rowlett, TX 75089For Sale
 MLS ID #21386970, SutNau Ndayu. NTREIS
 - $249,0003 bd2 ba1.6k sqft2617 Roman Way, Garland, TX 75040For Sale
 MLS ID #21358829, Caelan Beary. NTREIS
