Duplex - TWO -2 bedroom 1 bath units. Open floor plan with no carpet thru out. Family room has Fire place and pass thru bar to kitchen. Full size Washer dryer hook ups. Homes have a 1 car garage. Large fenced yard and patio. Units lease for $1500. It is located close to Fire Wheel Town Center offering plenty of shopping and restaurants. Addresses include 3901 and 3903. DO NOT DISTURB TENANTS. Contact listing agent for showing.
Pending
$369,900
3903/3901 William St, Sachse, TX 75048
2beds
1,844sqft
:
Get pre-qualified$3,058/mo
Duplex, Multi Family
Built in 1983
-- sqft lot
$-- Zestimate®
$201/sqft
$-- HOA
What's special
Open floor planLarge fenced yard
- 65 days |
- 106 |
- 3 |
Zillow last checked:
Listing updated:
Listed by:
Steve Warren 0457669 214-532-4677,
RE/MAX Premier 972-991-1616
Source: NTREIS,MLS#: 21275726
Facts & features
Interior
Bedrooms & bathrooms
- Bedrooms: 2
- Bathrooms: 1
- Full bathrooms: 1
Heating
- Central, Natural Gas
Cooling
- Central Air, Electric
Appliances
- Included: Dishwasher, Electric Range, Disposal, Refrigerator
Features
- High Speed Internet, Cable TV
- Flooring: Laminate, Vinyl
- Has basement: No
- Number of fireplaces: 1
- Fireplace features: Wood Burning
Interior area
- Total structure area: 1,844
- Total interior livable area: 1,844 sqft
Video & virtual tour
Property
Parking
- Total spaces: 4
- Parking features: Garage Faces Front, Garage
- Attached garage spaces: 1
Features
- Levels: One
- Stories: 1
- Patio & porch: Patio, Side Porch
- Pool features: None
- Fencing: Back Yard,Chain Link,Wood
Lot
- Size: 8,189 Square Feet
Details
- Parcel number: 480111000C01A0000
Construction
Type & style
- Home type: MultiFamily
- Property subtype: Duplex, Multi Family
Materials
- Brick
- Foundation: Slab
- Roof: Composition
Condition
- Year built: 1983
Utilities & green energy
- Sewer: Public Sewer
- Water: Public
- Utilities for property: Sewer Available, Water Available, Cable Available
Community & HOA
Community
- Subdivision: Salmon Estates
HOA
- Has HOA: No
Location
- Region: Sachse
Financial & listing details
- Price per square foot: $201/sqft
- Annual tax amount: $4,385
- Date on market: 5/20/2026
- Cumulative days on market: 56 days
- Listing terms: Cash,Conventional
Estimated market value
Not available
Estimated sales range
Not available
Not available
Price history
| Date | Event | Price |
|---|---|---|
| 7/8/2026 | Pending sale | $369,900$201/sqft |
Source: NTREIS #21275726 Report a problem | ||
| 7/1/2026 | Contingent | $369,900$201/sqft |
Source: NTREIS #21275726 Report a problem | ||
| 6/22/2026 | Listed for sale | $369,900$201/sqft |
Source: NTREIS #21275726 Report a problem | ||
| 6/19/2026 | Contingent | $369,900$201/sqft |
Source: NTREIS #21275726 Report a problem | ||
| 5/20/2026 | Listed for sale | $369,900$201/sqft |
Source: NTREIS #21275726 Report a problem | ||
Public tax history
Tax history is unavailable.
Monthly payment
Est. payment
Payment breakdown
Explore the cost of this home by adjusting the details. Changes won't be saved.Climate risks
Neighborhood: Salmon Estates
Nearby schools
GreatSchools rating
- 9/10John W Armstrong Elementary SchoolGrades: PK-5Distance: 1.1 mi
- 7/10B G Hudson Middle SchoolGrades: 6-8Distance: 1.4 mi
- 6/10Sachse High SchoolGrades: 9-12Distance: 1.2 mi
Schools provided by the listing agent
- District: Garland ISD
Source: NTREIS. This data may not be complete. We recommend contacting the local school district to confirm school assignments for this home.
- $377,7002 bd1 ba922 sqft3901 William St, Sachse, TX 75048Off Market

- $224,1002 bd1 ba922 sqft3903 William St, Sachse, TX 75048Off Market

- $220,5002 bd2 ba1.1k sqft3905 William St, Sachse, TX 75048Off Market
- $220,4002 bd1 ba986 sqft3819 William St, Sachse, TX 75048Off Market
- $237,8002 bd2 ba1.1k sqft3907 William St, Sachse, TX 75048Off Market
- $277,0003 bd2 ba1.2k sqft3818 Missouri St, Sachse, TX 75048For Sale
- $215,5002 bd2 ba1k sqft3815 William St, Sachse, TX 75048Off Market
- $295,600-- bd2 ba1.2k sqft3812 Missouri St, Sachse, TX 75048Off Market
A local agent can set up tours, give advice and negotiate with sellers.
Similar homes
- $275,8003 bd2 ba1.3k sqft3125 Tina St, Sachse, TX 75048For Sale
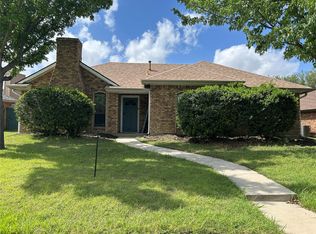 MLS ID #21301620, Hoa Nguyen. NTREIS
 - $329,5003 bd2 ba1.7k sqft301 Admiral Dr, Wylie, TX 75098For Sale
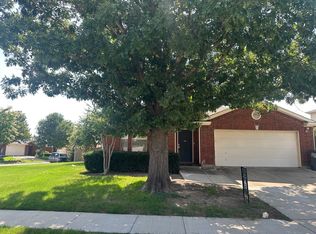 MLS ID #21338046, Michele Wilson. NTREIS
 - $345,0004 bd2 ba2.1k sqft1334 Paris Dr, Garland, TX 75040For Sale
 MLS ID #21300793, Brian Miller. NTREIS
 - $359,9994 bd3 ba2k sqft1521 Leicester St, Garland, TX 75044For Sale
 MLS ID #21303072, Khoa Nguyen. NTREIS
 - $395,0004 bd3 ba2.4k sqft2714 Country Club Pkwy, Garland, TX 75043For SaleMLS ID #21286242, Dan Willems. NTREIS
- $379,0004 bd2 ba2k sqft5218 Barcelona Dr, Garland, TX 75043For SaleMLS ID #21324474, Jesus Flores Hernandez. NTREIS
- $339,5003 bd2 ba1.7k sqft3021 Sawgrass Dr, Wylie, TX 75098For SaleMLS ID #21301805, Michael Beck. NTREIS
- $389,0004 bd3 ba1.7k sqft2814 Bobtown Rd, Garland, TX 75043For SaleMLS ID #21225656, Caprice Michelle. NTREIS
- $339,0003 bd3 ba1.6k sqft2123 Hearthside Ln, Garland, TX 75044For SaleMLS ID #21328125, Jessica Hargis. NTREIS
- $328,5004 bd2 ba1.7k sqft210 W Apollo Rd, Garland, TX 75040For SaleMLS ID #21148723, Vinhthuy Nguyen. NTREIS
- $349,0004 bd2 ba2k sqft4001 Burning Tree Ln, Garland, TX 75042For SaleMLS ID #21283681, Syed Naqvi. NTREIS
- $259,9003 bd3 ba1.2k sqft510 E Stone Cir, Wylie, TX 75098For SaleMLS ID #21336052, Gracie Vela. NTREIS
- $315,0003 bd2 ba1.6k sqft10502 Augusta Ln, Rowlett, TX 75089For SaleMLS ID #21320311, Toni Elliston. NTREIS
- $324,9005 bd2 ba2.2k sqft4601 Elm Ridge Ln, Garland, TX 75044For SaleMLS ID #21146974, Robert Han. NTREIS
- $385,0004 bd2 ba2k sqft123 Prairie Creek Cir, Princeton, TX 75407For SaleMLS ID #21318106, Mallory Adams. NTREIS
- $350,0004 bd3 ba2.2k sqft1908 Somerville Dr, Richardson, TX 75080For SaleMLS ID #21280705, Victoria Carlisi. NTREIS
- $275,9003 bd2 ba1.8k sqft905 Northshore Dr, Garland, TX 75040For SaleMLS ID #21328489, Andy Cromer. NTREIS
- $467,5004 bd2 ba2.4k sqft506 Baltusrol Cir, Garland, TX 75044For SaleMLS ID #21253430, Frank Lu. NTREIS
- $316,0003 bd2 ba1.4k sqft3801 Grecian Ct, Plano, TX 75074For SaleMLS ID #21239076, Amber Broadway. NTREIS
- $369,9993 bd2 ba1.9k sqft3311 Forest Ln, Dallas, TX 75234For SaleMLS ID #21251181, Hermel Videna. NTREIS
