Experience effortless living in this beautifully maintained home located in a secure, gated, pet-friendly community. The spacious open-concept main floor features vaulted ceilings, abundant natural light, hard-surface flooring, a cozy gas fireplace, and a charming greenhouse bay window. The updated kitchen offers custom cabinetry, expansive countertops, an eating bar, stainless steel appliances, and convenient main-floor laundry. The primary suite includes a private ensuite with a garden tub, separate shower, and oversized vanity. A second main-floor bedroom is ideal for guests or a home office, plus a convenient half bath. The finished lower level provides two additional bedrooms, a bathroom, family room, workshop or craft room, and ample storage. Enjoy a private, tree-lined deck, attached garage, and extra storage. HOA-maintained exterior of the home is truly turn key, beautifully landscaped and fenced grounds, expansive green spaces, and a sparkling in-ground pool complete this carefree lifestyle.
Active
$319,999
3819 S Alder Dr, Spokane, WA 99223
4beds
3baths
2,066sqft
:
Get pre-qualified$2,495/mo
Single Family Residence
Built in 1987
-- sqft lot
$-- Zestimate®
$155/sqft
$498/mo HOA
What's special
Cozy gas fireplaceExtra storageSparkling in-ground poolUpdated kitchenConvenient main-floor laundryAttached garageAbundant natural light
- 55 days |
- 449 |
- 35 |
Zillow last checked:
Listing updated:
Listed by:
Cynthia Gustafson Phone:(509)280-8595,
John L Scott, Inc.
Source: SMLS as distributed by MLS GRID,MLS#: 202619109
Facts & features
Interior
Bedrooms & bathrooms
- Bedrooms: 4
- Bathrooms: 3
Basement
- Level: Basement
First floor
- Level: First
- Area: 1045 Square Feet
Heating
- Natural Gas, Forced Air
Cooling
- Central Air
Appliances
- Included: Water Softener, Free-Standing Range, Dishwasher, Refrigerator, Disposal, Microwave, Washer, Dryer
Features
- Cathedral Ceiling(s), Hard Surface Counters
- Flooring: Wood
- Windows: Bay Window(s), Vinyl Frames, Multi-Pane Windows
- Basement: Full,Finished,Daylight,Rec/Family Area,Workshop
- Number of fireplaces: 1
- Fireplace features: Gas
Interior area
- Total structure area: 2,066
- Total interior livable area: 2,066 sqft
Video & virtual tour
Property
Parking
- Total spaces: 2
- Parking features: Attached, Open, Garage Door Opener
- Garage spaces: 2
Accessibility
- Accessibility features: Grip-Accessible Features
Features
- Levels: One
- Stories: 1
- Pool features: Community
- Fencing: Fenced
- Has view: Yes
- View description: Territorial
Lot
- Features: Sprinkler - Automatic, Level, Common Grounds, Plan Unit Dev
Details
- Parcel number: 35343.1504
Construction
Type & style
- Home type: SingleFamily
- Architectural style: Ranch
- Property subtype: Single Family Residence
Materials
- Wood Siding
- Roof: Tile
Condition
- New construction: No
- Year built: 1987
Community & HOA
Community
- Features: Grnd Level, Controlled Access, Pet Amenities, Gated, See Remarks
- Subdivision: Willow Glen PUD
HOA
- Has HOA: Yes
- HOA fee: $498 monthly
Location
- Region: Spokane
Financial & listing details
- Price per square foot: $155/sqft
- Tax assessed value: $363,600
- Annual tax amount: $3,717
- Date on market: 6/11/2026
- Listing terms: FHA,VA Loan,Conventional,Cash
- Road surface type: Paved
Estimated market value
Not available
Estimated sales range
Not available
Not available
Price history
| Date | Event | Price |
|---|---|---|
| 8/4/2026 | Listed for sale | $319,999$155/sqft |
Source:  SMLS as distributed by MLS GRID #202619109 Report a problem SMLS as distributed by MLS GRID #202619109 Report a problem | ||
| 7/11/2026 | Pending sale | $319,999$155/sqft |
Source: SMLS as distributed by MLS GRID #202619109 Report a problem | ||
| 6/11/2026 | Listed for sale | $319,999-25.6%$155/sqft |
Source: SMLS as distributed by MLS GRID #202619109 Report a problem | ||
| 11/23/2024 | Listing removed | $2,300$1/sqft |
Source: Zillow Rentals Report a problem | ||
| 9/27/2024 | Price change | $2,300-4.2%$1/sqft |
Source: Zillow Rentals Report a problem | ||
| 8/29/2024 | Price change | $2,400-4%$1/sqft |
Source: Zillow Rentals Report a problem | ||
| 8/15/2024 | Price change | $2,500-10.7%$1/sqft |
Source: Zillow Rentals Report a problem | ||
| 7/19/2024 | Price change | $2,800-6.7%$1/sqft |
Source: Zillow Rentals Report a problem | ||
| 6/20/2024 | Listed for rent | $3,000$1/sqft |
Source: Zillow Rentals Report a problem | ||
| 6/27/2022 | Sold | $430,000+7.5%$208/sqft |
Source: SMLS as distributed by MLS GRID #202215561 Report a problem | ||
| 5/16/2022 | Pending sale | $400,000$194/sqft |
Source: SMLS as distributed by MLS GRID #202215561 Report a problem | ||
| 5/13/2022 | Listed for sale | $400,000+150.2%$194/sqft |
Source: SMLS as distributed by MLS GRID #202215561 Report a problem | ||
| 8/27/2015 | Sold | $159,900$77/sqft |
Source: SMLS as distributed by MLS GRID #201515120 Report a problem | ||
| 8/11/2015 | Listed for sale | $159,900$77/sqft |
Source: Coldwell Banker Tomlinson South #201515120 Report a problem | ||
| 7/28/2015 | Pending sale | $159,900$77/sqft |
Source: Coldwell Banker Tomlinson South #201515120 Report a problem | ||
| 4/7/2015 | Listed for sale | $159,900$77/sqft |
Source: Coldwell Banker Tomlinson #201515120 Report a problem | ||
| 7/2/2011 | Listing removed | $159,900-11.1%$77/sqft |
Source: Tomlinson South #201027486 Report a problem | ||
| 10/29/2010 | Listed for sale | $179,900$87/sqft |
Source: Tomlinson Real Estate Report a problem | ||
Public tax history
| Year | Property taxes | Tax assessment |
|---|---|---|
| 2025 | $3,717 +0.8% | $363,600 -2.2% |
| 2024 | $3,689 +0.7% | $371,700 -1.7% |
| 2023 | $3,663 +9.6% | $378,000 +10.6% |
| 2022 | $3,344 +11.6% | $341,700 +28.3% |
| 2021 | $2,997 +13.7% | $266,400 +25% |
| 2020 | $2,635 +19% | $213,200 +15.2% |
| 2019 | $2,213 | $185,000 +4.6% |
| 2018 | $2,213 -10.1% | $176,800 +11.1% |
| 2017 | $2,461 +13.1% | $159,200 +16.3% |
| 2016 | $2,177 +16.8% | $136,900 +5% |
| 2015 | $1,863 | $130,400 -1.8% |
| 2014 | $1,863 | $132,800 |
| 2013 | $1,863 -7.3% | -- |
| 2011 | $2,009 +4.6% | -- |
| 2010 | $1,921 | -- |
| 2009 | $1,921 +18.1% | -- |
| 2008 | $1,627 | -- |
| 2007 | $1,627 -11.5% | $146,100 |
| 2005 | $1,839 +3.5% | -- |
| 2004 | $1,777 -1% | -- |
| 2003 | $1,796 | -- |
| 2002 | $1,796 +2.1% | -- |
| 2001 | $1,759 -4.9% | $119,200 |
| 1999 | $1,848 | $119,200 |
Find assessor info on the county website
Monthly payment
Est. payment
Payment breakdown
Explore the cost of this home by adjusting the details. Changes won't be saved.Climate risks
Neighborhood: Moran Prairie
Nearby schools
GreatSchools rating
- 6/10Adams Elementary SchoolGrades: PK-6Distance: 0.4 mi
- 8/10Carla Peperzak Middle SchoolGrades: 6-8Distance: 1.9 mi
- 7/10Ferris High SchoolGrades: 9-12Distance: 0.3 mi
Schools provided by the listing agent
- Elementary: Adams
- Middle: Chase
- High: Ferris
- District: Spokane Dist 81
Source: SMLS as distributed by MLS GRID. This data may not be complete. We recommend contacting the local school district to confirm school assignments for this home.
- $349,3002 bd2 ba1k sqft3817 S Alder Dr, Spokane, WA 99223Off Market
- $360,0003 bd3 ba2k sqft3821 S Alder Dr, Spokane, WA 99223For Sale

- $365,0004 bd3 ba2.1k sqft3815 S Alder Dr, Spokane, WA 99223Sold

- $459,9004 bd3 ba2.1k sqft3815 S Alder Dr #1, Spokane, WA 99223Off Market

- $390,3004 bd3 ba2k sqft3823 S Alder Dr, Spokane, WA 99223Off Market
- $383,0002 bd3 ba1k sqft3811 S Alder Dr, Spokane, WA 99223Off Market
- $373,2003 bd3 ba2k sqft3825 S Alder Dr, Spokane, WA 99223Off Market
- $385,6002 bd3 ba1k sqft3818 S Alder Dr, Spokane, WA 99223Off Market
A local agent can set up tours, give advice and negotiate with sellers.
Similar homes
- $325,0003 bd3 ba1.6k sqft3706 S Alder Cir, Spokane, WA 99223For Sale
 MLS ID #202618252, Haydn Halsted, REAL Broker LLC. SMLS as distributed by MLS GRID
 - $479,9003 bd3 ba2.5k sqft2409 E 60th Ave, Spokane, WA 99223For Sale
 MLS ID #202621728, Ken Fry, Windermere Valley. SMLS as distributed by MLS GRID
 - $340,0005 bd2 ba2.1k sqft5616 N Lincoln St, Spokane, WA 99205For Sale By Owner
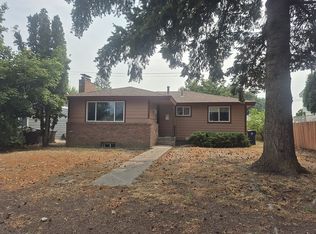
- $394,9004 bd2 ba1.8k sqft707 S Myrtle St, Spokane, WA 99202For Sale
 MLS ID #202621110, Alejandro Ventura, Keller Williams Spokane - Main. SMLS as distributed by MLS GRID
 - $335,0004 bd2 ba2.2k sqft10610 E Nixon Ln, Spokane, WA 99206For SaleMLS ID #202617615, Julianne Lease, Realty One Group Eclipse. SMLS as distributed by MLS GRID
- $367,5003 bd3 ba2.1k sqft2319 E Casper Dr #2319, Spokane, WA 99223For SaleMLS ID #202618981, Mike Meyer, Realty One Group Eclipse. SMLS as distributed by MLS GRID
- $460,0004 bd3 ba2k sqft4912 E 15th Ave, Spokane Valley, WA 99212For SaleMLS ID #202621866, Gina McAuliff, John L Scott, Spokane Valley. SMLS as distributed by MLS GRID
- $315,0002 bd1 ba1.3k sqft904 E Joseph Ave, Spokane, WA 99208For SaleMLS ID #202621803, Dianne Bergstresser, John L Scott, Inc.. SMLS as distributed by MLS GRID
- $280,0004 bd2 ba1.8k sqft5011 N Cedar St, Spokane, WA 99205For SaleMLS ID #202621438, Cassandra Chase, Amplify Real Estate Services. SMLS as distributed by MLS GRID
- $360,0004 bd3 ba2k sqft1217 W Central Ave, Spokane, WA 99205For SaleMLS ID #202620615, Haydn Halsted, REAL Broker LLC. SMLS as distributed by MLS GRID
- $434,9003 bd2 ba2.8k sqft1915 E 38th Ave, Spokane, WA 99203For SaleMLS ID #202617811, Michael Harcarik, Windermere City Group. SMLS as distributed by MLS GRID
- $359,9502 bd1 ba1.3k sqft826 E 34th Ave, Spokane, WA 99203For SaleMLS ID #202616983, Riley Long, RE/MAX Inland Empire. SMLS as distributed by MLS GRID
- $305,0003 bd2 ba1.2k sqft930 E Calkins Dr, Spokane, WA 99208For SaleMLS ID #202621820, Annette Mcalistermundell, Realty One Group Eclipse. SMLS as distributed by MLS GRID
- $390,0003 bd1 ba2.2k sqft13121 E Saltese Rd, Spokane, WA 99216For SaleMLS ID #202621781, Christopher O'Doherty, Windermere Liberty Lake. SMLS as distributed by MLS GRID
- $465,0004 bd2 ba2k sqft3505 S Fox Rd, Spokane, WA 99206For SaleMLS ID #202621474, Jonathan Walker, Keller Williams Spokane - Main. SMLS as distributed by MLS GRID
- $365,0003 bd2 ba1.9k sqft4918 N Lincoln St, Spokane, WA 99205For SaleMLS ID #202621373, Jeff Thomas, Amplify Real Estate Services. SMLS as distributed by MLS GRID
- $369,0004 bd2 ba1.8k sqft3150 W Queen Pl, Spokane, WA 99205For SaleMLS ID #202616118, Cameron Sargent, Windermere Liberty Lake. SMLS as distributed by MLS GRID
- $375,0004 bd2 ba2k sqft415 N Silver Lake Ave, Medical Lake, WA 99022For SaleMLS ID #202622059, Angela Foote, Keller Williams Spokane - Main. SMLS as distributed by MLS GRID
- $450,0004 bd3 ba1.9k sqft7114 N Pittsburg St, Spokane, WA 99217For SaleMLS ID #202621769, Barbara Frye, Amplify Real Estate Services. SMLS as distributed by MLS GRID
- $370,0003 bd2 ba1.8k sqft10212 E 17th Ln, Spokane, WA 99206For SaleMLS ID #202619863, Samuel Occhiuto, eXp Realty. SMLS as distributed by MLS GRID
