Beautifully renovated pool home on a private premium corner lot in the gated community of Pebblebrooke Lakes. This move-in ready 4-bedroom plus den, 3-bath residence and a 2nd floor bonus room offers soaring ceilings, abundant natural light, and a spacious open layout designed for both everyday living and entertaining. The updated kitchen flows seamlessly into the main living areas and overlooks the screened lanai and pool, creating the ideal indoor-outdoor Southwest Florida lifestyle. The primary suite features a renovated walk-in bath, generous closet space, and a peaceful retreat from the main living areas. Outside, enjoy exceptional privacy, lush landscaping, multiple outdoor living spaces, and a spacious 3-car garage. Located in one of North Naples’ most convenient locations, residents can walk to The Shoppes at Pebblebrooke and are directly across from Founders Square with popular restaurants, entertainment, and shopping. Pebblebrooke Lakes offers low HOA fees and amenities including a clubhouse, resort-style pool, fitness center, tennis courts, basketball courts, pickleball courts and playground. Top-rated schools and Gulf beaches are just minutes away.
For sale
Price cut: $24K (7/22)
$865,000
382 Burnt Pine DR, NAPLES, FL 34119
4beds
3,060sqft
:
Get pre-qualified$5,620/mo
Single Family Residence
Built in 2005
7,840 Square Feet Lot
$-- Zestimate®
$283/sqft
$297/mo HOA
What's special
Screened lanaiBeautifully renovated pool homeExceptional privacyAbundant natural lightMultiple outdoor living spacesSoaring ceilingsUpdated kitchen
- 73 days |
- 757 |
- 40 |
Zillow last checked:
Listing updated:
Listed by:
Jennifer Warkel 239-989-5704,
John R Wood Properties
Source: SWFLMLS,MLS#: 226019313 Originating MLS: Naples
Originating MLS: NaplesFacts & features
Interior
Bedrooms & bathrooms
- Bedrooms: 4
- Bathrooms: 3
- Full bathrooms: 3
Rooms
- Room types: Den - Study, Media Room, Screened Lanai/Porch, 4 Bedrooms Plus Den
Bedroom
- Features: First Floor Bedroom, Master BR Ground, Split Bedrooms
Dining room
- Features: Dining - Family
Kitchen
- Features: Island
Heating
- Central
Cooling
- Central Air
Appliances
- Included: Dishwasher, Microwave, Range, Refrigerator/Freezer, Reverse Osmosis, Washer
- Laundry: Inside
Features
- Foyer, Vaulted Ceiling(s), Walk-In Closet(s), Den - Study, Laundry in Residence, Media Room, Screened Lanai/Porch
- Flooring: Wood
- Windows: Impact Resistant Windows
- Has fireplace: No
Interior area
- Total structure area: 3,425
- Total interior livable area: 3,060 sqft
Video & virtual tour
Property
Parking
- Total spaces: 3
- Parking features: Driveway, Attached
- Attached garage spaces: 3
- Has uncovered spaces: Yes
Features
- Levels: Two
- Stories: 2
- Patio & porch: Screened Lanai/Porch
- Has private pool: Yes
- Pool features: Community, In Ground
- Has spa: Yes
- Spa features: In Ground
- Fencing: Fenced
- Has view: Yes
- View description: Landscaped Area, Privacy Wall
- Waterfront features: None
Lot
- Size: 7,840 Square Feet
- Features: Regular
Details
- Additional structures: Tennis Court(s)
- Parcel number: 66262014849
Construction
Type & style
- Home type: SingleFamily
- Property subtype: Single Family Residence
Materials
- Block, Stucco
- Foundation: Concrete Block
- Roof: Shingle
Condition
- New construction: No
- Year built: 2005
Utilities & green energy
- Water: Reverse Osmosis - Entire House
Community & HOA
Community
- Features: Clubhouse, Pool, Fitness Center, Sidewalks, Tennis Court(s), Gated
- Security: Gated Community
- Subdivision: PEBBLEBROOKE LAKES
HOA
- Has HOA: Yes
- Amenities included: Basketball Court, Bike And Jog Path, Clubhouse, Pool, Fitness Center, Pickleball, Play Area, Sidewalk, Tennis Court(s)
- HOA fee: $3,560 annually
Location
- Region: Naples
Financial & listing details
- Price per square foot: $283/sqft
- Tax assessed value: $579,205
- Annual tax amount: $4,458
- Date on market: 5/14/2026
- Lease term: Buyer Finance/Cash
- Road surface type: Paved
Estimated market value
Not available
Estimated sales range
Not available
Not available
Price history
| Date | Event | Price |
|---|---|---|
| 7/22/2026 | Price change | $865,000-2.7%$283/sqft |
Source:  SWFLMLS #226019313 Report a problem SWFLMLS #226019313 Report a problem | ||
| 5/14/2026 | Listed for sale | $889,000+122.2%$291/sqft |
Source: SWFLMLS #226019313 Report a problem | ||
| 6/11/2014 | Sold | $400,000-3.6%$131/sqft |
Source: Public Record Report a problem | ||
| 4/15/2014 | Listed for sale | $415,000+21%$136/sqft |
Source: Sandals Realty of Collier #214022852 Report a problem | ||
| 4/25/2008 | Sold | $343,000-13.2%$112/sqft |
Source: Public Record Report a problem | ||
| 12/29/2004 | Sold | $395,000+53.5%$129/sqft |
Source: Public Record Report a problem | ||
| 12/10/2001 | Sold | $257,400$84/sqft |
Source: Public Record Report a problem | ||
Public tax history
| Year | Property taxes | Tax assessment |
|---|---|---|
| 2025 | $4,458 +7.1% | $439,749 +2.9% |
| 2024 | $4,163 +7.6% | $427,356 +3% |
| 2023 | $3,870 -2.8% | $414,909 +3% |
| 2022 | $3,980 -0.9% | $402,824 +3% |
| 2021 | $4,017 +2.4% | $391,091 +1.4% |
| 2020 | $3,922 +1.8% | $385,691 +2.3% |
| 2019 | $3,852 +2.3% | $377,020 +1.9% |
| 2018 | $3,765 -5.4% | $369,990 +2% |
| 2017 | $3,978 +1.5% | $362,683 +2.1% |
| 2016 | $3,919 +2.3% | $355,223 +0.7% |
| 2015 | $3,832 -0.7% | $352,754 +66.4% |
| 2014 | $3,859 +47% | $211,941 +1.9% |
| 2013 | $2,625 +0.9% | $208,070 +2.1% |
| 2012 | $2,602 -4.1% | $203,756 -4.8% |
| 2011 | $2,712 -28.7% | $214,073 -1.2% |
| 2010 | $3,804 -13.6% | $216,641 -33.7% |
| 2009 | $4,405 | $326,552 -20.6% |
| 2008 | $4,405 -19.2% | $411,475 -10.7% |
| 2007 | $5,453 +42.2% | $460,841 -4.4% |
| 2006 | $3,834 | $481,800 +59.6% |
| 2005 | $3,834 +33.7% | $301,856 +21.3% |
| 2004 | $2,867 -0.3% | $248,793 +1.9% |
| 2003 | $2,876 +1.3% | $244,154 +2.4% |
| 2002 | $2,839 +132.5% | $238,432 +429.8% |
| 2001 | $1,221 +95.4% | $45,000 |
| 2000 | $625 | -- |
Find assessor info on the county website
Monthly payment
Est. payment
Payment breakdown
Explore the cost of this home by adjusting the details. Changes won't be saved.Climate risks
Neighborhood: 34119
Nearby schools
GreatSchools rating
- 10/10Laurel Oak Elementary SchoolGrades: PK-5Distance: 1.2 mi
- 10/10Oakridge Middle SchoolGrades: 6-8Distance: 0.2 mi
- 7/10Gulf Coast High SchoolGrades: 9-12Distance: 1.2 mi
Schools provided by the listing agent
- Elementary: LAUREL OAKS
- Middle: OAKRIDGE
- High: GULF COAST
Source: SWFLMLS. This data may not be complete. We recommend contacting the local school district to confirm school assignments for this home.
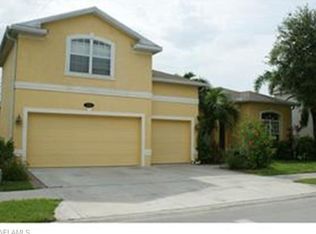
- $745,4005 bd3 ba3k sqft378 Burnt Pine Dr, Naples, FL 34119Off Market
- $540,200-- bd-- ba2.8k sqft369 Sweet Bay Ln, Naples, FL 34119Off Market
- $675,200-- bd-- ba3.2k sqft365 Sweet Bay Ln, Naples, FL 34119Off Market
- $558,3004 bd3 ba2.4k sqft374 Burnt Pine Dr, Naples, FL 34119Off Market
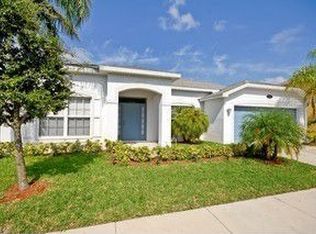
- $738,5004 bd3 ba3.4k sqft383 Burnt Pine Dr, Naples, FL 34119Off Market
- $713,2004 bd3 ba3k sqft386 Burnt Pine Dr, Naples, FL 34119Off Market
- $637,9004 bd3 ba2.6k sqft379 Burnt Pine Dr, Naples, FL 34119Off Market
- $562,300-- bd-- ba3.1k sqft361 Sweet Bay Ln, Naples, FL 34119Off Market
A local agent can set up tours, give advice and negotiate with sellers.
Similar homes
- $925,0004 bd3 ba2.2k sqft4698 Abaca CIR, NAPLES, FL 34119For Sale

 MLS ID #225084095, David Gruninger, William Raveis Real Estate. SWFLMLS
 - $635,0004 bd4 ba2.6k sqft69 Burnt Pine DR, NAPLES, FL 34119For Sale
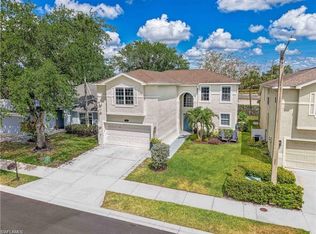 MLS ID #226004305, Paul Fonseca, Berkshire Hathaway FL Realty. SWFLMLS
 - $595,0004 bd2 ba2k sqft15464 Cortona WAY, NAPLES, FL 34120For Sale
 MLS ID #226022658, Ryan Chiodo, Compass Florida LLC. SWFLMLS
 - $875,0004 bd3 ba2.9k sqft10395 Ventana LN, NAPLES, FL 34120For Sale
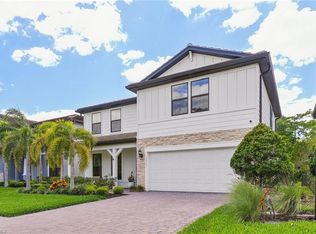 MLS ID #226008840, Michael Horlacher, Berkshire Hathaway FL Realty. SWFLMLS
 - $895,0004 bd3 ba2.4k sqft2628 White Cedar LN, NAPLES, FL 34109For SaleMLS ID #226022126, Daniel Isakov, Xclusive Homes LLC. SWFLMLS
- $949,0004 bd4 ba2.9k sqft3549 Pilot CIR, NAPLES, FL 34120For SaleMLS ID #226017946, Brian Rigsby, Premier Sotheby's Int'l Realty. SWFLMLS
- $659,0004 bd3 ba2k sqft4331 Raffia Palm CIR, NAPLES, FL 34119For SaleMLS ID #226025938, Patrick Dearborn, LLC, John R Wood Properties. SWFLMLS
- $800,0003 bd3 ba1.8k sqft9396 Glenforest DR, NAPLES, FL 34120For SaleMLS ID #226023480, Larry Roorda, PA, Premier Sotheby's Int'l Realty. SWFLMLS
- $890,0004 bd3 ba2.3k sqft763 35th AVE NW, NAPLES, FL 34120For SaleMLS ID #226002375, Jessica Howard, LLC, eXp Realty LLC. SWFLMLS
- $1,049,0005 bd4 ba3k sqft4420 Aurora ST, NAPLES, FL 34119For SaleMLS ID #226020049, Kelly Ferreri, LLC, Compass Florida LLC. SWFLMLS
- $629,0003 bd2 ba2.2k sqft2237 Heritage Greens DR, NAPLES, FL 34119For SaleMLS ID #226006739, Doug Dittamore, PA, Premiere Plus Realty Company. SWFLMLS
- $899,9003 bd3 ba2.2k sqft11871 Gardenia AVE, NAPLES, FL 34120For SaleMLS ID #226026502, Nick Nolan, Realty One Group MVP. SWFLMLS
- $849,0005 bd5 ba3.4k sqft2175 Vermont LN, NAPLES, FL 34120For SaleMLS ID #226023226, Kim Ellis, John R Wood Properties. SWFLMLS
- $795,0004 bd2 ba1.9k sqft10069 Boca CIR, NAPLES, FL 34109For SaleMLS ID #226021984, Josh Benson, Re/Max Alliance Group. SWFLMLS
- $1,190,0004 bd4 ba3k sqft4360 Aurora ST, NAPLES, FL 34119For SaleMLS ID #226002617, Angela Rizzi, LLC, William Raveis Real Estate. SWFLMLS
- $859,0004 bd3 ba2.4k sqft316 Lambton LN, NAPLES, FL 34104For SaleMLS ID #225074411, Eric James Chesser, Premiere Plus Realty Company. SWFLMLS
- $719,0004 bd2 ba2.2k sqft231 16th ST NE, NAPLES, FL 34120For SaleMLS ID #226024289, Daniel Jackson, MDM Naples Real Estate LLC. SWFLMLS
- $899,9993 bd3 ba2.4k sqft7186 Wilton DR, NAPLES, FL 34109For SaleMLS ID #226021053, David Burke, John R Wood Properties. SWFLMLS
- $749,9993 bd3 ba2k sqft1720 16th ST NE, NAPLES, FL 34120For SaleMLS ID #226018648, Roger Romanet, Realty One Group MVP. SWFLMLS
- $799,0003 bd2 ba1.7k sqft7653 Citrus Hill LN, NAPLES, FL 34109For SaleMLS ID #226021327, Lisa Gasteiger, Kunkle Realty LLC. SWFLMLS
