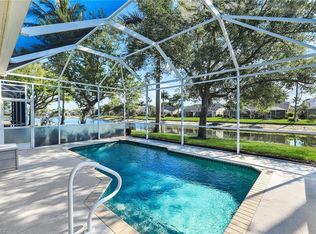
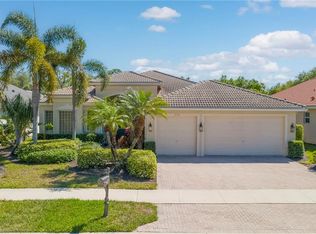
Welcome to this beautifully updated two-story home offering nearly 2,700 square feet of spacious living in the highly sought-after Pebblebrooke Lakes community. Featuring 4 bedrooms, a large den, family room, and 3.5 bathrooms, this home is perfect for growing families or those needing extra space. Step inside to discover a modern kitchen complete with quartz countertops, a stylish tile backsplash, stainless steel appliances, upgraded cabinetry, and refreshed bathrooms throughout. Large Family Room can be used as a Media Room, Home Office, Gym or even a Gameroom. Recent upgrades include fresh interior and exterior paint, a new range and dishwasher, updated window treatments, and elegant tile flooring in the main living areas. A six-year-old roof adds to the home's overall peace of mind. Located within a gated community with private access to Oak Ridge Middle School, and just minutes from Laurel Oak Elementary and Gulf Coast High School, the location is as convenient as it is family-friendly. Pebblebrooke Lakes also offers an array of amenities designed for both relaxation and active lifestyles. Enjoy access to a clubhouse with a pool, community room, fitness center, tennis and basketball courts, barbecue and picnic areas, plus scenic bike and jogging paths. This home perfectly blends comfort, style, and community—don’t miss this opportunity to live in one of Naples’ most desirable neighborhoods.
For sale
$635,000
69 Burnt Pine DR, NAPLES, FL 34119
4beds
2,649sqft
:
Get pre-qualified$4,205/mo
Single Family Residence
Built in 2000
4,791 Square Feet Lot
$-- Zestimate®
$240/sqft
$297/mo HOA
What's special
- 176 days |
- 394 |
- 24 |
Zillow last checked:
Listing updated:
Listed by:
Paul Fonseca 239-292-9930,
Berkshire Hathaway FL Realty
Source: SWFLMLS,MLS#: 226004305 Originating MLS: Naples
Originating MLS: NaplesFacts & features
Interior
Bedrooms & bathrooms
- Bedrooms: 4
- Bathrooms: 4
- Full bathrooms: 3
- 1/2 bathrooms: 1
Rooms
- Room types: Den - Study, Family Room, Screened Lanai/Porch, 4 Bedrooms Plus Den
Bedroom
- Features: Master BR Ground
Dining room
- Features: Breakfast Bar, Eat-in Kitchen
Kitchen
- Features: Pantry
Heating
- Central
Cooling
- Ceiling Fan(s), Central Air
Appliances
- Included: Dishwasher, Disposal, Dryer, Range, Refrigerator, Washer, Wine Cooler
- Laundry: Inside
Features
- Built-In Cabinets, Pantry, Smoke Detectors, Vaulted Ceiling(s), Walk-In Closet(s), Den - Study, Family Room, Laundry in Residence, Screened Lanai/Porch
- Flooring: Carpet, Laminate, Tile
- Has fireplace: No
Interior area
- Total structure area: 3,293
- Total interior livable area: 2,649 sqft
Video & virtual tour
Property
Parking
- Total spaces: 2
- Parking features: Attached
- Attached garage spaces: 2
Features
- Levels: Two
- Stories: 2
- Patio & porch: Patio, Screened Lanai/Porch
- Pool features: Community
- Has view: Yes
- View description: Landscaped Area
- Waterfront features: None
Lot
- Size: 4,791 Square Feet
- Features: Regular
Details
- Additional structures: Tennis Court(s)
- Parcel number: 66262021641
Construction
Type & style
- Home type: SingleFamily
- Property subtype: Single Family Residence
Materials
- Block, Frame, Stucco
- Foundation: Concrete Block
- Roof: Shingle
Condition
- New construction: No
- Year built: 2000
Utilities & green energy
- Water: Central
Community & HOA
Community
- Features: Clubhouse, Pool, Fitness Center, Sidewalks, Tennis Court(s), Gated
- Security: Gated Community, Smoke Detector(s)
- Subdivision: PEBBLEBROOKE LAKES
HOA
- Has HOA: Yes
- Amenities included: Basketball Court, Barbecue, Bike And Jog Path, Clubhouse, Pool, Community Room, Fitness Center, Sidewalk, Tennis Court(s)
- HOA fee: $3,560 annually
Location
- Region: Naples
Financial & listing details
- Price per square foot: $240/sqft
- Tax assessed value: $441,816
- Annual tax amount: $4,770
- Date on market: 1/31/2026
- Lease term: Buyer Finance/Cash
- Road surface type: Paved
Estimated market value
Not available
Estimated sales range
Not available
Not available
Price history
| Date | Event | Price |
|---|---|---|
| 3/4/2026 | Price change | $635,000-2.3%$240/sqft |
Source:  SWFLMLS #226004305 Report a problem SWFLMLS #226004305 Report a problem | ||
| 1/31/2026 | Price change | $649,900-1.5%$245/sqft |
Source: SWFLMLS #226004305 Report a problem | ||
| 8/15/2025 | Price change | $659,900-2.2%$249/sqft |
Source: SWFLMLS #225027898 Report a problem | ||
| 7/8/2025 | Price change | $674,900-1.5%$255/sqft |
Source: SWFLMLS #225027898 Report a problem | ||
| 5/21/2025 | Price change | $684,900-1.3%$259/sqft |
Source: SWFLMLS #225027898 Report a problem | ||
| 4/4/2025 | Listed for sale | $694,000-2.3%$262/sqft |
Source: SWFLMLS #225027898 Report a problem | ||
| 10/13/2024 | Listing removed | $710,000$268/sqft |
Source: SWFLMLS #224041179 Report a problem | ||
| 9/18/2024 | Listing removed | $4,250$2/sqft |
Source: Coconut Coast Realtors #224045991 Report a problem | ||
| 8/19/2024 | Price change | $710,000-2.1%$268/sqft |
Source: SWFLMLS #224041179 Report a problem | ||
| 8/11/2024 | Price change | $725,000-1.4%$274/sqft |
Source: SWFLMLS #224041179 Report a problem | ||
| 7/13/2024 | Price change | $4,250-5.6%$2/sqft |
Source: Coconut Coast Realtors #224045991 Report a problem | ||
| 7/8/2024 | Price change | $735,000-0.7%$277/sqft |
Source: SWFLMLS #224041179 Report a problem | ||
| 7/2/2024 | Price change | $4,500-6.3%$2/sqft |
Source: Coconut Coast Realtors #224045991 Report a problem | ||
| 6/18/2024 | Price change | $4,800-4%$2/sqft |
Source: Coconut Coast Realtors #224045991 Report a problem | ||
| 6/18/2024 | Price change | $740,000-1.3%$279/sqft |
Source: SWFLMLS #224041179 Report a problem | ||
| 5/24/2024 | Listed for rent | $5,000-3.8%$2/sqft |
Source: Coconut Coast Realtors #224045991 Report a problem | ||
| 5/10/2024 | Listed for sale | $750,000+42.9%$283/sqft |
Source: SWFLMLS #224041179 Report a problem | ||
| 5/10/2024 | Listing removed | -- |
Source: Zillow Rentals Report a problem | ||
| 3/26/2024 | Listed for rent | $5,200$2/sqft |
Source: Zillow Rentals Report a problem | ||
| 6/30/2021 | Sold | $525,000+138.6%$198/sqft |
Source: Public Record Report a problem | ||
| 9/18/2002 | Sold | $220,000+16%$83/sqft |
Source: Public Record Report a problem | ||
| 3/16/2000 | Sold | $189,600$72/sqft |
Source: Public Record Report a problem | ||
Public tax history
| Year | Property taxes | Tax assessment |
|---|---|---|
| 2025 | $4,904 +2.8% | $441,816 -1.5% |
| 2024 | $4,771 -4.4% | $448,383 -7.4% |
| 2023 | $4,991 -5.6% | $483,994 +0.4% |
| 2022 | $5,287 +58% | $482,233 +64.5% |
| 2021 | $3,347 +4.5% | $293,089 +3.5% |
| 2020 | $3,201 -0.2% | $283,076 +0.5% |
| 2019 | $3,209 +7.4% | $281,745 +7.2% |
| 2018 | $2,989 -6.7% | $262,888 -2% |
| 2017 | $3,203 -2.4% | $268,185 +35.1% |
| 2016 | $3,281 +61.6% | $198,523 +0.7% |
| 2015 | $2,030 -0.6% | $197,143 +35.4% |
| 2014 | $2,043 +10.7% | $145,578 +2% |
| 2013 | $1,845 +1.1% | $142,688 +2.3% |
| 2012 | $1,825 -5.5% | $139,467 -6.5% |
| 2011 | $1,931 -9.1% | $149,104 -1.3% |
| 2010 | $2,124 +8.8% | $150,992 -11.7% |
| 2009 | $1,952 | $171,081 -22.5% |
| 2008 | $1,952 -11.2% | $220,860 +3% |
| 2007 | $2,199 -2.8% | $214,427 +2.5% |
| 2006 | $2,262 | $209,197 +3% |
| 2005 | $2,262 +2.5% | $203,104 +3% |
| 2004 | $2,206 -0.3% | $197,188 +1.9% |
| 2003 | $2,212 -8.9% | $193,511 +6% |
| 2002 | $2,428 -48.6% | $182,553 +4.9% |
| 2001 | $4,720 +1259.5% | $173,953 |
| 2000 | $347 | -- |
Find assessor info on the county website
Monthly payment
Est. payment
Payment breakdown
Explore the cost of this home by adjusting the details. Changes won't be saved.Climate risks
Neighborhood: 34119
Nearby schools
GreatSchools rating
- 10/10Laurel Oak Elementary SchoolGrades: PK-5Distance: 1 mi
- 10/10Oakridge Middle SchoolGrades: 6-8Distance: 0.6 mi
- 7/10Gulf Coast High SchoolGrades: 9-12Distance: 0.9 mi
Schools provided by the listing agent
- Elementary: LAUREL OAK ELEMENTARY
- Middle: OAKRIDGE MIDDLE SCHOOL
- High: GULF COAST HIGH SCHOOL
Source: SWFLMLS. This data may not be complete. We recommend contacting the local school district to confirm school assignments for this home.
- $515,3004 bd4 ba2.6k sqft67 Burnt Pine Dr, Naples, FL 34119Off Market
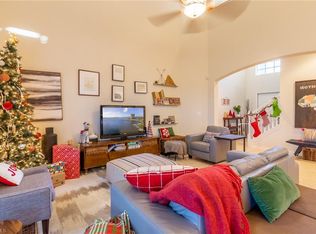
- $453,700-- bd-- ba2.3k sqft71 Burnt Pine Dr, Naples, FL 34119Off Market
- $430,8003 bd2 ba1.5k sqft73 Burnt Pine Dr, Naples, FL 34119Off Market
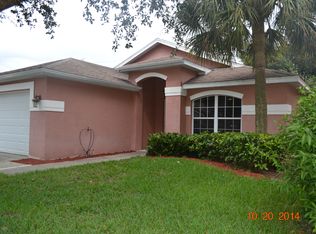
- $428,600-- bd-- ba2.2k sqft8483 Hollow Brook Cir, Naples, FL 34119Off Market
- $417,0003 bd2 ba1.8k sqft75 Burnt Pine Dr, Naples, FL 34119Off Market
- $488,5003 bd2 ba2.2k sqft8479 Hollow Brook Cir, Naples, FL 34119Off Market
- $2,9003 bd3 ba2.4k sqft74 Burnt Pine Dr, Naples, FL 34119For Rent
- $442,6004 bd2 ba1.9k sqft77 Burnt Pine Dr, Naples, FL 34119Off Market
A local agent can set up tours, give advice and negotiate with sellers.
Similar homes
- $865,0004 bd3 ba3k sqft382 Burnt Pine DR, NAPLES, FL 34119For Sale
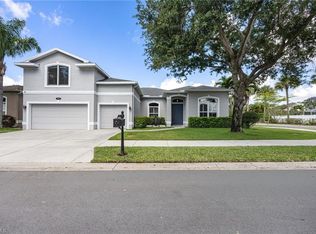
 MLS ID #226019313, Jennifer Warkel, John R Wood Properties. SWFLMLS
 - $633,9992 bd3 ba2.4k sqft11416 Quail Village WAY, NAPLES, FL 34119For Sale
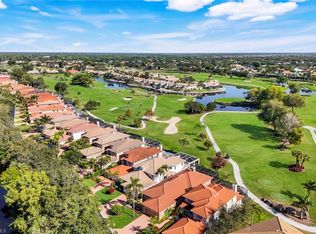 MLS ID #226001723, Jackie Stamerro, Quail Communities Realty, Inc.. SWFLMLS
 - $515,0003 bd2 ba1.5k sqft8616 Ibis Cove CIR, NAPLES, FL 34119For Sale
 MLS ID #226013513, Destiny L Bockholt, Premier Sotheby's Int'l Realty. SWFLMLS
 - $899,0004 bd3 ba2.6k sqft2112 Amargo WAY, NAPLES, FL 34119For Sale
 MLS ID #226013232, Ed DiMarco, Realty Hub. SWFLMLS
 - $464,9003 bd2 ba1.5k sqft8330 Ibis Cove CIR #B242, NAPLES, FL 34119For SaleMLS ID #226021483, Amanda Connaway, PA, Coldwell Banker Realty. SWFLMLS
- $650,0003 bd3 ba1.8k sqft9445 Glenforest DR, NAPLES, FL 34120For SaleMLS ID #225072378, Paula Miranda, LLC, William Raveis Real Estate. SWFLMLS
- $719,0004 bd2 ba2.2k sqft231 16th ST NE, NAPLES, FL 34120For SaleMLS ID #226024289, Daniel Jackson, MDM Naples Real Estate LLC. SWFLMLS
- $575,0004 bd2 ba1.9k sqft2835 Orange Grove TRL, NAPLES, FL 34120For SaleMLS ID #226022830, Rei Culi, PA, John R Wood Properties. SWFLMLS
- $449,0003 bd3 ba1.7k sqft15671 Marcello Cir #124, Naples, FL 34110For SaleMLS ID #2261307, Joseph Bartos, Premiere Plus Realty Company. Marco Multi List
- $469,0004 bd3 ba2k sqft15239 Summit Place CIR #246, NAPLES, FL 34119For SaleMLS ID #225076415, Daniela De Pietto, Coldwell Banker Realty. SWFLMLS
- $689,9995 bd4 ba1.7k sqft2645 Fishtail Palm CT, NAPLES, FL 34120For SaleMLS ID #226015861, Teddy Melendez, Coldwell Banker Realty. SWFLMLS
- $655,0002 bd2 ba1.8k sqft15205 Butler Lake DR #101, NAPLES, FL 34109For SaleMLS ID #226026584, Alena Vydra, PA, Premiere Plus Realty Company. SWFLMLS
- $599,0004 bd3 ba2.5k sqft2122 Hamlin ST, NAPLES, FL 34120For SaleMLS ID #226025179, Jesus Vasconez, Realty One Group MVP. SWFLMLS
- $515,0004 bd3 ba2.2k sqft1557 Birdie DR, NAPLES, FL 34120For SaleMLS ID #226012685, Dan Graham, DomainRealty.com LLC. SWFLMLS
- $749,9993 bd3 ba2k sqft1720 16th ST NE, NAPLES, FL 34120For SaleMLS ID #226018648, Roger Romanet, Realty One Group MVP. SWFLMLS
- $524,9994 bd2 ba1.8k sqft4093 24th AVE SE, NAPLES, FL 34117For SaleMLS ID #226006084, Andrew Rios, Realty One Group MVP. SWFLMLS
- $800,0003 bd3 ba1.8k sqft9396 Glenforest DR, NAPLES, FL 34120For SaleMLS ID #226023480, Larry Roorda, PA, Premier Sotheby's Int'l Realty. SWFLMLS
- $699,0003 bd2 ba1.9k sqft390 Saint Andrews BLVD, NAPLES, FL 34113For SaleMLS ID #226008183, Scott Berg, Premiere Plus Realty Company. SWFLMLS
- $599,9003 bd3 ba2.6k sqft9057 Whitfield DR, ESTERO, FL 33928For SaleMLS ID #226025695, Paul Fonseca, Berkshire Hathaway FL Realty. SWFLMLS
- $455,0003 bd3 ba1.8k sqft7588 Morgan WAY, NAPLES, FL 34119For SaleMLS ID #226013371, Teresa Koch, Downing Frye Realty Inc.. SWFLMLS
