Meticulously maintained ranch home offering a spacious and functional layout with plenty of room inside and out. The main level features a large living area with a brick fireplace, an eat-in kitchen with abundant cabinetry and counter space, comfortable bedroom areas, and plenty of natural light throughout. The very clean unfinished lower level provides substantial additional space for storage, a workshop, recreation area, or other uses. Outside, enjoy the rear patio area bordered by farm fields, mature landscaping, and a generously sized yard with a peaceful setting. Convenient off-street parking adds to the property's functionality. A detached 1-car garage can be used for storage or to protect your vehicle from the weather. Buyers to verify taxes, square footage, lot size, room dimensions, and all other property information.
Pending
$195,000
382 Deyarmin Rd, Seward, PA 15954
3beds
1,702sqft
Single Family Residence
Built in 1966
0.69 Acres Lot
$-- Zestimate®
$115/sqft
$-- HOA
What's special
Brick fireplaceGenerously sized yardEat-in kitchenBordered by farm fieldsConvenient off-street parkingRear patio areaPeaceful setting
- 72 days
- 31
- 0
Likely to sell faster than
Zillow last checked:
Listing updated:
Listed by:
Andrew Corl 814-934-3574,
814 Realty Group Inc. 814-650-5000
Source: AHAR,MLS#: 81012
Facts & features
Interior
Bedrooms & bathrooms
- Bedrooms: 3
- Bathrooms: 1
- Full bathrooms: 1
Bedroom 1
- Level: Main
Bedroom 2
- Level: Main
Bedroom 3
- Level: Main
Bathroom 1
- Level: Main
Bonus room
- Level: Main
Dining room
- Level: Main
Kitchen
- Level: Main
Laundry
- Level: Basement
Living room
- Level: Main
Heating
- Propane, Electric
Cooling
- Window Unit(s)
Appliances
- Included: Dishwasher, Microwave, Oven, Refrigerator
Features
- Ceiling Fan(s)
- Flooring: Carpet, Combination, Laminate
- Windows: Combination, Insulated Windows
- Basement: Full,Unfinished
- Number of fireplaces: 1
- Fireplace features: Insert
Interior area
- Total structure area: 1,702
- Total interior livable area: 1,702 sqft
- Finished area above ground: 1,702
Video & virtual tour
Property
Parking
- Total spaces: 1
- Parking features: Asphalt, Driveway, Garage, Off Street, Paved
- Garage spaces: 1
Features
- Levels: One
- Patio & porch: Covered, Patio, Porch
- Exterior features: Private Entrance, Private Yard, Rain Gutters
- Pool features: None
- Fencing: None
Lot
- Size: 0.69 Acres
- Features: Level, Sloped, Year Round Access
Details
- Additional structures: Garage(s), Shed(s)
- Parcel number: 40023118
- Special conditions: Standard
Construction
Type & style
- Home type: SingleFamily
- Architectural style: Ranch
- Property subtype: Single Family Residence
Materials
- See Remarks
- Foundation: Block, Permanent
- Roof: Shingle
Condition
- Year built: 1966
Utilities & green energy
- Sewer: Septic Tank
- Water: Public
- Utilities for property: Electricity Connected
Community & HOA
Community
- Subdivision: None
HOA
- Has HOA: No
Location
- Region: Seward
Financial & listing details
- Price per square foot: $115/sqft
- Tax assessed value: $115,200
- Annual tax amount: $2,259
- Date on market: 8/21/2026
- Listing terms: Cash,Commercial,Conventional,FHA,PHFA,Rural Housing,VA Loan
- Inclusions: stainless steel frig, dishwasher, stove, microwave, pellet stove, wall mount propane heater, propane insert, ac window unit, window dressings, tv, surround system.
- Exclusions: downstairs frig
Estimated market value
Not available
Estimated sales range
Not available
Not available
Price history
| Date | Event | Price |
|---|---|---|
| 8/24/2026 | Pending sale | $195,000$115/sqft |
Source:  AHAR #81012 Report a problem | ||
| 8/21/2026 | Listed for sale | $195,000+101%$115/sqft |
Source: AHAR #81012 Report a problem | ||
| 6/24/2005 | Sold | $97,000$57/sqft |
Source:  CSMLS #51750932 Report a problem | ||
Public tax history
| Year | Property taxes | Tax assessment |
|---|---|---|
| 2025 | $2,144 +2.2% | $115,200 |
| 2024 | $2,098 +4.6% | $115,200 |
| 2023 | $2,006 | $115,200 |
| 2022 | $2,006 +8.4% | $115,200 |
| 2021 | $1,850 -5.2% | $115,200 |
| 2020 | $1,953 +0.6% | $115,200 |
| 2019 | $1,941 | $115,200 |
| 2018 | $1,941 -0.8% | $115,200 |
| 2017 | $1,957 | $115,200 |
| 2016 | -- | $115,200 +569% |
| 2015 | -- | $17,220 |
| 2014 | -- | $17,220 |
| 2013 | -- | $17,220 |
| 2012 | -- | $17,220 |
| 2011 | -- | $17,220 |
| 2010 | -- | $17,220 |
| 2009 | -- | $17,220 |
| 2008 | -- | $17,220 |
| 2007 | -- | $17,220 |
| 2006 | -- | $17,220 +42.9% |
| 2005 | -- | $12,050 |
| 2004 | -- | $12,050 |
| 2003 | -- | $12,050 |
| 2002 | -- | $12,050 |
| 2000 | -- | $12,050 |
Find assessor info on the county website
Monthly payment
Est. payment
Payment breakdown
Explore the cost of this home by adjusting the details. Changes won't be saved.Climate risks
Neighborhood: 15954

Similar homes
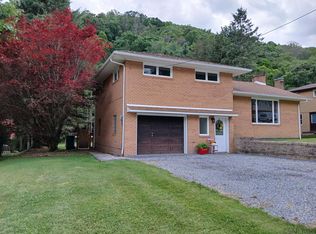
- $214,9004 bd2 ba2.1k sqft1018 Station Rd, Twin Rocks, PA 15960For Sale
 MLS ID #81659, Hunter Ott, Howard Hanna Bardell Realty Altoona. AHAR
- $203,3003 bd3 ba2k sqft117 Pulaski Ave, Johnstown, PA 15906For Sale
 MLS ID #96041890, Nileleen Tokarcik. CSMLS
- $220,0004 bd2 ba1.7k sqft114 Cambridge Rd, Johnstown, PA 15905For Sale
 MLS ID #1769621, Amy Reeping. WPMLS
- $230,0003 bd1 ba1k sqft309 Dishong Mountain Rd, Johnstown, PA 15906For Sale
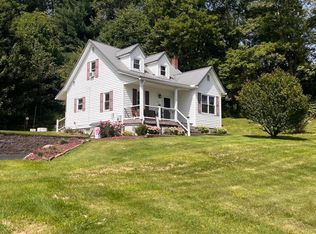 MLS ID #81087, Tracy Wilt, Re/max Results Realty Group. AHAR
