Introducing the Todd floor plan at Hardy Manor—Pahrump’s newest & most striking townhome community, built in 2025. This two-story home offers 1,366 sq ft with 3 bedrooms and 2.5 baths, featuring a spacious kitchen w/ island and a private backyard. Located on a corner lot w/ a 1-car garage, this home is absolutely move-in ready. Just under an hour from Las Vegas, it delivers a rare combination of modern design and versatility. Considered among the most attractive new builds in Pahrump, it stands apart from anything else on the market. Interior finishes include quartz countertops, custom soft-close cabinetry, luxury vinyl flooring with carpet in bedrooms, sleek matte fixtures, upgraded ceiling fans, & recessed lighting throughout. Built with a fire sprinkler system & enhanced acoustic insulation for added comfort & peace of mind. Each unit has its own APN, making it perfect for a primary residence, vacation home, or investment. Investor Special: Can purchase 2, 3, or 4 units as a combo! Combo unit deals like this are EXTREMELY RARE. Schedule to come see it today!
Active
$285,000
382 E Erin St, Pahrump, NV 89048
3beds
1,366sqft
Townhouse
Built in 2025
1,480 Square Feet Lot
$284,400 Zestimate®
$209/sqft
$42/mo HOA
What's special
Two-story homeQuartz countertopsCustom soft-close cabinetryFire sprinkler systemSleek matte fixturesRecessed lighting throughoutPrivate backyard
- 183 days
- 103
- 7
Zillow last checked:
Listing updated:
Listed by:
Cody Trevor Corio S.0190837 702-704-4080,
LPT Realty, LLC
Source: LVR,MLS#: 2774614 Originating MLS: Greater Las Vegas Association of Realtors Inc
Originating MLS: Greater Las Vegas Association of Realtors IncFacts & features
Interior
Bedrooms & bathrooms
- Bedrooms: 3
- Bathrooms: 3
- Full bathrooms: 2
- 1/2 bathrooms: 1
Primary bedroom
- Description: Walk-In Closet(s)
- Dimensions: 15x13
Bedroom 2
- Description: Closet
- Dimensions: 9x10
Bedroom 3
- Description: Closet
- Dimensions: 9x11
Primary bathroom
- Description: Tub/Shower Combo
Dining room
- Description: Family Room/Dining Combo
- Dimensions: 10x8
Kitchen
- Description: Solid Surface Countertops
Heating
- Central, Electric
Cooling
- Central Air, Electric
Appliances
- Included: Electric Range, Disposal, Microwave
- Laundry: Electric Dryer Hookup, Laundry Room
Features
- Bathroom on Main Level, Ceiling Fan(s)
- Flooring: Carpet, Linoleum, Vinyl
- Has fireplace: No
Interior area
- Total structure area: 1,366
- Total interior livable area: 1,366 sqft
Video & virtual tour
Property
Parking
- Total spaces: 1
- Parking features: Attached, Garage, Private
- Attached garage spaces: 1
Features
- Stories: 2
- Exterior features: Private Yard
- Fencing: Back Yard
Lot
- Size: 1,480 Square Feet
- Features: Desert Landscaping, Landscaped, < 1/4 Acre
Details
- Parcel number: 03961120
- Zoning description: Single Family
- Horse amenities: None
Construction
Type & style
- Home type: Townhouse
- Architectural style: Two Story
- Property subtype: Townhouse
- Attached to another structure: Yes
Materials
- Roof: Tile
Condition
- Resale
- Year built: 2025
Utilities & green energy
- Electric: Photovoltaics None
- Sewer: Public Sewer
- Water: Public
- Utilities for property: Electricity Available
Community & HOA
Community
- Security: Fire Sprinkler System
- Subdivision: Calvada Valley
HOA
- Has HOA: Yes
- Services included: Association Management
- HOA fee: $42 monthly
- HOA name: Hardy Manor
- HOA phone: 832-582-0996
Location
- Region: Pahrump
Financial & listing details
- Price per square foot: $209/sqft
- Annual tax amount: $1,519
- Date on market: 4/23/2026
- Listing agreement: Exclusive Right To Sell
- Listing terms: Cash,Conventional,FHA,VA Loan
- Electric utility on property: Yes
Estimated market value
$284,400
$270,000 - $299,000
$1,448/mo
Price history
| Date | Event | Price |
|---|---|---|
| 7/9/2026 | Price change | $285,000-1.7%$209/sqft |
Source:  LVR #2774614 Report a problem LVR #2774614 Report a problem | ||
| 6/10/2026 | Price change | $290,000-1.7%$212/sqft |
Source: LVR #2774614 Report a problem | ||
| 6/3/2026 | Price change | $295,000-1.7%$216/sqft |
Source: LVR #2774614 Report a problem | ||
| 4/23/2026 | Listed for sale | $300,000+3.4%$220/sqft |
Source: LVR #2774614 Report a problem | ||
| 4/17/2026 | Listing removed | $290,000$212/sqft |
Source: LVR #2755506 Report a problem | ||
| 3/14/2026 | Price change | $290,000-3.3%$212/sqft |
Source: LVR #2755506 Report a problem | ||
| 2/18/2026 | Listed for sale | $300,000$220/sqft |
Source: LVR #2755506 Report a problem | ||
Public tax history
Tax history is unavailable.
Monthly payment
Est. payment
Payment breakdown
Explore the cost of this home by adjusting the details. Changes won't be saved.Climate risks
Neighborhood: 89048
Nearby schools
Schools provided by the listing agent
- Elementary: Johnson, JG,Johnson, JG
- Middle: Rosemary Clarke
- High: Pahrump Valley
Source: LVR. This data may not be complete. We recommend contacting the local school district to confirm school assignments for this home.


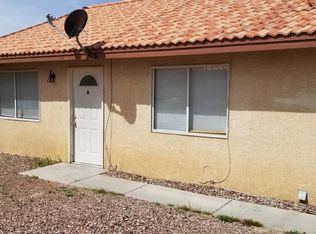
Similar homes
- $285,0003 bd2 ba1.2k sqft376 Erin St #1, Pahrump, NV 89048For Sale
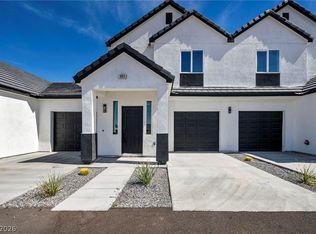 MLS ID #2774613, Cody Trevor Corio, LPT Realty, LLC. LVR
 - $288,5003 bd2 ba1.3k sqft1731 Galaxy St, Pahrump, NV 89048For Sale
 MLS ID #2828464, Joey Gaede, Keller Williams MarketPlace. LVR
 - $289,9004 bd2 ba1.5k sqft1730 Keenan Way, Pahrump, NV 89048For Sale
 MLS ID #2828742, Coleton J. Douglas, Top Dog Real Estate. LVR
 - $259,9993 bd2 ba1.2k sqft2764 Mount Charleston Dr, Pahrump, NV 89048For Sale
 MLS ID #2804885, Marianne Yoffee, Rooted Realty Group. LVR
