Welcome to Hardy Manor—Pahrump’s newest and most eye-catching townhome community, built in 2025. The Laila floor plan offers 1,265 sq ft of single-level living with 3 bedrooms and 2.5 baths, an open-concept great room, sleek L-shaped kitchen, and a spacious wraparound private yard. Located just under an hour from Las Vegas, these homes offer a rare blend of style, convenience, and flexibility. Widely considered some of the most beautiful units in Pahrump, they stand out from anything else on the market. Upgrades include quartz countertops, custom soft-close cabinetry, luxury vinyl plank flooring with carpeted bedrooms, matte modern fixtures, designer ceiling fans, recessed LED lighting, and 9-foot ceilings. Built for comfort and safety with fire sprinklers and enhanced acoustic insulation. Each unit has its own APN—perfect for a primary residence, second home, or rental. Absolutely Move-in Ready! Investor Special: can sell 2, 3, or 4 units as a combo!
Active
Price cut: $5K (7/9)
$285,000
376 Erin St #1, Pahrump, NV 89048
3beds
1,265sqft
:
Get pre-qualified$1,899/mo
Townhouse
Built in 2025
3,807 Square Feet Lot
$284,400 Zestimate®
$225/sqft
$42/mo HOA
What's special
Matte modern fixturesFire sprinklersSleek l-shaped kitchenQuartz countertopsCustom soft-close cabinetryRecessed led lightingDesigner ceiling fans
- 92 days |
- 119 |
- 8 |
Zillow last checked:
Listing updated:
Listed by:
Cody Trevor Corio S.0190837 702-704-4080,
LPT Realty, LLC
Source: LVR,MLS#: 2774613 Originating MLS: Greater Las Vegas Association of Realtors Inc
Originating MLS: Greater Las Vegas Association of Realtors IncFacts & features
Interior
Bedrooms & bathrooms
- Bedrooms: 3
- Bathrooms: 2
- Full bathrooms: 2
Primary bedroom
- Description: Walk-In Closet(s)
- Dimensions: 13x15
Bedroom 2
- Description: Closet
- Dimensions: 13x9
Bedroom 3
- Description: Closet
- Dimensions: 10x11
Primary bathroom
- Description: Tub/Shower Combo
Dining room
- Description: Dining Area
- Dimensions: 8x10
Kitchen
- Description: Solid Surface Countertops
Heating
- Central, Electric
Cooling
- Central Air, Electric
Appliances
- Included: Electric Range, Disposal, Microwave
- Laundry: Electric Dryer Hookup, Laundry Room
Features
- Bedroom on Main Level, Ceiling Fan(s), Primary Downstairs
- Flooring: Carpet, Luxury Vinyl Plank
- Has fireplace: No
Interior area
- Total structure area: 1,265
- Total interior livable area: 1,265 sqft
Video & virtual tour
Property
Parking
- Total spaces: 1
- Parking features: Attached, Garage, Private
- Attached garage spaces: 1
Features
- Stories: 2
- Exterior features: Private Yard
- Fencing: Block,Back Yard
Lot
- Size: 3,807 Square Feet
- Features: Desert Landscaping, Landscaped, Rocks, < 1/4 Acre
Details
- Parcel number: 3961119
- Zoning description: Single Family
- Horse amenities: None
Construction
Type & style
- Home type: Townhouse
- Architectural style: Two Story
- Property subtype: Townhouse
- Attached to another structure: Yes
Materials
- Roof: Tile
Condition
- Resale
- Year built: 2025
Utilities & green energy
- Electric: Photovoltaics None
- Sewer: Public Sewer
- Water: Public
- Utilities for property: Electricity Available
Community & HOA
Community
- Security: Fire Sprinkler System
- Subdivision: Calvada Valley U7
HOA
- Has HOA: Yes
- Services included: Association Management
- HOA fee: $42 monthly
- HOA name: Hardy Manor
- HOA phone: 832-582-0996
Location
- Region: Pahrump
Financial & listing details
- Price per square foot: $225/sqft
- Annual tax amount: $135
- Date on market: 4/23/2026
- Listing agreement: Exclusive Right To Sell
- Listing terms: Cash,Conventional,FHA,VA Loan
- Electric utility on property: Yes
Estimated market value
$284,400
$270,000 - $299,000
$1,759/mo
Price history
| Date | Event | Price |
|---|---|---|
| 7/9/2026 | Price change | $285,000-1.7%$225/sqft |
Source:  LVR #2774613 Report a problem LVR #2774613 Report a problem | ||
| 6/10/2026 | Price change | $290,000-1.7%$229/sqft |
Source: LVR #2774613 Report a problem | ||
| 6/3/2026 | Price change | $295,000-1.7%$233/sqft |
Source: LVR #2774613 Report a problem | ||
| 4/23/2026 | Listed for sale | $300,000$237/sqft |
Source: LVR #2774613 Report a problem | ||
Public tax history
Tax history is unavailable.
Monthly payment
Est. payment
Payment breakdown
Explore the cost of this home by adjusting the details. Changes won't be saved.Climate risks
Neighborhood: 89048
Nearby schools
GreatSchools rating
- 3/10J G Johnson Elementary SchoolGrades: PK-5Distance: 0.6 mi
- 4/10Rosemary Clarke Middle SchoolGrades: 6-8Distance: 5.8 mi
- 5/10Pahrump Valley High SchoolGrades: 9-12Distance: 0.5 mi
Schools provided by the listing agent
- Elementary: Johnson, JG,Johnson, JG
- Middle: Rosemary Clarke
- High: Pahrump Valley
Source: LVR. This data may not be complete. We recommend contacting the local school district to confirm school assignments for this home.
- $6,404-- bd-- ba-- sqft1471 Ogallala St, Pahrump, NV 89048Off Market
- $471,7603 bd2 ba2.1k sqft1461 Ogallala St #4, Pahrump, NV 89048Off Market

- $--3 bd2 ba956 sqft1461 Ogallala St #2, Pahrump, NV 89048Off Market

- $302,1003 bd3 ba1.3k sqft382 Erin St, Pahrump, NV 89048Off Market
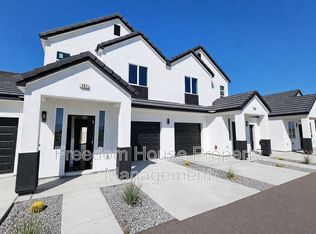
- $1,4913 bd3 ba1.3k sqft384 Erin St, Pahrump, NV 89048For Rent
- $327,500-- bd-- ba2k sqft1470 Ogallala St APT B, Pahrump, NV 89048Off Market
- $465,0382 bd2 ba3.8k sqft1460 Ogallala St, Pahrump, NV 89048Off Market
- $282,600-- bd-- ba-- sqft1460 Star Rd, Pahrump, NV 89048Off Market
A local agent can set up tours, give advice and negotiate with sellers.
A local lender can help you make sure your offer is ready when you are.
Similar homes
- $285,0003 bd3 ba1.3k sqft382 E Erin St, Pahrump, NV 89048For Sale
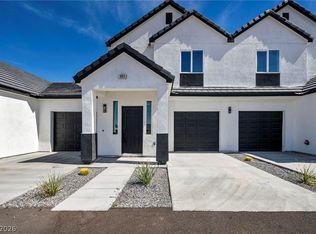 MLS ID #2774614, Cody Trevor Corio, LPT Realty, LLC. LVR
 - $325,0003 bd2 ba1.4k sqft2600 W Gamebird Rd, Pahrump, NV 89048For Sale
 MLS ID #2802710, Bobbi S. Banks, Nevada Realty. LVR
 - $285,9902 bd2 ba1.1k sqft2730 S Dandelion St, Pahrump, NV 89048For Sale
 MLS ID #2794614, Mantas Raulickis, Realty ONE Group, Inc. LVR
 - $264,9003 bd2 ba1.2k sqft551 Cynthia St, Pahrump, NV 89048For Sale
 MLS ID #2799096, Madison L. Juranty, Top Dog Real Estate. LVR
 - $279,9003 bd2 ba1k sqft1890 Anns Rd, Pahrump, NV 89048For SaleMLS ID #2792504, Madison L. Juranty, Top Dog Real Estate. LVR
- $285,0002 bd2 ba1k sqft3080 Unicorn Ave, Pahrump, NV 89048New ConstructionMLS ID #2799248, Joana Wilson, Top Dog Real Estate. LVR
- $325,0003 bd2 ba1.5k sqft1460 Red Rock Dr, Pahrump, NV 89048For SaleMLS ID #2789574, Pamela Schemers, Nevada Realty. LVR
- $269,5003 bd2 ba1.3k sqft3420 Fritz Ln, Pahrump, NV 89048For SaleMLS ID #2787917, Cristina Cazares, Real Broker LLC. LVR
- $330,0003 bd2 ba1.4k sqft90 Weeping Willow Ct, Pahrump, NV 89048For SaleMLS ID #2795668, Jennifer Ann Mink, eXp Realty. LVR
- $315,9993 bd2 ba1.4k sqft2886 Mount Charleston Dr, Pahrump, NV 89048New ConstructionMLS ID #2795195, Glen L. Larson, New View Real Estate. LVR
- $325,0003 bd2 ba1.7k sqft2335 Mount Charleston Dr, Pahrump, NV 89048For SaleMLS ID #2793648, Lisa Shahin, Keller Williams VIP. LVR
- $275,0003 bd2 ba1.4k sqft2630 W Retread Rd, Pahrump, NV 89048For SaleMLS ID #2790234, Nicole Terry, Signature Real Estate Group. LVR
- $318,9993 bd2 ba1.6k sqft101 Ironton St, Pahrump, NV 89048For SaleMLS ID #3628030, Summer Baeza. ECMLS
- $338,0003 bd2 ba1.4k sqft151 Wilber Way, Pahrump, NV 89048For SaleMLS ID #2764734, Lisa Shahin, Keller Williams VIP. LVR
- $249,9993 bd2 ba1.3k sqft1190 S Bunch St, Pahrump, NV 89048For SaleMLS ID #2771919, Max F. Hecker, Hecker Real Estate & Develop. LVR
- $229,9003 bd2 ba1.4k sqft101 Steptoe St, Pahrump, NV 89048For SaleMLS ID #2793250, Sarah Chapman, Nevada Realty. LVR
- $324,4804 bd2 ba1.5k sqft1141 Gold Dust Ln, Pahrump, NV 89048For SaleMLS ID #2789857, Maria De Jesus Alfaro, Wardley Real Estate. LVR
- $339,0003 bd2 ba1.4k sqft3046 Mount Charleston Dr, Pahrump, NV 89048New ConstructionMLS ID #2750783, Roxanne Harran, Trust Real Estate. LVR
- $289,0002 bd2 ba1.7k sqft4910 Elizabeth St, Pahrump, NV 89048For SaleMLS ID #2745277, Irma Rafael, Metropolitan Real Estate Group. LVR
- $359,0003 bd2 ba1.4k sqft30 Magnolia Blvd, Pahrump, NV 89048For SaleMLS ID #2778694, Jennifer Ann Mink, eXp Realty. LVR
