Experience timeless elegance and old-world charm in this truly one-of-a-kind custom estate offering 4 bedrooms, 4 bathrooms, and an unforgettable blend of luxury and character. Designed with "old money" sophistication in mind, this remarkable home showcases a grand entrance and foyer, 5 fireplaces, plantation shutters, custom cabinetry throughout, and rich architectural details at every turn. The thoughtfully designed floorplan features a downstairs primary suite serving as a true retreat with a stunning 3-sided fireplace, luxurious bathroom, custom built-ins, and oversized custom closet with built-in hampers and drawers. A downstairs junior suite adds flexibility for guests or multi-generational living, while upstairs features a spacious Jack-and-Jill setup with balcony access and its own mini kitchenette, creating the perfect private retreat. Designed for entertaining and everyday living, the kitchen offers double islands, double ovens, warming drawer, wine chiller, breakfast area, abundant cabinetry, and a wet bar with built-in ice machine. The office features a large built-in granite desk with library-style shelving, while the formal dining room includes built-in drawers for fine dining storage. Additional highlights include surround sound, central vacuum system, and extensive built-in storage throughout. Step outside to your resort-style backyard featuring a sparkling pool with waterfalls, automatic patio shades, spacious covered patio, upstairs balcony, and fully equipped outdoor kitchen complete with BBQ, cooktop, refrigerator, warming drawer, plus natural gas and electricity for seamless indoor-outdoor entertaining. The oversized 3-car garage offers built-in cabinetry, butcher block counters, and impressive walkable attic storage space above. Filled with warmth, craftsmanship, and timeless sophistication, this custom-built estate offers a rare level of character and detail that is increasingly hard to find.
For sale
$1,149,000
382 Hemmingway Court, Tulare, CA 93274
4beds
3,593sqft
:
Get pre-qualified$7,227/mo
Single Family Residence, Residential
Built in 2006
10,769 Square Feet Lot
$1,118,300 Zestimate®
$320/sqft
$-- HOA
What's special
Upstairs balconySurround soundResort-style backyardWine chillerCustom cabinetry throughoutGrand entrance and foyerDownstairs junior suite
- 72 days |
- 534 |
- 16 |
Zillow last checked:
Listing updated:
Listed by:
Blake Shawn 559-631-0562,
Real Brokerage Technologies
Source: TCMLS,MLS#: 241659
Facts & features
Interior
Bedrooms & bathrooms
- Bedrooms: 4
- Bathrooms: 4
- Full bathrooms: 3
- 1/2 bathrooms: 1
- Main level bathrooms: 2
Heating
- Central, Forced Air
Cooling
- Ceiling Fan(s), Central Air
Appliances
- Included: 6 Burner Stove, Built-In Range, Dishwasher, Double Oven, Gas Oven, Microwave, Wine Refrigerator
- Laundry: Inside, Laundry Room, Sink
Features
- Built-in Features, Balcony, Central Vacuum, Granite Counters, Kitchen Island, Kitchen Open to Family Room, Open Floorplan, Recessed Lighting, Storage, Wet Bar, Wired for Sound, Pantry
- Flooring: Carpet, Ceramic Tile
- Attic: Pull Down Stairs
- Has fireplace: Yes
- Fireplace features: Bedroom, Living Room, Master Bedroom
Interior area
- Total structure area: 3,593
- Total interior livable area: 3,593 sqft
Property
Parking
- Total spaces: 3
- Parking features: Garage Faces Front, Workshop in Garage
- Garage spaces: 3
Features
- Stories: 2
- Patio & porch: Covered, Patio
- Exterior features: Barbecue, Lighting, Outdoor Grill, Outdoor Kitchen
- Has private pool: Yes
- Pool features: In Ground, Waterfall
- Fencing: Fenced
Lot
- Size: 10,769 Square Feet
- Features: Back Yard, Cul-De-Sac, Front Yard, Landscaped, Sprinklers In Front, Sprinklers In Rear
Details
- Parcel number: 164160046000
Construction
Type & style
- Home type: SingleFamily
- Property subtype: Single Family Residence, Residential
Materials
- Roof: Tile
Condition
- New construction: No
- Year built: 2006
Utilities & green energy
- Sewer: Public Sewer
- Water: Public
- Utilities for property: Electricity Connected, Natural Gas Connected, Sewer Connected, Water Connected
Community & HOA
HOA
- Has HOA: No
Location
- Region: Tulare
Financial & listing details
- Price per square foot: $320/sqft
- Tax assessed value: $680,971
- Annual tax amount: $7,361
- Date on market: 5/13/2026
- Cumulative days on market: 73 days
- Electric utility on property: Yes
Estimated market value
$1,118,300
$1.06M - $1.17M
$3,470/mo
Price history
| Date | Event | Price |
|---|---|---|
| 5/13/2026 | Listed for sale | $1,149,000-4.3%$320/sqft |
Source:  TCMLS #241659 Report a problem TCMLS #241659 Report a problem | ||
| 2/2/2026 | Listing removed | $1,200,000$334/sqft |
Source: TCMLS #233308 Report a problem | ||
| 2/2/2025 | Listed for sale | $1,200,000+1311.8%$334/sqft |
Source: TCMLS #233308 Report a problem | ||
| 10/19/2004 | Sold | $85,000$24/sqft |
Source: Public Record Report a problem | ||
Public tax history
| Year | Property taxes | Tax assessment |
|---|---|---|
| 2025 | $7,361 +15.7% | $680,971 +17.4% |
| 2024 | $6,361 +16.9% | $580,000 +16% |
| 2023 | $5,441 +1% | $500,000 |
| 2022 | $5,388 -0.7% | $500,000 |
| 2021 | $5,425 +16.2% | $500,000 +19% |
| 2020 | $4,669 +0.5% | $420,000 -11.9% |
| 2019 | $4,646 -14.3% | $477,000 +2.8% |
| 2018 | $5,421 +9.5% | $464,000 +10.5% |
| 2017 | $4,951 -5.1% | $420,000 -7.3% |
| 2016 | $5,215 | $453,000 +12.4% |
| 2015 | $5,215 +12.5% | $403,000 |
| 2014 | $4,634 | $403,000 +15.8% |
| 2013 | -- | $348,000 +15.6% |
| 2012 | -- | $301,000 -10.7% |
| 2011 | -- | $337,000 +45.3% |
| 2007 | -- | $231,934 +167.5% |
| 2006 | -- | $86,700 +2% |
| 2005 | -- | $85,000 |
Find assessor info on the county website
Monthly payment
Est. payment
Payment breakdown
Explore the cost of this home by adjusting the details. Changes won't be saved.Climate risks
Neighborhood: 93274
Nearby schools
GreatSchools rating
- 4/10Garden Elementary SchoolGrades: K-6Distance: 1.3 mi
- 5/10Cherry Avenue Middle SchoolGrades: 7-8Distance: 1.7 mi
- 5/10Tulare Western High SchoolGrades: 9-12Distance: 1.4 mi
- $617,5004 bd3 ba3.4k sqft376 Hemmingway Ct, Tulare, CA 93274Off Market
- $473,4004 bd2 ba2.2k sqft393 Hemmingway Ct, Tulare, CA 93274Off Market
- $489,700-- bd-- ba2.2k sqft348 Hemmingway Ct, Tulare, CA 93274Off Market
- $756,8004 bd4 ba2.9k sqft371 Hemmingway Ct, Tulare, CA 93274Off Market
- $491,9004 bd2 ba2.1k sqft324 Hemmingway Ct, Tulare, CA 93274Off Market
- $477,3003 bd2 ba2.2k sqft343 Hemmingway Ct, Tulare, CA 93274Off Market
- $598,7003 bd4 ba2.5k sqft370 Mitchell Ave, Tulare, CA 93274Off Market
- $532,0004 bd4 ba2k sqft308 Hemmingway Ct, Tulare, CA 93274Off Market
A local agent can set up tours, give advice and negotiate with sellers.
A local lender can help you make sure your offer is ready when you are.
Similar homes
- $849,0004 bd3 ba2.5k sqft1818 W Prosperity Avenue, Tulare, CA 93274For Sale
 MLS ID #242236, Linda Martin, KW Venture. TCMLS
 - $1,100,0004 bd4 ba4.2k sqft1647 S Bluegrass Court, Visalia, CA 93277For Sale
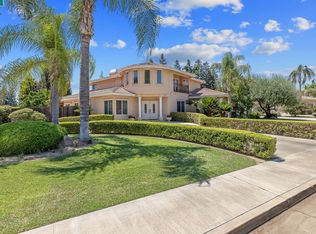 MLS ID #242404, Mike Liddi, Century 21 Select Real Estate. TCMLS
 - $1,275,0003 bd5 ba3.6k sqft2222 Diamante Drive, Tulare, CA 93274For Sale
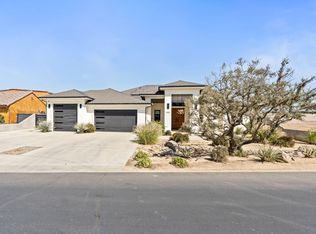 MLS ID #237399, Bryce R Smith, Craig Smith & Associates, Inc.. TCMLS
 - $899,2294 bd3 ba3.1k sqft183 Oaks Court, Tulare, CA 93274New Construction
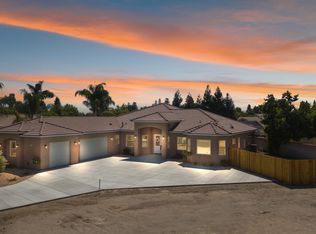 MLS ID #236572, Alison Lucio, Craig Smith & Associates, Inc.. TCMLS
 - $600,0004 bd3 ba2.3k sqft445 E Chevy Chase Drive, Tulare, CA 93274For SaleMLS ID #241888, Adrian C Madrid, Bloom Group, Inc.. TCMLS
- $1,285,0004 bd5 ba4.2k sqft5709 W Seeger Court, Visalia, CA 93277For SaleMLS ID #242572, Carla Juarez, Century 21 Select Real Estate. TCMLS
- $724,0004 bd3 ba3.5k sqft1752 Maduro Court, Tulare, CA 93274For SaleMLS ID #242199, Gracie Guerrero-Sousa, Sousa Valley Real Estate. TCMLS
- $1,650,0005 bd4 ba5.3k sqft1964 Diamante Drive, Tulare, CA 93274For SaleMLS ID #241774, Frank Alva, Craig Smith & Associates, Inc.. TCMLS
- $1,149,9994 bd4 ba4.7k sqft2615 N Linwood Street, Visalia, CA 93291For SaleMLS ID #241058, Sunny Malhi, Realty One Group Action. TCMLS
- $1,135,0004 bd3 ba3.6k sqft1700 N Roeben Drive, Visalia, CA 93291For SaleMLS ID #240945, Marco Gonzalez-Esparza, Independent Broker Network. TCMLS
- $1,199,9005 bd5 ba3.5k sqft3500 W Lark Avenue, Visalia, CA 93291For SaleMLS ID #241860, Josh Ormonde, Downtown Realty Luxury. TCMLS
- $1,249,0004 bd4 ba3.4k sqft5036 Lakewood Dr, Visalia, CA 93291For SaleMLS ID #SC26096037, Lisa Ritchie, Hyde Residential. CRMLS
- $1,350,0006 bd4 ba5.3k sqft1928 S Shirk Road, Visalia, CA 93277For SaleMLS ID #240836, Robin Fagundes, KW Venture. TCMLS
- $979,0004 bd3 ba3.2k sqft201 N Preston Street, Visalia, CA 93291For SaleMLS ID #241043, Blake Shawn, Real Brokerage Technologies. TCMLS
- $1,000,0004 bd3 ba2.5k sqft2208 W Benton Court, Exeter, CA 93221For SaleMLS ID #241807, Rick Perez, Real Brokerage Technologies. TCMLS
- $999,9004 bd2 ba3.5k sqft12268 Ave 328, Visalia, CA 93291For SaleMLS ID #241674, Toni Marie Rogers, Century 21 Select Real Estate. TCMLS
- $659,0004 bd3 ba2.8k sqft6545 W Wren Avenue, Visalia, CA 93291For SaleMLS ID #243047, Tamara Burgos, Downtown Realty Visalia. TCMLS
- $584,0002 bd2 ba1.9k sqft933 E Cross Avenue, Tulare, CA 93274For SaleMLS ID #241858, Clairisa N Botello, The Equity Group. TCMLS
- $899,9004 bd3 ba3k sqft4020 W Lark Avenue, Visalia, CA 93291For SaleMLS ID #241073, Joe Silva, MD Graham & Associates, Inc.. TCMLS
- $799,0004 bd3 ba3.3k sqft3403 E Vassar Court, Visalia, CA 93292For SaleMLS ID #242707, Ashley Lovrencevic, London Properties, Hanford. TCMLS
Local buyer's agents are ready to help
