Offering qualified buyers rates as low as a 3.75% 5/1 FHA/VA ARM OR a 4.25% FIXED with up to $5,000 in closing costs through Trailblazer Mortgage. See onsite sales agents for details. The beloved Beacon floorplan is now available at The Point! Luxury vinyl plank throughout main level! With four generously sized bedrooms, this home exudes both comfort and space. A main-level flex space provides versatility for a home office, playroom, or dining room. The heart of the home offers an open concept family room seamlessly connected to a well-appointed kitchen. Featuring white cabinetry, stainless steel appliances, a sprawling island, and gleaming granite counters. The oversized walk-in pantry ensures you'll never run out of storage space. Retreat to the serene primary suite featuring a spacious walk-in closet and attached bathroom adorned with granite counters and a walk-in shower. Don't miss the opportunity to make this exceptional property your own! Photos are representative only and may not be of actual home. Features, colors, and finishes may vary in actual home.
New construction
Price cut: $3K (7/28)
$409,990
3820 Paragon Pl, Rolesville, NC 27587
4beds
2,095sqft
:
Get pre-qualified$2,519/mo
Single Family Residence, Residential
Built in 2026
7,405 Square Feet Lot
$409,300 Zestimate®
$196/sqft
$52/mo HOA
What's special
Main-level flex spaceWalk-in showerOversized walk-in pantryWell-appointed kitchenSprawling islandSpacious walk-in closetSerene primary suite
- 15 days |
- 321 |
- 19 |
Likely to sell faster than
Zillow last checked:
Listing updated:
Listed by:
Wade Russell 984-246-2778,
Starlight Homes NC LLC,
Maria Idanya Alcantar Ramirez 919-798-8237,
Starlight Homes NC LLC
Source: Doorify MLS,MLS#: 10180464
Facts & features
Interior
Bedrooms & bathrooms
- Bedrooms: 4
- Bathrooms: 3
- Full bathrooms: 2
- 1/2 bathrooms: 1
Heating
- Electric, Heat Pump
Cooling
- Central Air, Dual, Electric
Appliances
- Included: Dishwasher, Disposal, Dryer, Electric Range, Microwave, Refrigerator, Washer
- Laundry: Laundry Room
Features
- Bathtub/Shower Combination, Entrance Foyer, Granite Counters, Kitchen Island, Kitchen/Dining Room Combination, Pantry, Walk-In Closet(s), Walk-In Shower
- Flooring: Carpet, Vinyl
- Windows: Low-Emissivity Windows
Interior area
- Total structure area: 2,095
- Total interior livable area: 2,095 sqft
- Finished area above ground: 2,095
- Finished area below ground: 0
Property
Parking
- Total spaces: 2
- Parking features: Attached, Covered, Garage
- Attached garage spaces: 2
Features
- Levels: Two
- Stories: 2
- Patio & porch: Patio
- Exterior features: Rain Gutters
- Pool features: Community
- Has view: Yes
- View description: Neighborhood
Lot
- Size: 7,405 Square Feet
- Features: Landscaped
Details
- Parcel number: 1768040093
- Special conditions: Standard
Construction
Type & style
- Home type: SingleFamily
- Architectural style: Traditional
- Property subtype: Single Family Residence, Residential
Materials
- Stone, Vinyl Siding
- Foundation: Slab
- Roof: Shingle
Condition
- New construction: Yes
- Year built: 2026
- Major remodel year: 2026
Details
- Builder name: Starlight Homes
Utilities & green energy
- Sewer: Public Sewer
- Water: Public
Community & HOA
Community
- Features: Clubhouse, Fitness Center, Playground, Pool, Sidewalks, Street Lights
- Subdivision: The Point
HOA
- Has HOA: Yes
- Amenities included: Cabana, Clubhouse, Dog Park, Fitness Center, Playground, Pool, Trail(s)
- Services included: None
- HOA fee: $314 semi-annually
Location
- Region: Rolesville
Financial & listing details
- Price per square foot: $196/sqft
- Date on market: 7/16/2026
- Road surface type: Paved
Estimated market value
$409,300
$389,000 - $430,000
$2,409/mo
Price history
| Date | Event | Price |
|---|---|---|
| 7/28/2026 | Price change | $409,990-0.7%$196/sqft |
Source:  Doorify MLS #10180464 Report a problem Doorify MLS #10180464 Report a problem | ||
| 7/16/2026 | Listed for sale | $412,990$197/sqft |
Source: Doorify MLS #10180464 Report a problem | ||
Public tax history
Tax history is unavailable.
Monthly payment
Est. payment
Payment breakdown
Explore the cost of this home by adjusting the details. Changes won't be saved.Climate risks
Neighborhood: 27587
Nearby schools
GreatSchools rating
- 9/10Rolesville ElementaryGrades: PK-5Distance: 1.1 mi
- 9/10Rolesville Middle SchoolGrades: 6-8Distance: 1.4 mi
- 5/10Rolesville High SchoolGrades: 9-12Distance: 1 mi
Schools provided by the listing agent
- Elementary: Wake - Rolesville Elementary
- Middle: Wake - Rolesville Middle School
- High: Wake - Rolesville High School
Source: Doorify MLS. This data may not be complete. We recommend contacting the local school district to confirm school assignments for this home.
- $397,9904 bd3 ba2k sqft2537 Quarry Rd, Rolesville, NC 27571Sold
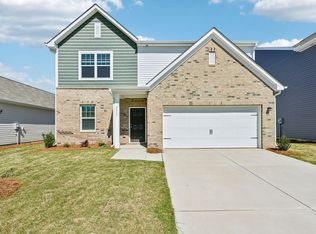
- $429,9904 bd3 ba2.2k sqft3801 Paragon Pl, Rolesville, NC 27571Sold
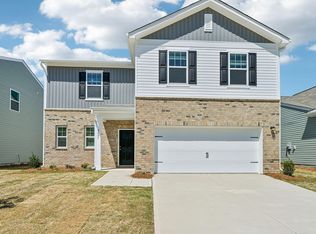
- $364,9904 bd2 ba1.8k sqft3817 Paragon Pl, Rolesville, NC 27571New Construction
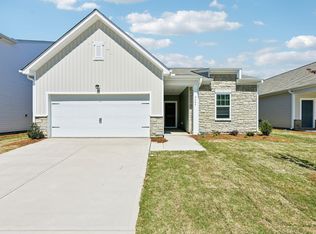
- $371,0003 bd2 ba1.5k sqft3813 Paragon Pl, Rolesville, NC 27571Sold
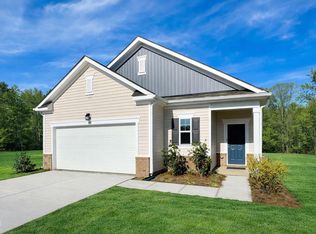
- $407,9904 bd3 ba2.2k sqft2541 Quarry Rd, Rolesville, NC 27571Sold
- $383,9904 bd3 ba2k sqft3812 Paragon Pl, Rolesville, NC 27587New Construction
- $414,9904 bd3 ba2.2k sqft3816 Paragon Pl, Rolesville, NC 27571Pending
- $423,0005 bd3 ba2.6k sqft2549 Quarry Rd, Rolesville, NC 27571Sold
A local agent can set up tours, give advice and negotiate with sellers.
Similar homes
- $383,9904 bd3 ba2k sqft3812 Paragon Pl, Rolesville, NC 27587New Construction
 MLS ID #10178643, Griffin Link. Doorify MLS
 - $412,9904 bd3 ba2k sqft1669 Solace Way, Rolesville, NC 27571New Construction
 MLS ID #10183091, Maria Idanya Alcantar Ramirez. Doorify MLS
 - $398,9904 bd2 ba1.8k sqft1665 Solace Way, Rolesville, NC 27571New ConstructionMLS ID #10183094, Griffin Link. Doorify MLS
- $413,2953 bd3 ba1.8k sqft2800 Quarry Rd #184, Rolesville, NC 27571New Construction
 MLS ID #10182841, Elizabeth Bauer. Doorify MLS
 - $404,9904 bd3 ba2k sqft1660 Solace Way, Rolesville, NC 27571New ConstructionDoorify MLS
- from $409,9904 bd3 ba2.3k sqftMurphy Plan, The Point, Rolesville, NC 27571New ConstructionAshton Woods Homes
- from $417,9904 bd3 ba2.5k sqftSomerset III Plan, Parker Ridge, Rolesville, NC 27571New ConstructionLennar Homes
- $469,9004 bd4 ba2.8k sqft526 Redford Place Dr, Rolesville, NC 27571For SaleMLS ID #10180444, Dawn Nuzzi. Doorify MLS
- from $419,9904 bd2 ba2.4k sqftSolstice Plan, The Point, Rolesville, NC 27571New ConstructionStarlight Homes
- $364,9904 bd2 ba1.8k sqft3817 Paragon Pl, Rolesville, NC 27571New ConstructionDoorify MLS
- $462,0004 bd3 ba2.3k sqft105 Virginia Water Dr, Rolesville, NC 27571For SaleMLS ID #10176849, Adrienne Zetterquist. Doorify MLS
- $449,9904 bd3 ba2.5k sqft401 Granite Knoll Ct, Rolesville, NC 27571New ConstructionDoorify MLS
- $436,4803 bd3 ba2.2k sqft2808 Quarry Rd #182, Rolesville, NC 27571New ConstructionDoorify MLS
- $595,0004 bd4 ba3k sqft408 Barrington Hall Dr, Wake Forest, NC 27587For SaleMLS ID #10181921, Gretchen Coley. Doorify MLS
- from $404,9904 bd2 ba2k sqftBeacon Plan, The Point, Rolesville, NC 27571New ConstructionStarlight Homes
- $374,9003 bd3 ba2k sqft644 Ashbrittle Dr, Rolesville, NC 27571For SaleMLS ID #10167527, Alison Malloy Wojnarowski. Doorify MLS
- $435,4803 bd3 ba2.2k sqft2808 Quarry Rd, Rolesville, NC 27571New ConstructionAshton Woods Homes
- $492,1654 bd3 ba2.3k sqft2216 Seraphic Way #383, Rolesville, NC 27571New ConstructionMLS ID #10181003, Heather Romaine. Doorify MLS
- from $414,9904 bd2 ba2.2k sqftSplendor Plan, The Point, Rolesville, NC 27571New ConstructionStarlight Homes
- from $394,9904 bd2 ba1.8k sqftLuna Plan, The Point, Rolesville, NC 27571New ConstructionStarlight Homes
