This comfortable home features generously sized everyday living spaces, including the open-concept gathering room, kitchen, and dining area. The impressive kitchen is designed with plenty of cabinetry and counter space, a pantry, and an island that doubles as a snack bar with wraparound seating. Adjacent is a roomy dining area surrounded by windows and a patio door, while the spacious gathering room features a gas fireplace and vistas through a bank of windows. The split-bedroom concept places the secondary bedrooms and hall bath on one end of the home while secluding the primary bedroom on the opposite end of the home. Rounding out the home is a spacious mudroom with a bench, closet, and room for laundry appliances. Full walkout on private lot1 Composite deck included,
Pending
$703,900
3820 White Oak WAY, Waukesha, WI 53188
3beds
1,806sqft
:
Get pre-qualified$4,698/mo
Single Family Residence
Built in 2026
0.29 Acres Lot
$704,800 Zestimate®
$390/sqft
$24/mo HOA
What's special
Gas fireplaceImpressive kitchenSpacious gathering roomSplit-bedroom conceptComposite deck included
- 195 days |
- 9 |
- 0 |
Zillow last checked:
Listing updated:
Listed by:
Donna Scale 414-659-7536,
Bielinski Homes, Inc.
Source: WIREX MLS,MLS#: 1947630 Originating MLS: Metro MLS
Originating MLS: Metro MLSFacts & features
Interior
Bedrooms & bathrooms
- Bedrooms: 3
- Bathrooms: 2
- Full bathrooms: 2
- Main level bedrooms: 3
Primary bedroom
- Level: Main
- Area: 208
- Dimensions: 13 x 16
Bedroom 2
- Level: Main
- Area: 132
- Dimensions: 11 x 12
Bedroom 3
- Level: Main
- Area: 132
- Dimensions: 11 x 12
Bathroom
- Features: Stubbed For Bathroom on Lower, Tub Only, Ceramic Tile, Master Bedroom Bath, Shower Stall
Kitchen
- Level: Main
- Area: 240
- Dimensions: 12 x 20
Living room
- Level: Main
- Area: 260
- Dimensions: 13 x 20
Heating
- Natural Gas, Forced Air
Cooling
- Central Air
Appliances
- Included: Dishwasher, Disposal, Microwave, Range, Refrigerator, ENERGY STAR Qualified Appliances
Features
- Pantry, Kitchen Island
- Windows: Low Emissivity Windows
- Basement: Full,Full Size Windows,Concrete,Radon Mitigation System,Sump Pump,Walk-Out Access
Interior area
- Total structure area: 1,806
- Total interior livable area: 1,806 sqft
Property
Parking
- Total spaces: 3
- Parking features: Garage Door Opener, Attached, 3 Car
- Attached garage spaces: 3
Features
- Levels: One
- Stories: 1
- Patio & porch: Deck
Lot
- Size: 0.29 Acres
- Dimensions: 12,768 sqft
- Features: Sidewalks
Details
- Parcel number: WAKC0987178
- Zoning: Residential
Construction
Type & style
- Home type: SingleFamily
- Architectural style: Ranch
- Property subtype: Single Family Residence
Materials
- Aluminum Trim, Stone, Brick/Stone, Vinyl Siding
Condition
- New Construction
- New construction: Yes
- Year built: 2026
Utilities & green energy
- Sewer: Public Sewer
- Water: Public
- Utilities for property: Cable Available
Green energy
- Green verification: Green Built Home Cert, ENERGY STAR Certified Homes
- Energy efficient items: Other, Energy Assessment Available
- Construction elements: Recycled Materials
Community & HOA
Community
- Subdivision: Skyline
HOA
- Has HOA: Yes
- HOA fee: $285 annually
Location
- Region: Waukesha
- Municipality: Waukesha
Financial & listing details
- Price per square foot: $390/sqft
- Annual tax amount: $1,772
- Date on market: 1/16/2026
- Inclusions: Ss Refrigerator, Microwave Hood Combo, Gas Range, Dishwasher And Garbage Disposal
- Exclusions: Lawn/Landscapedriveway/Walk
Estimated market value
$704,800
$670,000 - $740,000
$2,858/mo
Price history
| Date | Event | Price |
|---|---|---|
| 1/30/2026 | Pending sale | $703,900$390/sqft |
Source:  WIREX MLS #1947630 Report a problem WIREX MLS #1947630 Report a problem | ||
| 1/27/2026 | Contingent | $703,900$390/sqft |
Source: WIREX MLS #1947630 Report a problem | ||
| 1/16/2026 | Listed for sale | $703,900+23.7%$390/sqft |
Source: WIREX MLS #1947630 Report a problem | ||
| 8/29/2024 | Listing removed | $568,990$315/sqft |
Source:  Bielinski Homes Report a problem Bielinski Homes Report a problem | ||
| 5/1/2024 | Price change | $568,990+0.2%$315/sqft |
Source: Bielinski Homes Report a problem | ||
| 4/25/2024 | Price change | $567,990+0.4%$315/sqft |
Source: Bielinski Homes Report a problem | ||
| 2/21/2024 | Price change | $565,490+58.1%$313/sqft |
Source: Bielinski Homes Report a problem | ||
| 2/19/2024 | Listed for sale | $357,690$198/sqft |
Source: Bielinski Homes Report a problem | ||
Public tax history
Tax history is unavailable.
Monthly payment
Est. payment
Payment breakdown
Explore the cost of this home by adjusting the details. Changes won't be saved.Climate risks
Neighborhood: 53188
Nearby schools
GreatSchools rating
- 6/10Summit View Elementary SchoolGrades: PK-5Distance: 2.2 mi
- 5/10Butler Middle SchoolGrades: 6-8Distance: 2.9 mi
- 6/10North High SchoolGrades: 9-12Distance: 2 mi
Schools provided by the listing agent
- Elementary: Summit View
- Middle: Butler
- High: Waukesha North
- District: Waukesha
Source: WIREX MLS. This data may not be complete. We recommend contacting the local school district to confirm school assignments for this home.
- $614,453-- bd-- ba-- sqft3708 Summit Ave, Waukesha, WI 53188Off Market
- $738,9003 bd2 ba1.8k sqft3816 White Oak Way, Waukesha, WI 53188New Construction
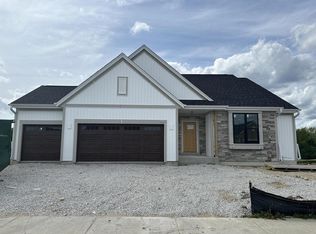
- $681,9003 bd2 ba1.8k sqft3828 White Oak Way, Waukesha, WI 53188New Construction

- $749,9003 bd2 ba1.8k sqft3824 White Oak Way, Waukesha, WI 53188Pending
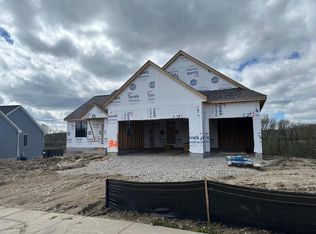
- $722,9003 bd3 ba2.2k sqft3817 White Oak Way, Waukesha, WI 53188Sold
- $670,9004 bd3 ba2.3k sqft3805 White Oak Way, Waukesha, WI 53188New Construction
- $174,9000.27 AcresLOT 43 White Oak Way, Waukesha, WI 53188Sold
- $174,900-- bd-- ba-- sqft1008 Vista Ave, Waukesha, WI 53188Sold
A local agent can set up tours, give advice and negotiate with sellers.
A local lender can help you make sure your offer is ready when you are.
Similar homes
- $767,9003 bd2 ba2k sqft110 Retzer View COURT, Waukesha, WI 53188Active
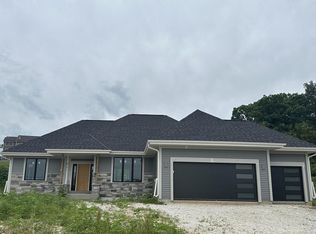 MLS ID #1942368, Donna Scale. WIREX MLS
 - from $720,2003 bd3 ba2.2k sqftThe Lexington Plan, Winterberry Reserve, Waukesha, WI 53188New Construction
 Veridian Homes
 - $684,9003 bd2 ba1.8k sqft472 W Talbot's Woods DRIVE #Lt2, Oconomowoc, WI 53066Active
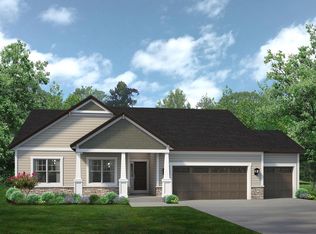 MLS ID #1968999, David Moen. WIREX MLS
 - from $659,2003 bd2 ba1.8k sqftThe Hendrix Plan, Tenny Woods, Waukesha, WI 53189New Construction
 Veridian Homes
 - $695,9003 bd2 ba1.9k sqft478 W Talbot's Woods DRIVE #Lt3, Oconomowoc, WI 53066ActiveMLS ID #1958162, Jeffrey Brzezinski. WIREX MLS
- from $680,7004 bd3 ba2.1k sqftThe Hudson Plan, Tenny Woods, Waukesha, WI 53189New ConstructionVeridian Homes
- $665,9005 bd3 ba2.2k sqftW251 N2464 Valleyview CIRCLE, Pewaukee, WI 53072ActiveMLS ID #1967271, Jacqueline Johnson. WIREX MLS
- from $697,9003 bd2 ba2.1k sqftCharlotte Plan, Tamarind, Menomonee Falls, WI 53051New ConstructionStepping Stone Homes
- $699,9003 bd2 ba2k sqftW214N6706 Fairview DRIVE, Menomonee Falls, WI 53051ActiveMLS ID #1969981, Mary Jane Deeken. WIREX MLS
- $779,9003 bd3 ba2.2k sqftW261N6831 Prairie Haven COURT, Lisbon, WI 53089ActiveMLS ID #1970331, Erin Russell. WIREX MLS
- from $738,7003 bd3 ba2.2k sqftThe Lexington Plan, Tenny Woods, Waukesha, WI 53189New ConstructionVeridian Homes
- $764,9003 bd2 ba2.2k sqftN68W26123 Brighton DRIVE, Lisbon, WI 53089ActiveMLS ID #1966392, Erin Russell. WIREX MLS
- from $657,6003 bd2 ba1.7k sqftThe Cooper Plan, Tenny Woods, Waukesha, WI 53189New ConstructionVeridian Homes
- $654,9003 bd2 ba1.8k sqft1371 Rosewood DRIVE #Lt84, Mukwonago, WI 53149ActiveMLS ID #1972400, Jeffrey Wardon. WIREX MLS
- from $664,4004 bd3 ba2k sqftThe Hoffman Plan, Tenny Woods, Waukesha, WI 53189New ConstructionVeridian Homes
- $759,9903 bd3 ba2.4k sqftN82 W27710 Sunflower PASS, Hartland, WI 53029ActiveMLS ID #1950352, Jordan Kaerek. WIREX MLS
- $759,9904 bd2 ba2.3k sqftN81W27685 Sunflower PASS, Pewaukee, WI 53072ActiveMLS ID #1961242, Scott Pinzer. WIREX MLS
- $734,9903 bd2 ba2k sqftN101W17078 Tanglewood DRIVE, Germantown, WI 53022ActiveWIREX MLS
- $739,9003 bd2 ba2k sqftW254S5317 Primrose Ln, Waukesha, WI 53189New ConstructionBelman Homes
- $749,9004 bd3 ba2.5k sqft451 Woods Edge DRIVE #Lt28, Mukwonago, WI 53149ActiveMLS ID #1972424, Jeffrey Wardon. WIREX MLS
