This split-bedroom ranch home provides ample elbow room due to its open nature. The oversized gathering room offers the opportunity to create multiple seating layouts. The kitchen boasts plenty of cabinetry, a walk-in pantry, and a massive prep island that includes a perfect snack bar for casual meals. While the secondary bedrooms and hall bath are located on one end of the home, the primary bedroom is privately tucked away on the opposite end of the house. It features a walk-in closet and a private bath with dual vanity, dual linen cabinets, and a five-foot shower. Finishing off this home is a generously sized mudroom with plenty of storage, a substantial closet, and a convenient bench for everyday items. Walkout lower level, deck and a great lot!
Contingent
$681,900
3828 White Oak WAY, Waukesha, WI 53188
3beds
1,809sqft
:
Get pre-qualified$4,594/mo
Single Family Residence
Built in 2026
0.28 Acres Lot
$678,400 Zestimate®
$377/sqft
$24/mo HOA
What's special
Massive prep islandSplit-bedroom ranch homeOpen natureWalk-in closetFive-foot showerGenerously sized mudroomWalk-in pantry
- 303 days |
- 9 |
- 0 |
Zillow last checked:
Listing updated:
Listed by:
Donna Scale 414-659-7536,
Bielinski Homes, Inc.
Source: WIREX MLS,MLS#: 1937908 Originating MLS: Metro MLS
Originating MLS: Metro MLSFacts & features
Interior
Bedrooms & bathrooms
- Bedrooms: 3
- Bathrooms: 2
- Full bathrooms: 2
- Main level bedrooms: 3
Primary bedroom
- Level: Main
- Area: 210
- Dimensions: 14 x 15
Bedroom 2
- Level: Main
- Area: 132
- Dimensions: 11 x 12
Bedroom 3
- Level: Main
- Area: 132
- Dimensions: 11 x 12
Bathroom
- Features: Stubbed For Bathroom on Lower, Tub Only, Ceramic Tile, Master Bedroom Bath, Shower Stall
Dining room
- Level: Main
- Area: 128
- Dimensions: 8 x 16
Kitchen
- Level: Main
- Area: 180
- Dimensions: 12 x 15
Living room
- Level: Main
- Area: 324
- Dimensions: 18 x 18
Heating
- Natural Gas, Forced Air
Cooling
- Central Air
Appliances
- Included: Dishwasher, Disposal, Microwave, Range, Refrigerator, ENERGY STAR Qualified Appliances
Features
- Pantry, Walk-In Closet(s), Kitchen Island
- Windows: Low Emissivity Windows
- Basement: Full,Full Size Windows,Concrete,Radon Mitigation System,Sump Pump,Walk-Out Access
Interior area
- Total structure area: 1,809
- Total interior livable area: 1,809 sqft
- Finished area above ground: 1,809
Property
Parking
- Total spaces: 3
- Parking features: Garage Door Opener, Attached, 3 Car
- Attached garage spaces: 3
Features
- Levels: One
- Stories: 1
- Patio & porch: Deck
Lot
- Size: 0.28 Acres
- Dimensions: 12,388 sqft
- Features: Sidewalks
Details
- Parcel number: WAKC0987180
- Zoning: Residential
Construction
Type & style
- Home type: SingleFamily
- Architectural style: Ranch
- Property subtype: Single Family Residence
Materials
- Aluminum Trim, Stone, Brick/Stone, Vinyl Siding
Condition
- New Construction
- New construction: Yes
- Year built: 2026
Utilities & green energy
- Sewer: Public Sewer
- Water: Public
Green energy
- Green verification: Green Built Home Cert, ENERGY STAR Certified Homes
- Energy efficient items: Other, Energy Assessment Available
- Construction elements: Recycled Materials
Community & HOA
Community
- Subdivision: Skyline
HOA
- Has HOA: Yes
- HOA fee: $285 annually
Location
- Region: Waukesha
- Municipality: Waukesha
Financial & listing details
- Price per square foot: $377/sqft
- Annual tax amount: $1,720
- Date on market: 10/3/2025
- Inclusions: Ss Refrigerator, Microwave Hood Combo, Gas Range, Dishwasher And Garbage Disposal
- Exclusions: Lawn/Landscapedriveway/Walk
Estimated market value
$678,400
$638,000 - $726,000
$2,815/mo
Price history
| Date | Event | Price |
|---|---|---|
| 2/18/2026 | Contingent | $681,900$377/sqft |
Source:  WIREX MLS #1937908 Report a problem WIREX MLS #1937908 Report a problem | ||
| 10/3/2025 | Listed for sale | $681,900+24.6%$377/sqft |
Source: WIREX MLS #1937908 Report a problem | ||
| 8/29/2024 | Listing removed | $547,490$303/sqft |
Source:  Bielinski Homes Report a problem Bielinski Homes Report a problem | ||
| 5/1/2024 | Price change | $547,490+0.2%$303/sqft |
Source: Bielinski Homes Report a problem | ||
| 4/25/2024 | Price change | $546,490+0.4%$302/sqft |
Source: Bielinski Homes Report a problem | ||
| 2/21/2024 | Price change | $544,390+61.7%$301/sqft |
Source: Bielinski Homes Report a problem | ||
| 2/19/2024 | Listed for sale | $336,590$186/sqft |
Source: Bielinski Homes Report a problem | ||
Public tax history
Tax history is unavailable.
Monthly payment
Est. payment
Payment breakdown
Explore the cost of this home by adjusting the details. Changes won't be saved.Climate risks
Neighborhood: 53188
Nearby schools
GreatSchools rating
- 6/10Summit View Elementary SchoolGrades: PK-5Distance: 2.2 mi
- 5/10Butler Middle SchoolGrades: 6-8Distance: 2.9 mi
- 6/10North High SchoolGrades: 9-12Distance: 2 mi
Schools provided by the listing agent
- Elementary: Summit View
- Middle: Butler
- High: Waukesha North
- District: Waukesha
Source: WIREX MLS. This data may not be complete. We recommend contacting the local school district to confirm school assignments for this home.
- $749,9003 bd2 ba1.8k sqft3824 White Oak Way, Waukesha, WI 53188Pending
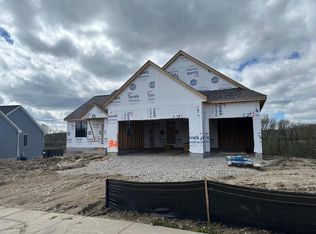
- $614,453-- bd-- ba-- sqft3708 Summit Ave, Waukesha, WI 53188Off Market
- $703,9003 bd2 ba1.8k sqft3820 White Oak Way, Waukesha, WI 53188Pending
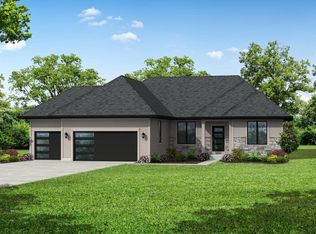
- $738,9003 bd2 ba1.8k sqft3816 White Oak Way, Waukesha, WI 53188New Construction
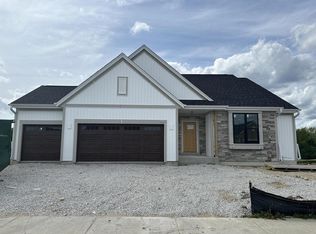
- $722,9003 bd3 ba2.2k sqft3817 White Oak Way, Waukesha, WI 53188Sold
- $670,9004 bd3 ba2.3k sqft3805 White Oak Way, Waukesha, WI 53188New Construction
- $174,9000.27 AcresLOT 43 White Oak Way, Waukesha, WI 53188Sold
- $174,900-- bd-- ba-- sqft1008 Vista Ave, Waukesha, WI 53188Sold
A local agent can set up tours, give advice and negotiate with sellers.
A local lender can help you make sure your offer is ready when you are.
Similar homes
- $670,9004 bd3 ba2.3k sqft3805 White Oak WAY, Waukesha, WI 53188Active
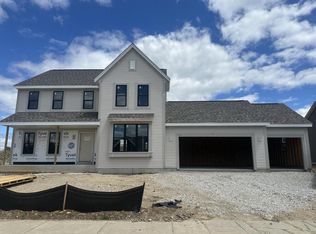 MLS ID #1958434, Donna Scale. WIREX MLS
 - $694,9004 bd3 ba2.2k sqft609 Winterberry DRIVE, Waukesha, WI 53188Active
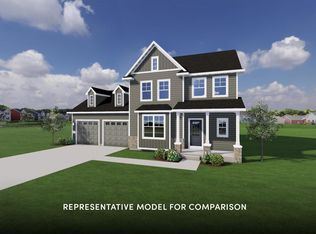 MLS ID #1974159, Jeffrey Wheatley-Heckman. WIREX MLS
 - $699,9004 bd3 ba2.4k sqft3741 Howell Oaks DRIVE, Waukesha, WI 53188Active
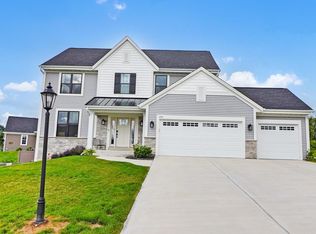 MLS ID #1968153, Paul Liebe. WIREX MLS
 - $802,9004 bd3 ba2.5k sqft3809 White Oak WAY, Waukesha, WI 53188Active
 MLS ID #1972388, Donna Scale. WIREX MLS
 - $767,9003 bd3 ba2.2k sqft106 Retzer View COURT, Waukesha, WI 53188ActiveMLS ID #1948925, Donna Scale. WIREX MLS
- $778,9004 bd3 ba2.4k sqft3804 Oakmont TRAIL, Waukesha, WI 53188ActiveMLS ID #1946894, Donna Scale. WIREX MLS
- $768,9004 bd3 ba2.4k sqft3716 Oakmont TRAIL, Waukesha, WI 53188ActiveMLS ID #1946888, Donna Scale. WIREX MLS
- from $694,2003 bd2 ba1.9k sqftThe Conrad Plan, Winterberry Reserve, Waukesha, WI 53188New ConstructionVeridian Homes
- $790,9004 bd1 ba2.4k sqft114 Retzer View COURT, Waukesha, WI 53188ActiveMLS ID #1942364, Donna Scale. WIREX MLS
- $799,9002 bd2 ba1.8k sqft3631 Alder DRIVE, Waukesha, WI 53189ActiveMLS ID #1970477, David Belman. WIREX MLS
- $680,0003 bd2 ba1.9k sqftW255S5377 Primrose Ln, Waukesha, WI 53189New ConstructionBelman Homes
- $824,9002 bd2 ba2.1k sqftWoodland Hills Condominium 4, Waukesha, WI 53189ActiveMLS ID #1974093, David Belman. WIREX MLS
- $695,9003 bd2 ba1.8k sqftW251N2399 Valleyview CIRCLE, Pewaukee, WI 53072ActiveMLS ID #1969285, Jacqueline Johnson. WIREX MLS
- $703,9003 bd2 ba1.8k sqftW251N2437 Valleyview CIRCLE, Pewaukee, WI 53072ActiveMLS ID #1969425, Jacqueline Johnson. WIREX MLS
- from $693,9003 bd2 ba1.9k sqftThe Conrad Plan, Tenny Woods, Waukesha, WI 53189New ConstructionVeridian Homes
- $753,9003 bd3 ba2.2k sqftW251N2459 Valleyview CIRCLE, Pewaukee, WI 53072ActiveMLS ID #1969426, Jacqueline Johnson. WIREX MLS
- $725,9003 bd2 ba1.8k sqftW251N2413 Valleyview CIRCLE, Pewaukee, WI 53072ActiveMLS ID #1969293, Jacqueline Johnson. WIREX MLS
- $714,9004 bd3 ba2.4k sqft637 Standing Stone DRIVE, Waukesha, WI 53189ActiveWIREX MLS
- $684,9004 bd3 ba2.2k sqftN101W16895 Tanglewood DRIVE, Germantown, WI 53022ActiveWIREX MLS
- $709,9903 bd2 ba2k sqft503 Talbot's Woods DRIVE #Lt36, Oconomowoc, WI 53066ActiveMLS ID #1962920, Jay Baumgartner. WIREX MLS
