Brand new single family stand alone condo with stunning modern farmhouse exterior. Amazing hilltop setting with panoramic view and bright vaulted sunroom. Open kitchen with hand crafted job finished wood cabinets, quartz tops, walk in pantry, breakfast bar, wide plank wood floors, & appliances. Great room features tall bright picture windows, gas fireplace, & step ceiling. Rear hall & laundry room are spacious with work center cabinet, storage area with bench & two closets. Owner's suite has stunning view, large wardrobe closet, dual sinks, accessible flush shower, comfort height toilet & towel cabinet. A pocket office is great for work from home web surfing. A low maintenance deck and fully landscaped lot await. Accessible flush entry from garage adds gaining in place. Enjoy condo life!
Pending
$824,900
3627 Alder DRIVE, Waukesha, WI 53189
2beds
2,129sqft
:
Get pre-qualified$5,432/mo
Condominium, Single Family Residence
Built in 2026
-- sqft lot
$825,400 Zestimate®
$387/sqft
$460/mo HOA
What's special
Gas fireplaceWork center cabinetQuartz topsBreakfast barWalk in pantryStep ceilingStunning modern farmhouse exterior
- 11 days |
- 67 |
- 5 |
Zillow last checked:
Listing updated:
Listed by:
David Belman 262-544-4648,
Belman Homes, Inc
Source: WIREX MLS,MLS#: 1974093 Originating MLS: Metro MLS
Originating MLS: Metro MLSFacts & features
Interior
Bedrooms & bathrooms
- Bedrooms: 2
- Bathrooms: 2
- Full bathrooms: 2
- Main level bedrooms: 2
Primary bedroom
- Level: Main
- Area: 210
- Dimensions: 15 x 14
Bedroom 2
- Level: Main
Bathroom
- Features: Tub Only, Ceramic Tile, Master Bedroom Bath: Walk-In Shower, Master Bedroom Bath, Shower Stall, Stubbed For Bathroom on Lower
Dining room
- Level: Main
- Area: 126
- Dimensions: 14 x 9
Kitchen
- Level: Main
- Area: 192
- Dimensions: 16 x 12
Living room
- Level: Main
- Area: 352
- Dimensions: 22 x 16
Office
- Level: Main
- Area: 54
- Dimensions: 9 x 6
Heating
- Natural Gas, Forced Air
Cooling
- Central Air
Appliances
- Included: Dishwasher, Microwave, Oven, Refrigerator, ENERGY STAR Qualified Appliances
- Laundry: In Unit
Features
- High Speed Internet, Cathedral/vaulted ceiling, Walk-In Closet(s), Kitchen Island
- Flooring: Wood or Sim.Wood Floors
- Windows: Low Emissivity Windows
- Basement: 8'+ Ceiling,Full,Full Size Windows,Concrete,Sump Pump
Interior area
- Total structure area: 2,129
- Total interior livable area: 2,129 sqft
- Finished area above ground: 2,129
- Finished area below ground: 0
Property
Parking
- Total spaces: 2.5
- Parking features: Attached, Garage Door Opener, 2 Car
- Attached garage spaces: 2.5
Features
- Levels: One,1 Story
- Stories: 1
- Patio & porch: Patio/Porch
- Exterior features: Private Entrance
Details
- Parcel number: WAKC0985002 part of
- Zoning: Res
Construction
Type & style
- Home type: Condo
- Property subtype: Condominium, Single Family Residence
Materials
- Brick/Stone, Stone, Wood Siding
Condition
- New Construction
- New construction: Yes
- Year built: 2026
Utilities & green energy
- Sewer: Public Sewer
- Water: Public
- Utilities for property: Cable Available
Green energy
- Energy efficient items: Other
Community & HOA
Community
- Subdivision: Woodland Hills
HOA
- Has HOA: Yes
- Amenities included: Common Green Space, Trail(s)
- HOA fee: $460 monthly
Location
- Region: Waukesha
- Municipality: Waukesha
Financial & listing details
- Price per square foot: $387/sqft
- Annual tax amount: $2,800
- Date on market: 7/31/2026
Estimated market value
$825,400
$784,000 - $867,000
Not available
Price history
| Date | Event | Price |
|---|---|---|
| 8/4/2026 | Pending sale | $824,900$387/sqft |
Source:  WIREX MLS #1974093 Report a problem WIREX MLS #1974093 Report a problem | ||
| 7/31/2026 | Listed for sale | $824,900$387/sqft |
Source: WIREX MLS #1974093 Report a problem | ||
Public tax history
Tax history is unavailable.
Monthly payment
Est. payment
Payment breakdown
Explore the cost of this home by adjusting the details. Changes won't be saved.Climate risks
Neighborhood: 53189
Nearby schools
GreatSchools rating
- 6/10Summit View Elementary SchoolGrades: PK-5Distance: 1.8 mi
- 5/10Butler Middle SchoolGrades: 6-8Distance: 2.5 mi
- 6/10North High SchoolGrades: 9-12Distance: 1.7 mi
Schools provided by the listing agent
- Elementary: Summit View
- Middle: Butler
- High: Waukesha North
- District: Waukesha
Source: WIREX MLS. This data may not be complete. We recommend contacting the local school district to confirm school assignments for this home.
- $799,9002 bd2 ba1.8k sqft3631 Alder Dr, Waukesha, WI 53189New Construction

- $614,100-- bd-- ba-- sqft3508 Hawthorn Hill Dr, City of waukesha, WI 53188Off Market
- $674,5003 bd3 ba3.3k sqft3536 Hawthorn Hill Dr, Waukesha, WI 53188Off Market
- $668,100-- bd3 ba3.1k sqft3534 Hawthorn Hill Dr, Waukesha, WI 53188Off Market
- $688,700-- bd3 ba3.3k sqft3522 Hawthorn Hill Dr, Waukesha, WI 53188Off Market
- $715,1003 bd3 ba2.7k sqft3530 Hawthorn Hill Dr, Waukesha, WI 53188Off Market
- $576,000-- bd2 ba2k sqft3524 Hawthorn Hill Dr, Waukesha, WI 53188Off Market
- $606,000-- bd2 ba1.9k sqft3526 Hawthorn Hill Dr, Waukesha, WI 53188Off Market
A local agent can set up tours, give advice and negotiate with sellers.
A local lender can help you make sure your offer is ready when you are.
Similar homes
- $799,9002 bd2 ba1.8k sqft3631 Alder DRIVE, Waukesha, WI 53189ActiveMLS ID #1970477, David Belman. WIREX MLS
- $765,0003 bd3 ba2.2k sqftW220S3864 Crestview DRIVE, Waukesha, WI 53189Active
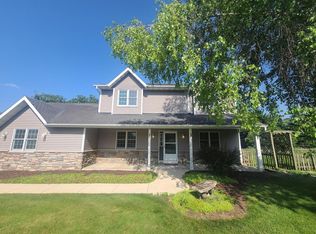 MLS ID #1975264, Kathleen Bak. WIREX MLS
 - $659,9005 bd3 ba3.1k sqft608 Fairfield WAY, Waukesha, WI 53188Active
 MLS ID #1975153, Christopher Michala. WIREX MLS
 - $850,0004 bd3 ba2.9k sqft3725 Olde Howell ROAD, Waukesha, WI 53186Active
 MLS ID #1965460, Sarah Oberbrunner. WIREX MLS
 - $699,9004 bd3 ba2.4k sqft3741 Howell Oaks DRIVE, Waukesha, WI 53188ActiveMLS ID #1968153, Paul Liebe. WIREX MLS
- $749,9003 bd3 ba2.4k sqftS54W25488 Pebble Brook COURT, Waukesha, WI 53189ActiveWIREX MLS
- $729,9004 bd3 ba2.4k sqftPebble Brook Hollow, Waukesha, WI 53189ActiveWIREX MLS
- $897,1433 bd3 ba2.6k sqftS54W25469 Pebble Brook COURT, Waukesha, WI 53189ActiveWIREX MLS
- $424,9004 bd3 ba2.2k sqft602 E College AVENUE, Waukesha, WI 53186ActiveMLS ID #1974717, Marcia Abramowski. WIREX MLS
- $680,0003 bd2 ba1.9k sqftW255S5377 Primrose Ln, Waukesha, WI 53189New ConstructionBelman Homes
- $734,9004 bd3 ba2.4k sqft641 Standing Stone DRIVE, Waukesha, WI 53189ActiveWIREX MLS
- $799,9004 bd3 ba2.8k sqft407 Ingleside COURT #Lt43, Oconomowoc, WI 53066ActiveMLS ID #1972018, Jeffrey Brzezinski. WIREX MLS
- $714,9004 bd3 ba2.4k sqft637 Standing Stone DRIVE, Waukesha, WI 53189ActiveWIREX MLS
- $587,9002 bd2 ba1.6k sqftTallgrass Villas, Waukesha, WI 53188ActiveMLS ID #1959870, Jennifer Durand. WIREX MLS
- from $746,6004 bd3 ba2.7k sqftThe Jackson Plan, Winterberry Reserve, Waukesha, WI 53188New ConstructionVeridian Homes
- $739,9003 bd2 ba2k sqftW254S5317 Primrose Ln, Waukesha, WI 53189New ConstructionBelman Homes
- $814,9004 bd3 ba2.7k sqftW275N8210 Harvest COURT, Hartland, WI 53029ActiveMLS ID #1963008, Erin Russell. WIREX MLS
- $759,9004 bd3 ba2.4k sqftW223N4648 Seven Oaks DRIVE, Pewaukee, WI 53072ActiveMLS ID #1973055, Paul Liebe. WIREX MLS
- $799,0004 bd4 ba2.8k sqftW130S9737 Jimmy Demaret DRIVE, Muskego, WI 53150ActiveMLS ID #1975146, Shareen Othman. WIREX MLS
- from $462,9883 bd2 ba2k sqftLegend Plan, Pebble Brook Hollow, Waukesha, WI 53189New ConstructionBelman Homes
