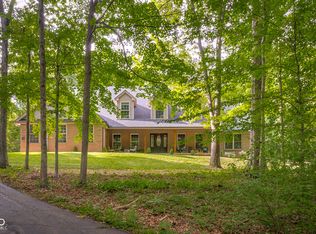
Located in the newest luxury subdivision of Taylor Grove, this thoughtfully designed custom estate spans over 8,000 sq ft on 3+ private acres. Only 7 years old, this home delivers every amenity imaginable. The main level impresses with a dedicated home office, butler pantry, and an open-concept layout built for endless entertaining. The primary suite offers a spacious luxury retreat with dual vanities, a freestanding soaking tub, and an oversized walk-in closet. Upstairs, a separate living space features three bedrooms, each with its own ensuite bathroom and walk-in closet. The walk-out basement is an entertainer's dream, complete with a fully equipped movie theater room, kitchenette, and a fifth bedroom. Step outside to your personal resort: a heated saltwater pool with a brand-new motor, uniform depth throughout, spacious pool house, cozy firepit, inground trampoline, and a putting green. For the car enthusiast, the estate includes two garages, each large enough for three cars, with ceiling heights tall enough to accommodate car lifts. One of the garages is currently set up for half-court basketball. Taylor Grove is a growing neighborhood with plans for five more custom homes, offering a peaceful country feel while keeping you close to everything Columbus has to offer. This home truly has it all.
Active
Price cut: $25K (9/21)
$1,575,000
3823 Buckley Ct, Columbus, IN 47203
5beds
8,417sqft
Residential, Single Family Residence
Built in 2019
3.23 Acres Lot
$-- Zestimate®
$187/sqft
$13/mo HOA
What's special
Spacious pool houseInground trampolineCozy firepitDedicated home officeOversized walk-in closetPutting greenFifth bedroom
- 55 days
- 917
- 39
Zillow last checked:
Listing updated:
Listed by:
Michael Burchyett mburchyett@bhhsin.com,
Berkshire Hathaway Home,
Molly Sherman,
Berkshire Hathaway Home
Source: MIBOR as distributed by MLS GRID,MLS#: 22121344
Facts & features
Interior
Bedrooms & bathrooms
- Bedrooms: 5
- Bathrooms: 6
- Full bathrooms: 5
- 1/2 bathrooms: 1
- Main level bathrooms: 2
- Main level bedrooms: 1
Primary bedroom
- Level: Main
- Area: 272 Square Feet
- Dimensions: 17x16
Bedroom 2
- Level: Upper
- Area: 192 Square Feet
- Dimensions: 16x12
Bedroom 3
- Level: Upper
- Area: 204 Square Feet
- Dimensions: 17x12
Bedroom 4
- Level: Upper
- Area: 192 Square Feet
- Dimensions: 16x12
Bedroom 5
- Features: Other
- Level: Basement
- Area: 240 Square Feet
- Dimensions: 16x15
Dining room
- Level: Main
- Area: 189 Square Feet
- Dimensions: 21x09
Family room
- Features: Other
- Level: Upper
- Area: 1024 Square Feet
- Dimensions: 32x32
Family room
- Features: Other
- Level: Basement
- Area: 750 Square Feet
- Dimensions: 30x25
Great room
- Level: Main
- Area: 336 Square Feet
- Dimensions: 21x16
Other
- Level: Basement
- Area: 440 Square Feet
- Dimensions: 22x20
Kitchen
- Level: Main
- Area: 378 Square Feet
- Dimensions: 21x18
Office
- Level: Main
- Area: 225 Square Feet
- Dimensions: 15x15
Play room
- Features: Other
- Level: Basement
- Area: 475 Square Feet
- Dimensions: 25x19
Heating
- Electric, Forced Air
Cooling
- Central Air
Appliances
- Included: Dishwasher, Dryer, Disposal, Gas Oven, Refrigerator, Washer, Water Heater
Features
- Double Vanity, Built-in Features, High Ceilings, Kitchen Island, Entrance Foyer, Ceiling Fan(s), Pantry, Sauna, Walk-In Closet(s), Wet Bar
- Basement: Ceiling - 9+ feet,Finished,Walk-Out Access
Interior area
- Total structure area: 8,417
- Total interior livable area: 8,417 sqft
- Finished area below ground: 3,172
Property
Parking
- Total spaces: 4
- Parking features: Attached
- Attached garage spaces: 4
- Details: Garage Parking Other(Garage Door Opener)
Features
- Levels: Two
- Stories: 2
- Patio & porch: Covered
- Pool features: Heated, In Ground, Salt Water
Lot
- Size: 3.23 Acres
Details
- Parcel number: 039609220000300005
- Special conditions: Sales Disclosure Supplements
- Horse amenities: None
Construction
Type & style
- Home type: SingleFamily
- Architectural style: Traditional
- Property subtype: Residential, Single Family Residence
Materials
- Cement Siding, Stone
- Foundation: Concrete Perimeter
Condition
- New construction: No
- Year built: 2019
Utilities & green energy
- Water: Public
Community & HOA
Community
- Subdivision: No Subdivision
HOA
- Has HOA: Yes
- Amenities included: None
- HOA fee: $150 annually
Location
- Region: Columbus
Financial & listing details
- Price per square foot: $187/sqft
- Annual tax amount: $15,948
- Date on market: 8/20/2026
- Cumulative days on market: 57 days
Estimated market value
Not available
Estimated sales range
Not available
Not available
Price history
| Date | Event | Price |
|---|---|---|
| 9/21/2026 | Price change | $1,575,000-1.6%$187/sqft |
Source:  MIBOR as distributed by MLS GRID #22121344 Report a problem MIBOR as distributed by MLS GRID #22121344 Report a problem | ||
| 8/20/2026 | Listed for sale | $1,600,000$190/sqft |
Source: MIBOR as distributed by MLS GRID #22121344 Report a problem | ||
Public tax history
Tax history is unavailable.
Monthly payment
Est. payment
Payment breakdown
Explore the cost of this home by adjusting the details. Changes won't be saved.Climate risks
Neighborhood: 47203
Similar homes
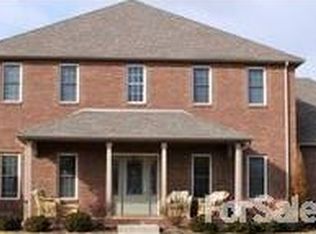
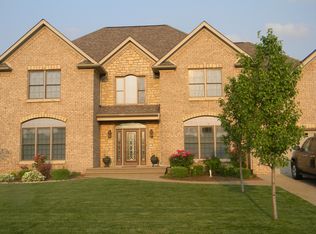
- $1,190,0004 bd5 ba6.2k sqft5059 Oak Ridge Trl, Columbus, IN 47201Active
 MLS ID #22119601, Brigette Nolting, RE/MAX Real Estate Prof. MIBOR as distributed by MLS GRID
 - $1,350,0005 bd5 ba6.1k sqft3 Carr Hill Rd, Columbus, IN 47201Active
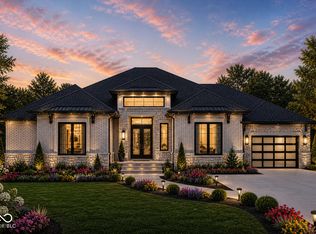 MLS ID #22101895, Stacy DeVreese, CENTURY 21 Scheetz. MIBOR as distributed by MLS GRID
 - $1,350,0005 bd5 ba6.5k sqft4 Carr Hill Rd, Columbus, IN 47201Active
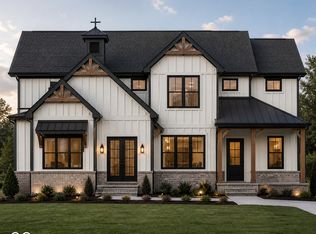 MLS ID #22101902, Stacy DeVreese, CENTURY 21 Scheetz. MIBOR as distributed by MLS GRID
 - $799,9995 bd3 ba4.6k sqft2240 N 700 W, Columbus, IN 47201Active
 MLS ID #22115740, Kimberly Shewmaker, CENTURY 21 Scheetz. MIBOR as distributed by MLS GRID
