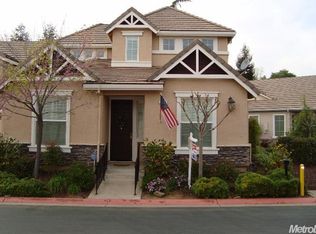
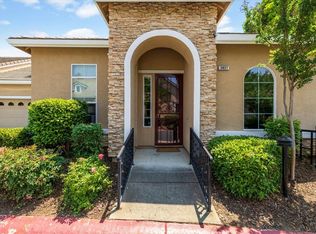
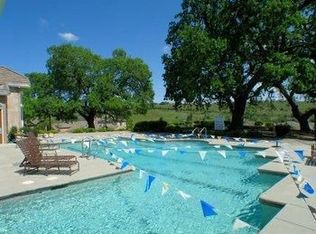
Beautifully maintained single-story home in the sought-after gated community of Versante, a premier 55+ active adult neighborhood in the heart of El Dorado Hills. Ideally situated with a very private backyard and larger side yard area,this residence offers enhanced privacy, a peaceful garden and a serene, low-maintenance lifestyle.Featuring 2 bedrooms, 2 bathrooms, and a Den, this thoughtfully designed home boasts an open, spacious floor plan perfect for both everyday living and entertaining. Upgrades including hardwood floors, plantation shutters, crown molding, ceiling fans, built-in cabinetry, and sun screens. The inviting kitchen offers abundant cabinet storage, a center island, and GE appliances. Enjoy your morning coffee in the sunny breakfast nook or unwind on the private patio overlooking the tranquil backyard setting. HOA dues provide exceptional value, including water,sewer,front yard maintenance, exterior and roof maintenance, and access to resort-style amenities including a Clubhouse, pool, fitness room, and social activities galore. Conveniently located near shopping, dining, entertainment, and everyday services, this move-in-ready home combines comfort, convenience, and the active lifestyle you've been looking for. Come experience Versante living at its best!
Pending
$520,000
3826 Park Dr, El Dorado Hills, CA 95762
2beds
1,939sqft
Townhouse
Built in 2003
3,484 Square Feet Lot
$516,900 Zestimate®
$268/sqft
$550/mo HOA
What's special
Beautifully maintained single-story homeVery private backyardCenter islandSun screensLarger side yard areaPeaceful gardenCrown molding
- 37 days |
- 438 |
- 15 |
Likely to sell faster than
Zillow last checked:
Listing updated:
Listed by:
Brenda Sims DRE #01032348 916-715-3658,
Coldwell Banker Realty
Source: MetroList Services of CA,MLS#: 226090695Originating MLS: MetroList Services, Inc.
Facts & features
Interior
Bedrooms & bathrooms
- Bedrooms: 2
- Bathrooms: 2
- Full bathrooms: 2
Rooms
- Room types: Den, Dining Room, Kitchen, Laundry, Living Room
Primary bedroom
- Features: Walk-In Closet, Outside Access
Primary bathroom
- Features: Shower Stall(s), Double Vanity, Tile, Window
Dining room
- Features: Breakfast Nook, Bar, Space in Kitchen, Formal Area
Kitchen
- Features: Breakfast Area, Other Counter, Pantry Closet, Slab Counter, Kitchen Island
Heating
- Central, Fireplace Insert, Gas
Cooling
- Ceiling Fan(s), Central Air
Appliances
- Included: Free-Standing Refrigerator, Gas Cooktop, Gas Water Heater, Range Hood, Dishwasher, Disposal, Microwave, Double Oven, Plumbed For Ice Maker, Dryer, Washer
- Laundry: Laundry Room, Cabinets, Sink, Inside Room
Features
- Flooring: Carpet, Tile, Wood
- Has fireplace: No
Interior area
- Total structure area: 0
- Total interior livable area: 1,939 sqft
Property
Parking
- Total spaces: 2
- Parking features: Attached, Enclosed, Garage Door Opener, Garage Faces Front
- Attached garage spaces: 2
Features
- Levels: One
- Stories: 1
- Has private pool: Yes
- Pool features: In Ground, Community, Fenced, Lap
- Fencing: Back Yard,Metal,Fenced
Lot
- Size: 3,484 Square Feet
- Features: Auto Sprinkler F&R, Private, Landscape Back, Landscape Front, Low Maintenance
Details
- Parcel number: 120640022000
- Zoning: Residential
- Special conditions: Standard
Construction
Type & style
- Home type: Townhouse
- Architectural style: Mediterranean,Contemporary
- Property subtype: Townhouse
- Attached to another structure: Yes
Materials
- Stucco, Frame, Wood
- Foundation: Concrete, Slab
- Roof: Tile
Condition
- Year built: 2003
Utilities & green energy
- Electric: 220 Volts
- Sewer: Public Sewer
- Water: Public
- Utilities for property: Cable Available, Public, Sewer Connected, Electric, Internet Available, Underground Utilities, Natural Gas Connected
Community & HOA
Community
- Features: Gated
- Senior community: Yes
- Subdivision: Versante
HOA
- Has HOA: Yes
- Amenities included: Barbecue, Pool, Clubhouse, Recreation Room, Fitness Center, Spa/Hot Tub
- Services included: Common Areas, Pool, Recreation Facility, Road, Roof, Sewer, Insurance on Structure, Water, Maintenance Structure, Maintenance Grounds, Management
- HOA fee: $550 monthly
Location
- Region: El Dorado Hills
Financial & listing details
- Price per square foot: $268/sqft
- Tax assessed value: $657,948
- Price range: $520K - $520K
- Date on market: 7/18/2026
- Road surface type: Paved
Estimated market value
$516,900
$491,000 - $543,000
$3,016/mo
Price history
| Date | Event | Price |
|---|---|---|
| 8/3/2026 | Pending sale | $520,000$268/sqft |
Source: MetroList Services of CA #226090695 Report a problem | ||
| 7/18/2026 | Listed for sale | $520,000-16.1%$268/sqft |
Source: MetroList Services of CA #226090695 Report a problem | ||
| 10/24/2022 | Sold | $620,000-1.6%$320/sqft |
Source: MetroList Services of CA #222082445 Report a problem | ||
| 9/24/2022 | Pending sale | $629,900$325/sqft |
Source: MetroList Services of CA #222082445 Report a problem | ||
| 9/2/2022 | Listed for sale | $629,900$325/sqft |
Source: MetroList Services of CA #222082445 Report a problem | ||
| 8/26/2022 | Listing removed | -- |
Source: MetroList Services of CA #222082445 Report a problem | ||
| 7/6/2022 | Listed for sale | $629,900+110%$325/sqft |
Source: MetroList Services of CA #222082445 Report a problem | ||
| 8/14/2003 | Sold | $300,000$155/sqft |
Source: Public Record Report a problem | ||
Public tax history
| Year | Property taxes | Tax assessment |
|---|---|---|
| 2026 | -- | $657,948 +2% |
| 2025 | $6,879 +2.2% | $645,048 +2% |
| 2024 | $6,732 +2.7% | $632,400 +2% |
| 2023 | $6,554 +53.7% | $620,000 +54.3% |
| 2022 | $4,265 +1.1% | $401,915 +2% |
| 2021 | $4,220 +1.7% | $394,035 +1% |
| 2020 | $4,150 +1.6% | $389,996 +2% |
| 2019 | $4,084 +3.6% | $382,350 +2% |
| 2018 | $3,942 +1.8% | $374,854 +2% |
| 2017 | $3,872 +1.4% | $367,505 +2% |
| 2016 | $3,819 +2.7% | $360,300 +1.5% |
| 2015 | $3,718 | $354,890 +2% |
| 2014 | $3,718 | $347,940 +11% |
| 2013 | -- | $313,500 |
| 2012 | -- | $313,500 |
| 2011 | -- | $313,500 |
| 2010 | -- | $313,500 +2% |
| 2009 | -- | $307,500 -5.3% |
| 2008 | -- | $324,727 +2% |
| 2007 | -- | $318,361 |
| 2006 | -- | -- |
| 2005 | -- | $306,000 +2% |
| 2004 | -- | $300,000 |
Find assessor info on the county website
Monthly payment
Est. payment
Payment breakdown
Explore the cost of this home by adjusting the details. Changes won't be saved.Climate risks
Neighborhood: 95762
Nearby schools
GreatSchools rating
- 8/10William Brooks Elementary SchoolGrades: K-5Distance: 0.4 mi
- 10/10Oak Ridge High SchoolGrades: 8-12Distance: 1.7 mi
- 10/10Rolling Hills Middle SchoolGrades: 6-8Distance: 1.8 mi
- $654,2003 bd3 ba2.2k sqft3824 Park Dr, El Dorado Hills, CA 95762Off Market
- $684,2003 bd3 ba2.2k sqft3828 Park Dr, El Dorado Hills, CA 95762Off Market
- $535,0002 bd2 ba1.6k sqft3857 Park Dr, El Dorado Hills, CA 95762Sold
- $512,8002 bd2 ba1.6k sqft3855 Park Dr, El Dorado Hills, CA 95762Off Market
- $612,5002 bd2 ba1.9k sqft3822 Park Dr, El Dorado Hills, CA 95762Off Market
- $537,6002 bd2 ba1.6k sqft3830 Park Dr, El Dorado Hills, CA 95762Off Market
- $520,0003 bd3 ba2.2k sqft3853 Park Dr, El Dorado Hills, CA 95762Sold
- $594,5003 bd2 ba1.5k sqft959 Mammouth Way, El Dorado Hills, CA 95762Off Market
A local agent can set up tours, give advice and negotiate with sellers.
Similar homes
- $549,9002 bd2 ba1.9k sqft3745 Park Dr, El Dorado Hills, CA 95762For Sale
 MLS ID #226081434, Nina Ralic McMahon. MetroList Services of CA
 - $499,9002 bd2 ba1.7k sqft3851 Park Dr, El Dorado Hills, CA 95762For Sale
 MLS ID #226073891, Renée Lockwood. MetroList Services of CA
 - $565,0002 bd2 ba1.5k sqft5032 Covered Bridge Way, El Dorado Hills, CA 95762For Sale
 MLS ID #226099474, Brenda Sims. MetroList Services of CA
 - $575,0002 bd2 ba1.5k sqft2010 Ranch Bluff Way, El Dorado Hills, CA 95762For Sale
 MLS ID #226053817, Jack Placido. MetroList Services of CA
 - $565,0002 bd3 ba1.4k sqft3229 Calypso Cir, El Dorado Hills, CA 95762For SaleMLS ID #226032763, Stephanie Noble. MetroList Services of CA
- $780,0003 bd3 ba2.2k sqft1624 Daunting Dr, El Dorado Hills, CA 95762For SaleMLS ID #226077059, Alicia Wright. MetroList Services of CA
- $479,0002 bd2 ba1.6k sqft3280 Topaz Ln, Cameron Park, CA 95682For SaleMLS ID #226095084, Chris Osanna. MetroList Services of CA
- $765,0004 bd2 ba2.2k sqft4166 Torrazzo Way, El Dorado Hills, CA 95762For SaleMLS ID #226093885, Melanie Webb. MetroList Services of CA
- $520,0002 bd2 ba1.2k sqft452 Luster Pl, Folsom, CA 95630For SaleMLS ID #ML82056362, Michelle Vivenzi. MLSListings Inc
- $649,0003 bd2 ba1.5k sqft3376 Alyssum Cir, El Dorado Hills, CA 95762For SaleMLS ID #226053084, Tiegen Boberg. MetroList Services of CA
- $575,0003 bd3 ba1.4k sqft644 Chorley Ct, Folsom, CA 95630For SaleMLS ID #226101025, Tabitha Rostami. MetroList Services of CA
- $699,0004 bd3 ba2k sqft1333 Downieville Dr, El Dorado Hills, CA 95762For SaleMLS ID #ML82034878, Eric Chang. MLSListings Inc
- $565,0003 bd2 ba1.4k sqft5008 Skyway Dr, Fair Oaks, CA 95628For SaleMLS ID #226102729, Sarah Hensler. MetroList Services of CA
- $525,0002 bd2 ba1.6k sqft4117 Tahoe Vista Dr, Rocklin, CA 95765For SaleMLS ID #226053617, Natalie Whistler. MetroList Services of CA
- $524,5003 bd2 ba2k sqft2821 Springfield Dr, Rocklin, CA 95765For SaleMLS ID #226041053, Michelle Lynam. MetroList Services of CA
- $529,9992 bd2 ba1.4k sqft2900 Greens Court, Rocklin, CA 95765For SaleMLS ID #226082543, Brian V Botiller, RE/MAX Gold Napa. BAREIS
- $579,9003 bd3 ba1.4k sqft756 Rodmartin Ct, Folsom, CA 95630For SaleMLS ID #226062079, Alison Warren. MetroList Services of CA
- $525,0003 bd3 ba1.9k sqft3585 Rainsong Cir, Rancho Cordova, CA 95670For SaleMLS ID #226067162, Kelly Pleasant. MetroList Services of CA
- $515,0003 bd2 ba1.6k sqft4732 Porto Pino Way, Antelope, CA 95843For SaleMLS ID #226102282, Timothy Downes. MetroList Services of CA
- $565,0004 bd3 ba1.9k sqft7019 Orchard Cir, Penryn, CA 95663For SaleMLS ID #226088265, Cheryl Marr. MetroList Services of CA
Local buyer's agents are ready to help
