Offered for the first time by its original owners, this beautifully maintained five-bedroom, four-and-a-half-bath home in sought-after Spalding Glen reflects three decades of thoughtful care, timeless design, and exceptional livability. Perfectly positioned in one of Peachtree Corners' most established neighborhoods, the home offers generous living spaces, abundant natural light, and a floor plan designed to adapt through every stage of life. A bright two-story foyer welcomes you inside, where hardwood floors, oversized windows, and spacious rooms create an inviting atmosphere throughout the main level. Formal living and dining rooms provide elegant spaces for entertaining, while the comfortable family room with a gas fireplace flows naturally into the beautifully updated kitchen and sun-filled breakfast area overlooking the private landscaped backyard. The kitchen offers white cabinetry, granite countertops, stainless steel appliances, wall ovens, a gas cooktop, generous workspace, and peninsula seating, making it equally suited for everyday meals and larger gatherings. Upstairs, the spacious primary suite serves as a peaceful retreat with tray ceilings, abundant natural light, a generous walk-in closet, and an ensuite bath with double vanities, soaking tub, and separate shower. Three additional bedrooms and two full bathrooms on the upper level provide comfortable space for family and guests. The finished daylight terrace level continues the home's bright, open feel, offering a large recreation room centered around a custom wood bar with sink, a fifth bedroom, full bathroom, and flexible living space ideal for entertaining, multigenerational living, a home gym, media room, or private guest suite. Unlike many finished basements, the daylight design allows natural light to fill the space. Outside, mature landscaping, beautiful stone retaining walls, expansive lawn space, and a spacious patio create a private backyard designed for both quiet evenings and outdoor entertaining. Located within the optional Spalding Glen swim and tennis community, residents enjoy neighborhood amenities including a pool, tennis courts, playground, and an active social atmosphere. Just minutes from Peachtree Corners Town Center, The Forum, parks, trails, shopping, dining, top-rated public and private schools, and convenient access to I-285 and GA-400, this exceptional original-owner home offers the rare combination of location, space, and meticulous care that is increasingly difficult to find.
Pending
$775,000
3826 Winters Hill Dr, Doraville, GA 30360
5beds
3,850sqft
:
Get pre-qualified$5,306/mo
Single Family Residence
Built in 1995
0.36 Acres Lot
$772,600 Zestimate®
$201/sqft
$29/mo HOA
What's special
- 41 days |
- 120 |
- 2 |
Zillow last checked:
Listing updated:
Listed by:
Jill Rice 770-330-7477,
Keller Williams Realty PeachtreeRoad
Source: GAMLS,MLS#: 10794462
Facts & features
Interior
Bedrooms & bathrooms
- Bedrooms: 5
- Bathrooms: 5
- Full bathrooms: 4
- 1/2 bathrooms: 1
Rooms
- Room types: Foyer
Dining room
- Features: Seats 12+, Separate Room
Kitchen
- Features: Breakfast Area, Breakfast Bar, Breakfast Room
Heating
- Forced Air, Natural Gas
Cooling
- Ceiling Fan(s), Central Air
Appliances
- Included: Cooktop, Dishwasher, Microwave, Other, Oven
- Laundry: Other
Features
- Double Vanity, High Ceilings, Separate Shower, Soaking Tub, Tray Ceiling(s), Entrance Foyer, Walk-In Closet(s), Wet Bar
- Flooring: Carpet, Hardwood, Tile
- Basement: Bath Finished,Daylight,Exterior Entry,Finished
- Number of fireplaces: 1
- Fireplace features: Family Room, Gas Starter
- Common walls with other units/homes: No Common Walls
Interior area
- Total structure area: 3,850
- Total interior livable area: 3,850 sqft
- Finished area above ground: 2,850
- Finished area below ground: 1,000
Property
Parking
- Total spaces: 2
- Parking features: Garage
- Has garage: Yes
Features
- Levels: Two
- Stories: 2
- Patio & porch: Patio
- Fencing: Back Yard
- Body of water: None
Lot
- Size: 0.36 Acres
- Features: Private
- Residential vegetation: Wooded
Details
- Parcel number: R6312 118
Construction
Type & style
- Home type: SingleFamily
- Architectural style: Traditional
- Property subtype: Single Family Residence
Materials
- Stucco
- Roof: Composition
Condition
- Resale
- New construction: No
- Year built: 1995
Utilities & green energy
- Sewer: Public Sewer
- Water: Public
- Utilities for property: Cable Available, Electricity Available, Natural Gas Available, Sewer Connected, Water Available
Community & HOA
Community
- Features: Playground, Pool, Sidewalks, Street Lights, Tennis Court(s)
- Security: Smoke Detector(s)
- Subdivision: Spalding Glen
HOA
- Has HOA: Yes
- Services included: Swimming, Tennis
- HOA fee: $350 annually
Location
- Region: Doraville
Financial & listing details
- Price per square foot: $201/sqft
- Tax assessed value: $575,200
- Annual tax amount: $1,441
- Date on market: 6/26/2026
- Cumulative days on market: 41 days
- Listing agreement: Exclusive Agency
- Listing terms: Conventional
- Electric utility on property: Yes
Estimated market value
$772,600
$734,000 - $811,000
$4,421/mo
Price history
| Date | Event | Price |
|---|---|---|
| 7/8/2026 | Pending sale | $775,000$201/sqft |
Source:  GAMLS #10794462 Report a problem GAMLS #10794462 Report a problem | ||
| 6/26/2026 | Listed for sale | $775,000+194.7%$201/sqft |
Source:  FMLS GA #7793722 Report a problem FMLS GA #7793722 Report a problem | ||
| 9/6/1996 | Sold | $263,000$68/sqft |
Source: Public Record Report a problem | ||
Public tax history
| Year | Property taxes | Tax assessment |
|---|---|---|
| 2025 | $1,441 +1.5% | $230,080 |
| 2024 | $1,420 -70.7% | $230,080 +19.8% |
| 2023 | $4,845 -9.1% | $192,000 |
| 2022 | $5,328 +5.4% | $192,000 +10.8% |
| 2021 | $5,054 -0.7% | $173,240 |
| 2020 | $5,092 +11.5% | $173,240 +12.5% |
| 2019 | $4,565 | $154,000 |
| 2018 | $4,565 +9.6% | $154,000 +10.9% |
| 2016 | $4,166 -0.9% | $138,880 |
| 2015 | $4,204 | $138,880 |
| 2014 | $4,204 +14.1% | $138,880 +15.4% |
| 2013 | $3,685 | $120,360 -3.5% |
| 2012 | -- | $124,760 |
| 2011 | -- | $124,760 |
| 2010 | -- | $124,760 |
| 2009 | -- | $124,760 |
| 2007 | -- | $124,760 |
| 2006 | -- | $124,760 +45.1% |
| 2005 | -- | $86,000 |
| 2004 | $1,182 -0.1% | $86,000 |
| 2003 | $1,183 -49.7% | $86,000 |
| 2002 | $2,353 -3.2% | $86,000 |
| 2001 | $2,432 | $86,000 |
Find assessor info on the county website
Monthly payment
Est. payment
Payment breakdown
Explore the cost of this home by adjusting the details. Changes won't be saved.Climate risks
Neighborhood: 30360
Nearby schools
GreatSchools rating
- 6/10Peachtree Elementary SchoolGrades: PK-5Distance: 1.7 mi
- 6/10Pinckneyville Middle SchoolGrades: 6-8Distance: 2.8 mi
- 7/10Paul Duke STEM High SchoolGrades: 9-12Distance: 2.5 mi
Schools provided by the listing agent
- Elementary: Peachtree
- Middle: Pinckneyville
- High: Norcross
Source: GAMLS. This data may not be complete. We recommend contacting the local school district to confirm school assignments for this home.
- $658,3004 bd3 ba2.6k sqft3816 Winters Hill Dr, Atlanta, GA 30360Off Market
- $613,4004 bd3 ba2.7k sqft3836 Winters Hill Dr, Doraville, GA 30360Off Market
- $596,0003 bd2 ba2.5k sqft3825 Winters Hill Dr, Doraville, GA 30360Off Market
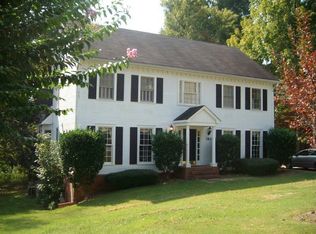
- $600,0004 bd3 ba2.7k sqft3806 Winters Hill Dr, Doraville, GA 30360Sold
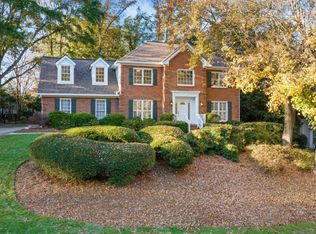
- $736,3004 bd3 ba4.2k sqft3835 Winters Hill Dr, Atlanta, GA 30360Off Market
- $624,5003 bd1 ba2.4k sqft3716 Winters Hill Dr, Doraville, GA 30360Off Market
- $685,6004 bd3 ba3.5k sqft3815 Winters Hill Dr, Doraville, GA 30360Off Market
- $643,7003 bd3 ba3.3k sqft6776 Jones Chapel Ct, Doraville, GA 30360Off Market
A local agent can set up tours, give advice and negotiate with sellers.
Similar homes
- $1,000,0005 bd5 ba4.8k sqft2935 Coles Way, Sandy Springs, GA 30350Active

 MLS ID #10818824, Jody Tirone, Ansley RE|Christie's Int'l RE. GAMLS
 - $690,0005 bd5 ba4.1k sqft160 Fairway Ridge Dr, Johns Creek, GA 30022Active
 MLS ID #10813260, Jeremy Densmore, eXp Realty. GAMLS
 - $820,0005 bd6 ba5k sqft3335 Arborwoods Dr, Alpharetta, GA 30022Active
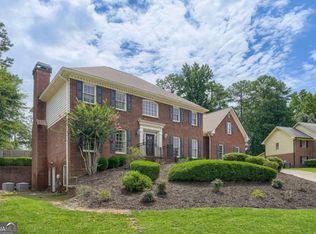 MLS ID #10800624, Regina Ambrose, First United Realty, Inc.. GAMLS
 - $799,0004 bd3 ba4.4k sqft8025 River Cir, Sandy Springs, GA 30350Active
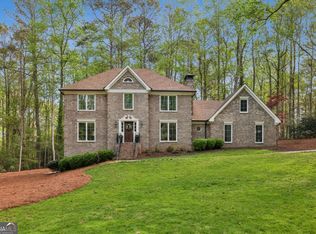 MLS ID #10723331, Toth Family Real Estate, Compass. GAMLS
 - $835,0004 bd3 ba3k sqft12350 Clairmonte Ave, Alpharetta, GA 30009ActiveMLS ID #10820114, Sahar Tehrani, Keller Williams Realty Atlanta North. GAMLS
- $599,9993 bd3 ba3.3k sqft2590 Bentbrook Ct, Dunwoody, GA 30360ActiveMLS ID #10770130, Karen C Cannon, Karen Cannon REALTORS Inc.. GAMLS
- $799,9005 bd6 ba3.7k sqft1532 Huntingdon Trl, Sandy Springs, GA 30350For Sale
 MLS ID #7767929, Kevin Dierkes, SMG Realty. FMLS GA
 - $774,9004 bd4 ba4.5k sqft315 Derby Ridge Trce, Roswell, GA 30075ActiveMLS ID #10817212, Michelle Frost, Atlanta Communities. GAMLS
- $800,0004 bd3 ba2.7k sqft1880 Mayfield Rd, Alpharetta, GA 30009ActiveMLS ID #10819105, Ann Marie Sharp, Sharp Vantage Realty. GAMLS
- $700,0004 bd4 ba3.5k sqft9620 River Lake Dr, Roswell, GA 30075ActiveMLS ID #10809937, Andrew Gasper, ERA Foster & Bond. GAMLS
- $749,9005 bd4 ba4.3k sqft264 Spalding Gates Dr, Sandy Springs, GA 30328ActiveMLS ID #10765127, Mohammad Zakir Sikder, Chapman Hall Realtors Professionals. GAMLS
- $775,0006 bd5 ba5.3k sqft3698 Lakeview Dr, Tucker, GA 30084ActiveMLS ID #10739121, Laura Green, Harry Norman Realtors. GAMLS
- $775,0004 bd4 ba3.3k sqft163 Woodcliff Dr, Suwanee, GA 30024ActiveMLS ID #10778422, Home Group, Keller Williams Realty North Atlanta. GAMLS
- $799,9004 bd3 ba3k sqft3265 Henderson Creek Rd, Atlanta, GA 30341ActiveMLS ID #10766678, Roman Teyf, Compass. GAMLS
- $699,9004 bd3 ba3.5k sqft505 Wyncourtney Dr, Sandy Springs, GA 30328ActiveMLS ID #10782623, Jennifer Barnes, Keller Williams Realty PeachtreeRoad. GAMLS
- $699,0004 bd4 ba4.3k sqft4870 Forestglade Ct, Stone Mountain, GA 30087ActiveMLS ID #10816755, Shawn Howard, HomeSmart. GAMLS
- $800,0004 bd3 ba2.5k sqft5025 Jonquilla Dr, Alpharetta, GA 30004ActiveMLS ID #10806793, Jennifer Cloud, Compass. GAMLS
- $669,9005 bd3 ba3.1k sqft3075 Saint Gallen Ct, Cumming, GA 30041ActiveMLS ID #10817513, Cory Toole, Keller Williams North GA Partners. GAMLS
- $839,9006 bd4 ba3.5k sqft1030 Knoll Ter, Roswell, GA 30075Active Under ContractMLS ID #10809018, Amy Knight, Atlanta Communities. GAMLS
- $825,0004 bd3 ba2.4k sqft5197 Riverhill Rd NE, Marietta, GA 30068ActiveMLS ID #10789002, Shelly Verner, Keller Williams Realty Atlanta North. GAMLS
