New construction with completion by the end of July. 3 bedroom 3 1/2 bath plus bonus, sunroom, and screened porch. Two masters on main, one with a large shower, the other with a tile down tub. Open floor plan with huge great room, sunroom, and screened porch. Main level with LVP flooring except for tile in the baths and laundry room. Quartz counter tops. Island in kitchen. Choice of gas or electric range.11' ceiling in in great room, sunroom, and dining area. Natural gas heat with ERV. Spray foam insulation. Epoxy flooring in garage. Security system. PWSC 10 Year Structural Warranty. Community pool and club house. Easy access to Tennova Hospital, shopping, schools, and 1-75.
Active
$698,500
3829 Honeytree Ln Lot 21, Knoxville, TN 37938
3beds
3,506sqft
Condominium, Residential
Built in 2026
-- sqft lot
$-- Zestimate®
$199/sqft
$280/mo HOA
What's special
- 72 days
- 34
- 1
Zillow last checked:
Listing updated:
Listed by:
Judy Teasley 865-694-5904,
Keller Williams Realty 865-694-5904
Source: RealTracs MLS as distributed by MLS GRID,MLS#: 3288630
Facts & features
Interior
Bedrooms & bathrooms
- Bedrooms: 3
- Bathrooms: 4
- Full bathrooms: 3
- 1/2 bathrooms: 1
Bedroom 1
- Features: Walk-In Closet(s)
- Level: Walk-In Closet(s)
Dining room
- Features: Formal
- Level: Formal
Kitchen
- Features: Pantry
- Level: Pantry
Living room
- Features: Great Room
- Level: Great Room
Other
- Features: Utility Room
- Level: Utility Room
Heating
- Central, Electric, Natural Gas
Cooling
- Central Air, Ceiling Fan(s)
Appliances
- Included: Dishwasher, Disposal, Microwave, Range, Oven
- Laundry: Washer Hookup, Electric Dryer Hookup
Features
- Walk-In Closet(s), Pantry, Ceiling Fan(s)
- Flooring: Tile
- Number of fireplaces: 1
- Common walls with other units/homes: End Unit
Interior area
- Total structure area: 3,506
- Total interior livable area: 3,506 sqft
- Finished area above ground: 3,506
Property
Parking
- Total spaces: 2
- Parking features: Attached
- Attached garage spaces: 2
Features
- Levels: Two
- Stories: 2
- Patio & porch: Porch, Covered
- Pool features: Association
Lot
- Features: Level
- Topography: Level
Details
- Special conditions: Standard
Construction
Type & style
- Home type: Condo
- Architectural style: Traditional
- Property subtype: Condominium, Residential
- Attached to another structure: Yes
Materials
- Other, Brick
Condition
- New construction: Yes
- Year built: 2026
Utilities & green energy
- Sewer: Public Sewer
- Water: Public
- Utilities for property: Electricity Available, Natural Gas Available, Water Available
Green energy
- Energy efficient items: Water Heater, Windows
Community & HOA
Community
- Security: Security System, Smoke Detector(s)
- Subdivision: Hannah's Grove
HOA
- Has HOA: Yes
- Amenities included: Pool, Sidewalks
- Services included: Maintenance Structure, Maintenance Grounds
- HOA fee: $280 monthly
Location
- Region: Knoxville
Financial & listing details
- Price per square foot: $199/sqft
- Annual tax amount: $280
- Date on market: 6/19/2026
- Electric utility on property: Yes
Estimated market value
Not available
Estimated sales range
Not available
Not available
Price history
| Date | Event | Price |
|---|---|---|
| 7/20/2026 | Listed for sale | $698,500$199/sqft |
Source:  RealTracs MLS as distributed by MLS GRID #3288630 Report a problem RealTracs MLS as distributed by MLS GRID #3288630 Report a problem | ||
Public tax history
Tax history is unavailable.
Monthly payment
Est. payment
Payment breakdown
Explore the cost of this home by adjusting the details. Changes won't be saved.Climate risks
Neighborhood: 37938
Nearby schools
Schools provided by the listing agent
- Elementary: Halls Elementary
- Middle: Halls Middle School
- High: Halls High School
Source: RealTracs MLS as distributed by MLS GRID. This data may not be complete. We recommend contacting the local school district to confirm school assignments for this home.
- $698,5003 bd4 ba3.5k sqft3829 Honeytree Ln, Knoxville, TN 37938New Construction
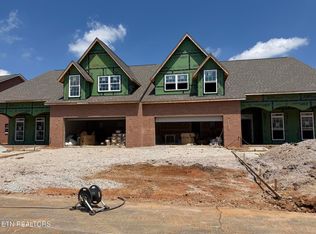
- $698,5003 bd4 ba3.5k sqft3831 Honeytree Ln, Knoxville, TN 37938New Construction

- $698,5003 bd4 ba3.5k sqft3831 Honeytree Ln LOT 22, Knoxville, TN 37938New Construction

- $659,9003 bd4 ba2.7k sqft3804 Honeytree Ln, Knoxville, TN 37938Sold
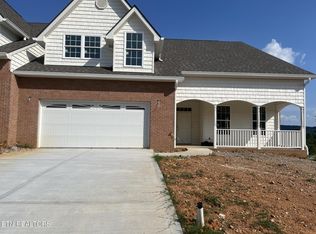
Similar homes
- $698,5003 bd4 ba3.5k sqft3831 Honeytree Ln Lot 22, Knoxville, TN 37938New Construction
 MLS ID #3288631, Judy Teasley. RealTracs MLS as distributed by MLS GRID
 - $698,5003 bd4 ba3.5k sqft3829 Honeytree Ln, Knoxville, TN 37938Active
 MLS ID #1345329, Judy Teasley, Keller Williams Realty. East Tennessee Realtors
 - $698,5003 bd4 ba3.5k sqft3831 Honeytree Ln, Knoxville, TN 37938ActiveMLS ID #1345332, Judy Teasley, Keller Williams Realty. East Tennessee Realtors
- $668,0004 bd3 ba3.9k sqft3748 Whitworth Dr, Knoxville, TN 37938Active
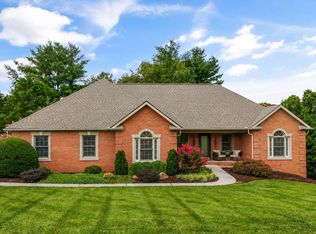 MLS ID #1347835, Corrine Campbell, Greater Impact Realty. East Tennessee Realtors
 - $749,5003 bd4 ba3.5k sqft3825 Honeytree Ln, Knoxville, TN 37938ActiveMLS ID #1345328, Judy Teasley, Keller Williams Realty. East Tennessee Realtors
- $749,5003 bd4 ba3.5k sqft3825 Honeytree Ln Lot 20, Knoxville, TN 37938New ConstructionMLS ID #3288629, Judy Teasley. RealTracs MLS as distributed by MLS GRID
- $679,9004 bd3 ba3.2k sqft2834 Surfside Shores Ln #3, Knoxville, TN 37938ActiveMLS ID #1351931, Gloria Graves, Elite Realty. East Tennessee Realtors
- $550,0004 bd4 ba4.4k sqft7608 Charmwood Way, Knoxville, TN 37938ActiveMLS ID #1352356, Deborah Hill-Hobby, The Real Estate Firm, Inc.. East Tennessee Realtors
- $729,9003 bd3 ba3.5k sqft7837 Timber Glow Trl, Knoxville, TN 37938ActiveMLS ID #1342087, Alan Cottrell, Keller Williams. East Tennessee Realtors
- $550,0004 bd3 ba3.4k sqft7517 Jessilee Dr, Knoxville, TN 37938ActiveMLS ID #1351586, Beth Pyne, Realty Executives Associates. East Tennessee Realtors
- $567,0004 bd3 ba2.8k sqft4318 Edenfield Dr, Knoxville, TN 37938ActiveMLS ID #1352309, David Horner, Realty Executives Associates. East Tennessee Realtors
- $750,0004 bd4 ba3.2k sqft8031 Leclay Dr, Knoxville, TN 37938ActiveMLS ID #1344892, Bedros Bozdogan, Keller Williams Realty. East Tennessee Realtors
- $625,0003 bd4 ba2.8k sqft8131 Leclay Dr, Knoxville, TN 37938ActiveMLS ID #1341765, Skylar Tate, Keller Williams Realty. East Tennessee Realtors
- $675,0004 bd4 ba3.8k sqft8342 Bay Garden Ln, Knoxville, TN 37938ActiveMLS ID #1347556, Martha Riordan, MR10 Realty. East Tennessee Realtors
- $698,9004 bd4 ba2.1k sqft4434 Ivan Scott Dr, Knoxville, TN 37938ActiveMLS ID #1347188, Jayla Anne Collins, Elite Realty. East Tennessee Realtors
- $675,0003 bd3 ba2.4k sqft4600 Alan Springs Ln, Knoxville, TN 37938ActiveMLS ID #1349033, Jacquie Litton, Real Broker. East Tennessee Realtors
- $449,9004 bd3 ba2.3k sqft2818 Fawnridge Ln, Knoxville, TN 37938For SaleMLS ID #3528472, Robert Saunders. RealTracs MLS as distributed by MLS GRID
- $639,0005 bd4 ba4.2k sqft4312 Rare Earth Dr, Knoxville, TN 37938ActiveMLS ID #1351448, Chris Hughes, NextHome Clinch Valley. East Tennessee Realtors
- $599,9004 bd2 ba1.9k sqft4605 Ventura Dr, Knoxville, TN 37938ActiveMLS ID #1346644, Tausha Price, Elite Realty. East Tennessee Realtors
