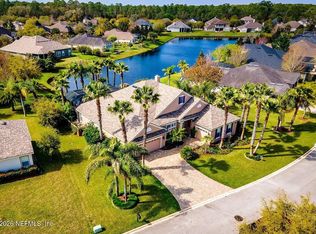
This is the Palencia pool home you've been waiting for. Situated on a private preserve lot, this spacious Sanibel Bonus plan offers an ideal open layout with 3,879 square feet of living space. Complete with a dedicated study, a flex space, and an upstairs bonus room, there's a space for everyone to relax and unwind.
The family room showcases a built-in entertainment center complete with open shelving and lower cabinetry. Glass sliding doors open to the covered, screened lanai & pool, overlooking the preserve for added privacy.
The kitchen is complete with 42'' uppers, granite countertops, a gas cooktop, a wine cooler, a coffee bar, and an oversized island with breakfast bar seating. You'll find a custom walk-in pantry with lower cabinetry and wood shelving to keep everything organized.
A sunny breakfast nook just off the kitchen overlooks the pool and the family room,
perfect for relaxed dining. The kitchen is complete with 42'' uppers, granite countertops, a gas cooktop, a wine cooler, a coffee bar, and an oversized island with breakfast bar seating. You'll find a custom walk-in pantry with lower cabinetry and wood shelving to keep everything organized. A sunny breakfast nook just off the kitchen overlooks the pool and the family room, perfect for relaxed dining.
The spacious primary suite offers an oversized custom walk-in closet, and the ensuite bath features split vanities, a walk-in shower, a garden tub, and a linen closet.
Upstairs you'll find an expansive bonus room that overlooks the preserve, complete with a full ensuite bath and walk-in closet -- perfect for a guest suite, game or media room.
The walk-in laundry room is complete with a Whirlpool washer & dryer set, a soaking sink, and upper & lower cabinetry. A built-in drop zone leads out to a 3-car garage and an oversized paver driveway with plenty of room for parking.
The heated saltwater pool was completed in 2024 and features a sun shelf for lounging & ambient lighting. The screened enclosure allows for year-round outdoor enjoyment, and the summer kitchen makes outdoor entertaining effortless with a Blaze grill and a stainless beverage center.
Located in the sought-after gated community of Palencia, home to world-class amenities & a championship Arthur Hills-designed golf course. Residents enjoy a fitness center, three community pools, lighted clay tennis courts, pickleball, sports fields, pocket parks, fitness trails, and a boardwalk leading to the Intracoastal.
Active
$899,800
383 MEDIO Drive, St. Augustine, FL 32095
4beds
3,879sqft
:
Get pre-qualified$5,748/mo
Single Family Residence
Built in 2014
9,147 Square Feet Lot
$867,400 Zestimate®
$232/sqft
$12/mo HOA
What's special
Granite countertopsFlex spaceUpstairs bonus roomDedicated studyOpen layoutSpacious primary suiteGarden tub
- 11 days |
- 999 |
- 79 |
Likely to sell faster than
Zillow last checked:
Listing updated:
Listed by:
TARA L. PRESSER 904-377-2401,
EXP REALTY LLC 888-883-8509
Source: realMLS,MLS#: 2155825
Facts & features
Interior
Bedrooms & bathrooms
- Bedrooms: 4
- Bathrooms: 4
- Full bathrooms: 4
Primary bedroom
- Level: Main
- Area: 260.07 Square Feet
- Dimensions: 15.20 x 17.11
Bedroom 2
- Level: Main
- Area: 143.36 Square Feet
- Dimensions: 11.20 x 12.80
Bedroom 3
- Level: Main
- Area: 122.43 Square Feet
- Dimensions: 10.11 x 12.11
Bedroom 4
- Level: Upper
- Area: 361.02 Square Feet
- Dimensions: 17.11 x 21.10
Primary bathroom
- Level: Main
- Area: 179.2 Square Feet
- Dimensions: 16.00 x 11.20
Dining room
- Level: Main
- Area: 183.54 Square Feet
- Dimensions: 13.30 x 13.80
Kitchen
- Level: Main
- Area: 311.44 Square Feet
- Dimensions: 22.90 x 13.60
Laundry
- Level: Main
- Area: 61.06 Square Feet
- Dimensions: 8.60 x 7.10
Living room
- Level: Main
- Area: 523.41 Square Feet
- Dimensions: 21.90 x 23.90
Office
- Level: Main
- Area: 452.4 Square Feet
- Dimensions: 29.00 x 15.60
Other
- Description: Dining Nook
- Level: Main
- Area: 106.47 Square Feet
- Dimensions: 9.10 x 11.70
Heating
- Central, Electric
Cooling
- Central Air, Electric
Appliances
- Included: Dishwasher, Disposal, Dryer, Gas Cooktop, Gas Oven, Microwave, Refrigerator, Washer, Water Softener Owned, Wine Cooler
- Laundry: In Unit, Lower Level
Features
- Breakfast Bar, Built-in Features, Ceiling Fan(s), Entrance Foyer, Kitchen Island, Open Floorplan, Pantry, Primary Bathroom -Tub with Separate Shower, Master Downstairs, Split Bedrooms, Walk-In Closet(s)
- Flooring: Carpet, Tile, Wood
Interior area
- Total interior livable area: 3,879 sqft
Property
Parking
- Total spaces: 3
- Parking features: Garage
- Garage spaces: 3
Features
- Levels: Two
- Stories: 2
- Patio & porch: Covered, Porch, Rear Porch, Screened
- Exterior features: Outdoor Kitchen
- Pool features: In Ground, Heated, Salt Water, Screen Enclosure
Lot
- Size: 9,147 Square Feet
- Dimensions: 130 L x 79.41 W x 130 L x 52.12 W
Details
- Parcel number: 0721511950
Construction
Type & style
- Home type: SingleFamily
- Architectural style: Traditional
- Property subtype: Single Family Residence
Materials
- Fiber Cement, Stone Veneer
- Roof: Shingle
Condition
- New construction: No
- Year built: 2014
Utilities & green energy
- Sewer: Public Sewer
- Water: Public
- Utilities for property: Cable Connected, Electricity Connected, Natural Gas Connected, Sewer Connected, Water Connected
Community & HOA
Community
- Security: Security Gate
- Subdivision: Palencia
HOA
- Has HOA: Yes
- Amenities included: Pool, Basketball Court, Clubhouse, Fitness Center, Gated, Golf Course, Management - Full Time, Management - Off Site, Pickleball, Playground, Tennis Court(s)
- HOA fee: $148 annually
- HOA name: Leland Management
- HOA phone: 352-620-0101
Location
- Region: Saint Augustine
Financial & listing details
- Price per square foot: $232/sqft
- Tax assessed value: $730,017
- Annual tax amount: $10,285
- Date on market: 7/17/2026
- Listing terms: Cash,Conventional,VA Loan
Estimated market value
$867,400
$824,000 - $911,000
$5,319/mo
Price history
| Date | Event | Price |
|---|---|---|
| 7/17/2026 | Listed for sale | $899,800+19.2%$232/sqft |
Source:  realMLS #2155825 Report a problem realMLS #2155825 Report a problem | ||
| 10/2/2023 | Sold | $755,000-7.8%$195/sqft |
Source: realMLS #1229433 Report a problem | ||
| 6/27/2023 | Price change | $819,000-3.4%$211/sqft |
Source: realMLS #1229433 Report a problem | ||
| 5/28/2023 | Listed for sale | $848,000+73.4%$219/sqft |
Source: realMLS #1229433 Report a problem | ||
| 11/25/2020 | Sold | $489,000-2.2%$126/sqft |
Source: Public Record Report a problem | ||
| 9/25/2020 | Pending sale | $499,900$129/sqft |
Source: WATSON REALTY CORP #1074192 Report a problem | ||
| 9/21/2020 | Listed for sale | $499,900+22.8%$129/sqft |
Source: WATSON REALTY CORP #1074192 Report a problem | ||
| 7/21/2015 | Sold | $407,000-3.8%$105/sqft |
Source: realMLS #736232 Report a problem | ||
| 6/2/2015 | Price change | $422,900-10.6%$109/sqft |
Source: Lennar Report a problem | ||
| 4/2/2015 | Price change | $473,300+0.2%$122/sqft |
Source: Lennar Report a problem | ||
| 3/4/2015 | Price change | $472,300+0.6%$122/sqft |
Source: Lennar Report a problem | ||
| 2/10/2015 | Price change | $469,300+0.4%$121/sqft |
Source: Lennar Report a problem | ||
| 9/11/2014 | Price change | $467,300+1.3%$120/sqft |
Source: Lennar Report a problem | ||
| 6/27/2014 | Listed for sale | $461,300$119/sqft |
Source: Lennar Report a problem | ||
Public tax history
| Year | Property taxes | Tax assessment |
|---|---|---|
| 2025 | $10,286 +16.4% | $462,861 +15.5% |
| 2024 | $8,834 +9.5% | $400,673 +10.9% |
| 2023 | $8,066 +1.5% | $361,376 +3% |
| 2022 | $7,948 +1.8% | $350,850 +3% |
| 2021 | $7,806 -1.5% | $340,631 -6.6% |
| 2020 | $7,928 +0.6% | $364,721 +2.3% |
| 2019 | $7,877 | $356,521 +1.2% |
| 2018 | $7,877 +4.6% | $352,329 +2.1% |
| 2017 | $7,534 | $345,082 |
| 2016 | $7,534 +2.5% | $345,082 +5.3% |
| 2015 | $7,347 +167.5% | $327,760 +1091.9% |
| 2014 | $2,746 | $27,500 |
Find assessor info on the county website
Monthly payment
Est. payment
Payment breakdown
Explore the cost of this home by adjusting the details. Changes won't be saved.Climate risks
Neighborhood: 32095
Nearby schools
GreatSchools rating
- 7/10Palencia Elementary SchoolGrades: PK-5Distance: 1.1 mi
- 9/10Allen D Nease Senior High SchoolGrades: 8-12Distance: 4.7 mi
- 9/10Pacetti Bay Middle SchoolGrades: 6-8Distance: 9.1 mi
Schools provided by the listing agent
- Elementary: Palencia
- Middle: Pacetti Bay
- High: Allen D. Nease
Source: realMLS. This data may not be complete. We recommend contacting the local school district to confirm school assignments for this home.
- $665,0004 bd3 ba2.3k sqft369 Medio Dr, Saint Augustine, FL 32095Sold

- $844,0004 bd4 ba3.3k sqft399 Medio Dr, Saint Augustine, FL 32095Sold

- $615,0004 bd3 ba2.6k sqft415 Medio Dr, Saint Augustine, FL 32095Off Market
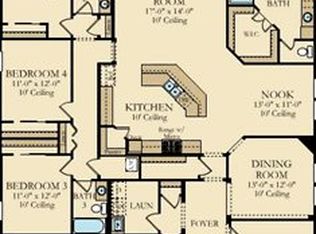
- $715,5004 bd3 ba2.9k sqft357 Medio Dr, Saint Augustine, FL 32095Off Market

- $740,1003 bd3 ba2.6k sqft382 Medio Dr, Saint Augustine, FL 32095Off Market
- $733,5005 bd4 ba3.3k sqft431 Medio Dr, Saint Augustine, FL 32095Off Market
- $621,8003 bd3 ba2.6k sqft345 Medio Dr, Saint Augustine, FL 32095Off Market
- $857,4005 bd5 ba4.1k sqft248 Rincon Dr, Saint Augustine, FL 32095Off Market
A local agent can set up tours, give advice and negotiate with sellers.
A local lender can help you make sure your offer is ready when you are.
Similar homes
- $895,0005 bd4 ba3.6k sqft1319 POWIS Road, St. Augustine, FL 32095For Sale
 MLS ID #2156741, JOHN E RICHARDSON. realMLS
 - $899,0004 bd5 ba4.1k sqft148 LA MESA Drive, St. Augustine, FL 32095For Sale
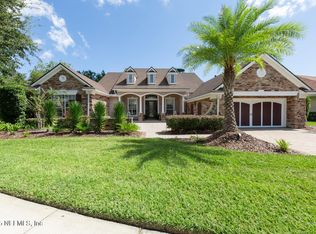 MLS ID #2110599, JUSTIN LOTT. realMLS
 - $826,9004 bd3 ba2.7k sqft716 BATTERSEA Drive, St. Augustine, FL 32095For Sale
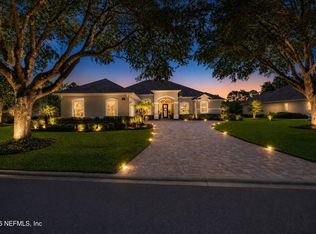 MLS ID #2151512, KARMIN WALKER. realMLS
 - $795,0004 bd3 ba2.8k sqft149 ABBOTTS Way, St. Augustine, FL 32095For Sale
 MLS ID #2156822, ASHLEY PIERATT. realMLS
 - $809,0004 bd3 ba2.6k sqft213 Oleta Way, Saint Augustine, FL 32095For SaleMLS ID #263214, Laura Yunger, Berkshire Hathaway Homeservices Florida Network Realty. St Augustine St Johns County BOR
- $875,0005 bd4 ba2.9k sqft198 Parkside Dr, Saint Augustine, FL 32095For SaleMLS ID #262887, Nicholas Linser, One Sotheby's - Downtown. St Augustine St Johns County BOR
- $650,0004 bd3 ba2.6k sqft442 ENREDE Lane, St. Augustine, FL 32095For SaleMLS ID #2155989, TYLER DEAN MOORE. realMLS
- $935,0005 bd3 ba2.7k sqft125 PARKSIDE Drive, St. Augustine, FL 32095For SaleMLS ID #2142033, MOE MOSSA. realMLS
- $699,9994 bd4 ba2.8k sqft15 San Nueve Cir, Saint Augustine, FL 32095For SaleMLS ID #261832, Emily McGuire, Keller Williams Realty Atlantic Partners St Augustine. St Augustine St Johns County BOR
- $810,0005 bd3 ba3k sqft828 RILEY Lane, St. Augustine, FL 32095For SaleMLS ID #2151484, MARILYN GOLDEN. realMLS
- $999,0004 bd3 ba2.9k sqft215 PARKSIDE Drive, St. Augustine, FL 32095For SaleMLS ID #2151722, MICHAEL J PAULL. realMLS
- $675,0004 bd4 ba3.2k sqft35 PALOMINO Way, St. Augustine, FL 32095For SaleMLS ID #2152760, Tari Taylor. realMLS
- $699,0004 bd4 ba2.9k sqft544 ENREDE Lane, St. Augustine, FL 32095For SaleMLS ID #2126618, David Norton PA. realMLS
- $724,9004 bd3 ba2.9k sqft299 APPALOOSA Avenue, St. Augustine, FL 32095For SaleMLS ID #2149240, PETER C SAPIA, JR. realMLS
- $797,0003 bd4 ba3.9k sqft634 MARKET Street, St. Augustine, FL 32095For SaleMLS ID #2154957, CHARIS WILDMAN. realMLS
- $959,0006 bd4 ba4.6k sqft443 SEBASTIAN Square, St. Augustine, FL 32095For SaleMLS ID #2151440, CAMMY RAY. realMLS
- $869,5004 bd5 ba3.9k sqft544 MARKET Street, St. Augustine, FL 32095For SaleMLS ID #2147913, DOUGLAS SENECAL. realMLS
- $749,0004 bd3 ba2.6k sqft166 OLETA Way, St. Augustine, FL 32095For SaleMLS ID #2147411, GEOFFREY ALAN THOMAS. realMLS
- $542,0004 bd2 ba2.3k sqft21 CALLE DE PAZ, St. Augustine, FL 32095For SaleMLS ID #2156978, TAYLOR ALLEN. realMLS
- $1,170,0004 bd4 ba3.3k sqft341 VALE Drive, St. Augustine, FL 32095For SaleMLS ID #2146235, MARY MARGARET GARRETT. realMLS
