Welcome to this beautiful Taylor Morrison single-story home located on a cul-de-sac street in the desirable Harmony community.This property features 3 bdrms, 2.5 baths,study/flex space,screened patio & open concept living area w/spacious kitchen & dining space.LVP flooring & tile throughout.Enjoy family gatherings & entertaining w/living room prewired for surround sound,gas fireplace & convenience of double ovens,gas cooktop,large farm sink,SS appliances,stone countertops & island perfect for seating.The split floor plan offers privacy w/ 2 bedrooms & full bath at the front, and at the back the primary bedroom w/spacious en suite bath w/garden tub & separate shower.Refrig,washer,dryer incl.EV charger in garage & French drains in the backyard!Located w/in walking distance to pool in top-rated Conroe ISD,this resort style community boasts parks,pools,splash pads,tennis courts,basketball court,clubhouse & fitness center for residents to enjoy.Don't miss out on this incredible opportunity!
For sale
Price cut: $5K (7/24)
$365,000
3830 Fleetwood Falls Ln, Spring, TX 77386
3beds
2,155sqft
:
Get pre-qualified$2,666/mo
Single Family Residence
Built in 2018
6,250 Square Feet Lot
$360,400 Zestimate®
$169/sqft
$92/mo HOA
What's special
Gas fireplaceEv charger in garageScreened patioSingle-story homeIsland perfect for seatingStone countertopsDouble ovens
- 55 days |
- 306 |
- 13 |
Zillow last checked:
Listing updated:
Listed by:
Lori Whitson TREC #0622147 281-716-0071,
Better Homes and Gardens Real Estate Gary Greene - The Woodlands
Source: HAR,MLS#: 84060443
Facts & features
Interior
Bedrooms & bathrooms
- Bedrooms: 3
- Bathrooms: 3
- Full bathrooms: 2
- 1/2 bathrooms: 1
Rooms
- Room types: Family Room, Utility Room
Primary bathroom
- Features: Full Secondary Bathroom Down, Half Bath, Primary Bath: Double Sinks, Primary Bath: Separate Shower, Primary Bath: Soaking Tub, Secondary Bath(s): Tub/Shower Combo, Vanity Area
Kitchen
- Features: Breakfast Bar, Kitchen Island, Kitchen open to Family Room, Pantry, Pots/Pans Drawers, Walk-in Pantry
Heating
- Natural Gas
Cooling
- Ceiling Fan(s), Electric
Appliances
- Included: ENERGY STAR Qualified Appliances, Water Heater, Disposal, Dryer, Refrigerator, Washer, Double Oven, Microwave, Gas Cooktop, Dishwasher
- Laundry: Electric Dryer Hookup, Gas Dryer Hookup, Washer Hookup
Features
- Formal Entry/Foyer, High Ceilings, Vaulted Ceiling, All Bedrooms Down, En-Suite Bath, Split Plan, Walk-In Closet(s)
- Windows: Insulated/Low-E windows, Window Coverings
- Number of fireplaces: 1
- Fireplace features: Gas Log
Interior area
- Total structure area: 2,155
- Total interior livable area: 2,155 sqft
Property
Parking
- Total spaces: 2
- Parking features: Attached, Garage Door Opener, Double-Wide Driveway, Electric Vehicle Charging Station(s)
- Attached garage spaces: 2
Features
- Stories: 1
- Patio & porch: Covered, Screened
- Exterior features: Sprinkler System
- Fencing: Back Yard,Full
Lot
- Size: 6,250 Square Feet
- Features: Subdivided, 0 Up To 1/4 Acre
Details
- Parcel number: 455802
Construction
Type & style
- Home type: SingleFamily
- Architectural style: Traditional
- Property subtype: Single Family Residence
Materials
- Brick
- Foundation: Slab
- Roof: Composition
Condition
- New construction: No
- Year built: 2018
Utilities & green energy
- Water: Water District
Green energy
- Energy efficient items: Thermostat, Lighting, HVAC
Community & HOA
Community
- Features: Subdivision Tennis Court
- Subdivision: Allegro At Harmony 02
HOA
- Has HOA: Yes
- HOA fee: $1,100 annually
Location
- Region: Spring
Financial & listing details
- Price per square foot: $169/sqft
- Tax assessed value: $391,341
- Annual tax amount: $9,445
- Date on market: 6/3/2026
Estimated market value
$360,400
$342,000 - $378,000
$2,498/mo
Price history
| Date | Event | Price |
|---|---|---|
| 7/24/2026 | Price change | $365,000-1.4%$169/sqft |
Source:  HAR #84060443 Report a problem HAR #84060443 Report a problem | ||
| 7/11/2026 | Price change | $370,000-1.3%$172/sqft |
Source: HAR #84060443 Report a problem | ||
| 6/13/2026 | Listed for sale | $375,000$174/sqft |
Source: HAR #84060443 Report a problem | ||
| 5/25/2025 | Listing removed | $2,700$1/sqft |
Source:  HAR #58118371 Report a problem HAR #58118371 Report a problem | ||
| 5/7/2025 | Listed for rent | $2,700$1/sqft |
Source: HAR #58118371 Report a problem | ||
| 12/21/2018 | Sold | -- |
Source: Agent Provided Report a problem | ||
Public tax history
| Year | Property taxes | Tax assessment |
|---|---|---|
| 2025 | $4,427 -2.9% | $391,341 +4.8% |
| 2024 | $4,560 +12.8% | $373,351 +10% |
| 2023 | $4,043 | $339,410 +0.8% |
| 2022 | -- | $336,600 +20% |
| 2021 | $4,597 | $280,500 -0.6% |
| 2020 | -- | $282,260 +2% |
| 2019 | $4,759 +525.3% | $276,700 +1114.7% |
| 2017 | $761 -7.4% | $22,780 -6.3% |
| 2016 | $822 | $24,300 |
Find assessor info on the county website
Monthly payment
Est. payment
Payment breakdown
Explore the cost of this home by adjusting the details. Changes won't be saved.Climate risks
Neighborhood: Harmony Springs
Nearby schools
GreatSchools rating
- 9/10Cox Intermediate SchoolGrades: 5-6Distance: 1 mi
- 8/10York Junior High SchoolGrades: 7-8Distance: 1 mi
- 7/10Grand Oaks High SchoolGrades: 9-12Distance: 1.8 mi
Schools provided by the listing agent
- Elementary: Broadway Elementary School
- Middle: York Junior High School
- High: Grand Oaks High School
Source: HAR. This data may not be complete. We recommend contacting the local school district to confirm school assignments for this home.
- $420,2004 bd4 ba2.6k sqft3826 Fleetwood Falls Ln, Spring, TX 77386Off Market
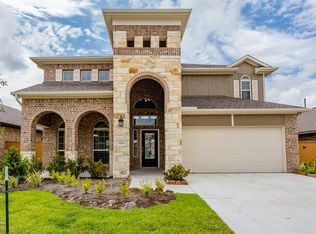
- $375,500-- bd3 ba2.7k sqft3834 Fleetwood Falls Ln, Spring, TX 77386Off Market
- $343,700-- bd3 ba2.7k sqft3834 Fleetwood Falls Ln, Spring, TX 77386Off Market
- $331,800-- bd2 ba1.8k sqft3822 Fleetwood Falls Ln, Spring, TX 77386Off Market
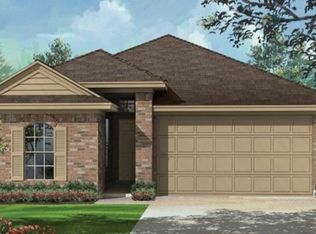
- $363,9003 bd3 ba2.1k sqft3838 Fleetwood Falls Ln, Spring, TX 77386Off Market
- $373,1003 bd3 ba2.2k sqft3847 Supremes Trail, Spring, TX 77386Off Market
- $435,6004 bd4 ba2.4k sqft3831 Supremes Trl, Spring, TX 77386Off Market
- $357,4004 bd4 ba2.3k sqft3816 Fleetwood Falls Ln, Spring, TX 77386Off Market
A local agent can set up tours, give advice and negotiate with sellers.
Similar homes
- $255,0003 bd3 ba2k sqft2406 Gwenfair Dr, Spring, TX 77373For Sale
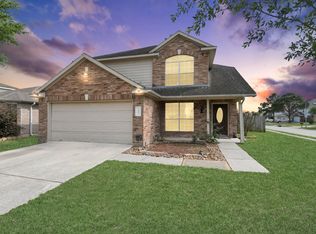 MLS ID #45159515, Jose Nieto, Nan & Company Properties - Corporate Office (Heights). HAR
 - $260,9004 bd3 ba2.3k sqft2751 Spring Colony Dr, Spring, TX 77386For Sale
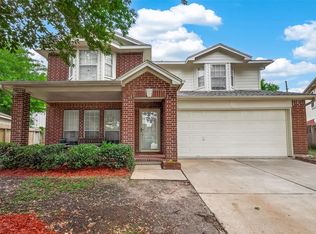 MLS ID #89914856, Melvin Ruiz, Levitate Real Estate. HAR
 - $243,0003 bd2 ba1.4k sqft4734 Comal River Loop, Spring, TX 77386For Sale
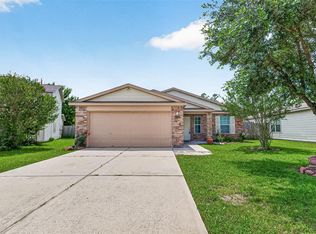 MLS ID #42444697, Aida Holguin-Duran, PAK Home Realty. HAR
 - $399,9904 bd3 ba2.5k sqft7330 Lake Arrowhead Ln, Porter, TX 77365For Sale
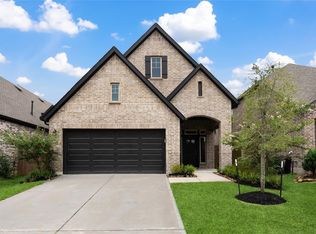 MLS ID #3190223, Corey Hunt, 1st Class Real Estate Elevate. HAR
 - $267,0003 bd3 ba1.7k sqft20193 Langwell Dr, Porter, TX 77365For SaleMLS ID #19386714, Elena Pearson, Orchard Brokerage. HAR
- $365,0003 bd3 ba2.2k sqft12322 Sabine Point Dr, Humble, TX 77346For SaleMLS ID #23635021, Teresa Boudreaux, Jane Byrd Properties International LLC. HAR
- $389,9004 bd4 ba2.8k sqft17810 McClary Cardinal Dr, Conroe, TX 77302For SaleMLS ID #62123276, Candace Gilbert, Grand Terra Realty. HAR
- $259,9004 bd3 ba2k sqft23658 Buttress Root Dr, Spring, TX 77373For SaleMLS ID #28735407, Jianpeng Yue, Texas Elegant Realty LLC. HAR
- $339,9004 bd3 ba2.1k sqft10026 Angelina Woods Ln, Conroe, TX 77384For SaleMLS ID #10802931, Jennifer Chatham, Keller Williams Realty Professionals. HAR
- $360,0005 bd3 ba2.9k sqft7123 Poppyseed Trl, Spring, TX 77379For SaleMLS ID #24545620, Ryan Jockers, Better Homes and Gardens Real Estate Gary Greene - Champions. HAR
- $404,9004 bd3 ba2.7k sqft17153 Upland Bent Ct, Conroe, TX 77385For SaleMLS ID #55118000, Steven Franco, Real Broker, LLC. HAR
- $284,9003 bd2 ba1.9k sqft20517 Fitzwilliam Ln, Porter, TX 77365For SaleMLS ID #21431985, Shannon Livingstone, Martha Turner Sotheby's International Realty - Kingwood. HAR
- $245,0003 bd2 ba1.4k sqft2419 Roaming Elk Ct, Spring, TX 77373For SaleMLS ID #76297838, Nicole Quintero, Realty Of America, LLC. HAR
- $339,9004 bd3 ba2.4k sqft13854 Rock Island Trl, Conroe, TX 77384For SaleMLS ID #18365888, Jeremy Larkin, Keller Williams Realty The Woodlands. HAR
- $420,0004 bd3 ba2.3k sqft9830 N Goshawk Trl, Conroe, TX 77385For SaleMLS ID #95470974, Lisa Vuong, REALM Real Estate Professionals - Sugar Land. HAR
- $275,0003 bd3 ba2.1k sqft16547 Mablethorpe Ln, Houston, TX 77073For SaleMLS ID #61590052, Tillyn Lowery, Creative TLC Realty. HAR
- $312,0004 bd3 ba2.4k sqft20815 Reuters Trl, Humble, TX 77338For SaleMLS ID #70200803, Reina Padilla, MOVE HOUSTON REAL ESTATE. HAR
- $289,0004 bd3 ba1.8k sqft6307 Arcadia Sound Ln, Porter, TX 77365For SaleMLS ID #56434356, Janis Adams, RE/MAX Universal. HAR
- $270,0003 bd2 ba1.6k sqft5822 Hampton Valley Dr, Spring, TX 77373For SaleMLS ID #43263911, Leticia Sandoval, Texas Signature Realty. HAR
- $332,5004 bd3 ba2k sqft3810 Saratoga Dr, Houston, TX 77088For SaleMLS ID #77279583, Kenneth Kottwitz, Bernstein Realty. HAR
