Welcome to a a beautifully renovated house featuring an open layout allows which allows for seamless living between the kitchen and living areas, making it a great space for daily activities. The extensive renovations completed in 2018 include a new roof, updated electrical and plumbing systems, a modern A/C unit, a septic tank and drain field, new windows, and a hot water heater, ensuring peace of mind for years to come. Step inside to find elegant crown molding and solid wood kitchen cabinets complemented by granite countertops. The wood flooring adds a warm touch throughout the home. The designer bathroom features high-end finishes, while the custom primary bedroom closet provides ample storage. Situated on a half-acre lot, the property is partially fenced and includes a screened-in porch offers a private retreat for enjoying the outdoors while being protected from bugs and weather. Tucked away but still close to major shopping and entertainment. This is a rare find and a must see!
For sale
$379,900
3831 HUDSON LANE, TAMPA, FL 33618
3beds
1,144sqft
Single Family Residence
Built in 1962
0.47 Acres Lot
$368,600 Zestimate®
$332/sqft
$-- HOA
What's special
New roofGranite countertopsPartially fenced landHalf-acre lotOpen layoutElegant crown moldingWood flooring
- 2 days
- 288
- 29
Likely to sell faster than
Zillow last checked:
Listing updated:
Listed by:
Mary Singleton 813-469-1824,
JALEXIAN ENTERPRISES LLC 813-458-1860
Source: Stellar MLS,MLS#: TB8560979 Originating MLS: Suncoast Tampa
Facts & features
Interior
Bedrooms & bathrooms
- Bedrooms: 3
- Bathrooms: 1
- Full bathrooms: 1
Primary bedroom
- Features: Walk-In Closet(s)
- Level: First
- Area: 198 Square Feet
- Dimensions: 11x18
Bedroom 2
- Features: Built-in Closet
- Level: First
- Area: 121 Square Feet
- Dimensions: 11x11
Bedroom 3
- Features: Built-in Closet
- Level: First
- Area: 121 Square Feet
- Dimensions: 11x11
Great room
- Features: No Closet
- Level: First
- Area: 252 Square Feet
- Dimensions: 18x14
Kitchen
- Features: No Closet
- Level: First
- Area: 150 Square Feet
- Dimensions: 15x10
Heating
- Central
Cooling
- Central Air
Appliances
- Included: Cooktop, Dishwasher, Disposal, Microwave, Range, Refrigerator
- Laundry: Inside
Features
- Ceiling Fan(s), Crown Molding, Living Room/Dining Room Combo, Open Floorplan, Primary Bedroom Main Floor
- Flooring: Hardwood
- Has fireplace: No
Interior area
- Total structure area: 1,491
- Total interior livable area: 1,144 sqft
Video & virtual tour
Property
Features
- Levels: One
- Stories: 1
- Exterior features: None
Lot
- Size: 0.47 Acres
- Dimensions: 65 x 312
Details
- Parcel number: U16281812J00000000006.0
- Zoning: RSC-4
- Special conditions: None
Construction
Type & style
- Home type: SingleFamily
- Property subtype: Single Family Residence
Materials
- Block, Stucco
- Foundation: Slab
- Roof: Shingle
Condition
- New construction: No
- Year built: 1962
Utilities & green energy
- Sewer: Septic Tank
- Water: Public
- Utilities for property: Public
Community & HOA
Community
- Pet fee: $0 monthly
- Subdivision: W E HAMNERS HORSESHOE ACRES
HOA
- Has HOA: No
Location
- Region: Tampa
Financial & listing details
- Price per square foot: $332/sqft
- Tax assessed value: $230,955
- Annual tax amount: $4,010
- Date on market: 10/23/2026
- Cumulative days on market: 3 days
- Listing terms: Cash,Conventional,FHA,VA Loan
- Ownership: Fee Simple
- Total actual rent: 0
- Road surface type: Paved
Estimated market value
$368,600
$350,000 - $387,000
$2,026/mo
Price history
| Date | Event | Price |
|---|---|---|
| 10/24/2026 | Listed for sale | $379,900+80.9%$332/sqft |
Source:  Stellar MLS #TB8560979 Report a problem | ||
| 11/2/2023 | Sold | $210,000+5.5%$184/sqft |
Source: Public Record Report a problem | ||
| 3/24/2021 | Listing removed | -- |
Source: Owner Report a problem | ||
| 1/15/2018 | Listing removed | $199,000$174/sqft |
Source: Owner Report a problem | ||
| 12/22/2017 | Listed for sale | $199,000-0.5%$174/sqft |
Source: Owner Report a problem | ||
| 11/18/2017 | Listing removed | $199,900$175/sqft |
Source: XPRESS PROPERTY RESOURCE,INC #T2913805 Report a problem | ||
| 10/20/2017 | Listed for sale | $199,900+90.4%$175/sqft |
Source: Owner Report a problem | ||
| 6/2/2017 | Sold | $105,000$92/sqft |
Source: Public Record Report a problem | ||
Public tax history
| Year | Property taxes | Tax assessment |
|---|---|---|
| 2025 | $4,011 +6.5% | $230,955 +0.8% |
| 2024 | $3,766 -6.3% | $229,133 +13.8% |
| 2023 | $4,020 +7.9% | $201,421 +10% |
| 2022 | $3,724 +10.3% | $183,110 +10% |
| 2021 | $3,375 +7.7% | $166,464 +7.1% |
| 2020 | $3,135 +3.6% | $155,379 +3% |
| 2019 | $3,026 | $150,912 +7.7% |
| 2018 | $3,026 +5.5% | $140,089 +40.2% |
| 2017 | $2,867 +281.5% | $99,954 +88.5% |
| 2016 | $752 +1.4% | $53,023 +0.7% |
| 2015 | $741 +1.4% | $52,654 +0.8% |
| 2014 | $731 | $52,236 +1.5% |
| 2013 | $731 -1.6% | $51,464 +1.7% |
| 2012 | $743 +3% | $50,604 +3% |
| 2011 | $722 +2.5% | $49,130 +1.5% |
| 2010 | $704 +4.7% | $48,404 +2.7% |
| 2009 | $672 +1.9% | $47,131 +0.1% |
| 2008 | $660 +7.9% | $47,084 +3% |
| 2007 | $611 +1.3% | $45,713 +2.5% |
| 2006 | $603 +2.6% | $44,598 +3% |
| 2005 | $588 | $43,299 +3% |
| 2004 | -- | $42,038 +1.9% |
| 2003 | -- | $41,254 +2.4% |
| 2002 | -- | $40,287 +1.6% |
| 2001 | -- | $39,653 -15.5% |
| 2000 | $487 | $46,933 |
Find assessor info on the county website
Monthly payment
Est. payment
Payment breakdown
Explore the cost of this home by adjusting the details. Changes won't be saved.Climate risks
Neighborhood: 33618

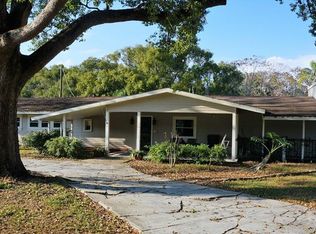
Similar homes
- $375,0003 bd3 ba1.1k sqft10957 BRIGHTSIDE DRIVE, TAMPA, FL 33624For Sale
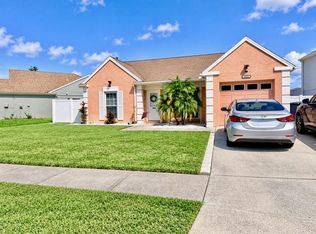
 MLS ID #TB8559733, Leticia Marcos, FRIENDS REALTY LLC. Stellar MLS
- $349,9993 bd2 ba1.1k sqft10710 KEY LIME WAY, TAMPA, FL 33624For Sale
 MLS ID #O6452633, Emmanuel Barrios, BRIDGEWATER HOMES REALTY. Stellar MLS
- $465,0003 bd2 ba1.4k sqft10312 LAKE CARROLL WAY, TAMPA, FL 33618For Sale
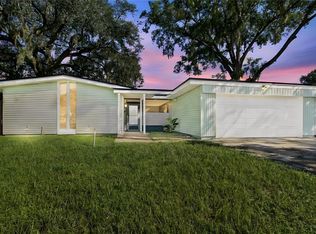 MLS ID #TB8550690, Charlie Reynoso, UNIQUE PROPERTY SERVICES. Stellar MLS
- $415,0003 bd2 ba1.1k sqft12808 DUNHILL DRIVE, TAMPA, FL 33624For Sale
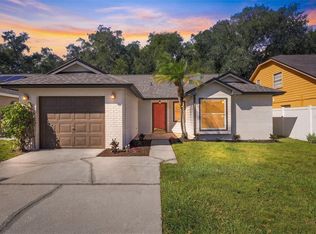 MLS ID #TB8557729, Kseniya Korneva, REAL BROKER, LLC. Stellar MLS
- $380,0004 bd3 ba1.5k sqft4830 GROVE POINT DRIVE, TAMPA, FL 33624For SaleMLS ID #TB8557721, Rebekah Mabe, GULF SHORES REALTY ERA POWERED LLC. Stellar MLS
- $325,9003 bd2 ba1.2k sqft10309 PARKCREST DRIVE, TAMPA, FL 33624For SaleMLS ID #S5159981, Freddy Alvarado, HOMETRUST REALTY GROUP. Stellar MLS
- $369,0003 bd2 ba1.3k sqft2313 CARROLL PLACE, TAMPA, FL 33612For SaleMLS ID #O6442389, Steven Koleno, BEYCOME OF FLORIDA LLC. Stellar MLS
- $459,0003 bd2 ba1.6k sqft10906 AUTUMN OAK PLACE, TAMPA, FL 33618For SaleMLS ID #TB8530917, Joseph Flores, LPT REALTY, LLC. Stellar MLS
- $389,9003 bd2 ba1.1k sqft7812 EGYPT LAKE DRIVE, TAMPA, FL 33614For SaleMLS ID #TB8535511, John LaRocca, FUTURE HOME REALTY INC. Stellar MLS
- $455,0003 bd2 ba1.4k sqft10509 ORANGE GROVE DRIVE, TAMPA, FL 33618For SaleMLS ID #TB8526912, Matt Bailey, ROOST REALTY INC.. Stellar MLS
- $400,0003 bd2 ba1.4k sqft10806 W ELBOW DRIVE, TAMPA, FL 33612For SaleMLS ID #O6442369, Karen Albright, OPENDOOR BROKERAGE LLC. Stellar MLS
- $229,9003 bd2 ba1.3k sqft4106 PINELAKE LANE #101, TAMPA, FL 33618For SaleMLS ID #TB8558278, Laura Baker, COLDWELL BANKER REALTY. Stellar MLS
- $374,9003 bd2 ba1.2k sqft5953 BIRCHWOOD DRIVE, TAMPA, FL 33625For SaleMLS ID #O6439946, Robert Salmons, ENTERA REALTY LLC. Stellar MLS
- $340,0003 bd2 ba1.1k sqft11012 BRIGHTSIDE DRIVE, TAMPA, FL 33624For SaleMLS ID #O6416958, Jodi Nielsen, OVER THE TOP REALTY LLC. Stellar MLS
- $269,0002 bd3 ba1.5k sqft13020 LORNA PLACE, TAMPA, FL 33618For SaleMLS ID #TB8561127, Kelly Bermudez, FRIENDS REALTY LLC. Stellar MLS
- $369,9002 bd1 ba816 sqft12706 FOREST STREET, TAMPA, FL 33612For SaleMLS ID #TB8502391, Mariella Gomez, AVISTA BAY REALTY, LLC. Stellar MLS
- $524,9003 bd2 ba1.7k sqft2231 S VILLAGE AVENUE, TAMPA, FL 33612For SaleMLS ID #TB8556257, Selma Santos, BHHS FLORIDA PROPERTIES GROUP. Stellar MLS
- $339,0003 bd2 ba1.1k sqft10816 FAIRFIELD VILLAGE DRIVE, TAMPA, FL 33624For SaleMLS ID #TB8537811, Karen Fate, REAL BROKER, LLC. Stellar MLS
