***LIVE BEAUTIFULLY***
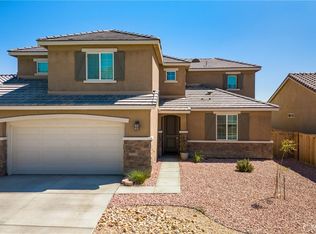
Recently Built Rosamond Home w/ Fully Paid Solar, A Modern Open Floor Plan, And A Spacious Backyard! Welcome to this move-in ready two-story home offering clean design, energy efficiency, and everyday functionality. The exterior showcases attractive curb appeal with drought-tolerant landscaping, stone accents, and a welcoming covered entry. Inside, you're greeted by an open and airy layout designed for both comfort and entertaining. The modern kitchen is the centerpiece, featuring quartz countertops, stainless steel appliances, a large center island with barstool seating, and ample cabinetry. It opens seamlessly to the family room and dining area, creating a bright and cohesive space, complete with sliding glass doors that lead directly to the backyard. Just off the kitchen, an additional flex room provides versatility for a formal dining area, home office, or secondary living space. The main level also includes a full bedroom and bathroom, ideal for guests or multigenerational living. Upstairs, a built-in storage area adds convenience, while the spacious and well-lit primary suite offers a private retreat. The ensuite bathroom features dual vanities, a soaking tub, a separate walk-in shower, and a large walk-in closet. Two additional bedrooms are connected by a Jack and Jill bathroom, completing the upper level with both comfort and practicality. The backyard offers a blank canvas with plenty of space for customization, whether you envision entertaining, play areas, or future landscaping. Located just minutes from a nearby community park with a pool, tennis courts, and playground, this home blends modern living with everyday convenience. Don't miss this opportunity to own a newer home with fully paid solar and endless potential!
For sale
Price cut: $20K (7/24)
$479,990
3832 Westbrook Ave, Rosamond, CA 93560
4beds
2,525sqft
:
Get pre-qualified$3,824/mo
Single Family Residence
Built in 2021
5,662 Square Feet Lot
$480,400 Zestimate®
$190/sqft
$-- HOA
What's special
Spacious backyardStone accentsModern open floor planAmple cabinetryOpen and airy layoutLarge walk-in closetQuartz countertops
- 84 days |
- 459 |
- 37 |
Zillow last checked:
Listing updated:
Listed by:
Farris E Tarazi DRE #01836023 916-848-7554,
Real Brokerage Technologies
Source: GAVAR,MLS#: 26003626
Facts & features
Interior
Bedrooms & bathrooms
- Bedrooms: 4
- Bathrooms: 3
- Full bathrooms: 3
Cooling
- Has cooling: Yes
Appliances
- Included: Dishwasher, Disposal, Gas Range, Microwave, None
- Laundry: Laundry Room
Features
- Flooring: Carpet, Tile
- Has fireplace: No
- Fireplace features: None
Interior area
- Total structure area: 2,525
- Total interior livable area: 2,525 sqft
Property
Parking
- Total spaces: 2
- Parking features: Garage - Attached
- Attached garage spaces: 2
Features
- Stories: 2
- Patio & porch: None
- Pool features: None
- Fencing: Vinyl,Wood
Lot
- Size: 5,662 Square Feet
- Features: Rectangular Lot
Details
- Parcel number: 47251208
- Zoning: R1
Construction
Type & style
- Home type: SingleFamily
- Architectural style: Contemporary,Traditional
- Property subtype: Single Family Residence
Materials
- Stucco, Wood Siding
- Foundation: Slab
- Roof: Tile
Condition
- Year built: 2021
Utilities & green energy
- Water: Public
- Utilities for property: Natural Gas Available, Internet, Sewer Connected
Community & HOA
Location
- Region: Rosamond
Financial & listing details
- Price per square foot: $190/sqft
- Tax assessed value: $479,664
- Annual tax amount: $6,308
- Date on market: 5/5/2026
- Listing agreement: Exclusive Right To Sell
- Listing terms: VA Loan,Cash,Conventional,FHA
- Road surface type: Paved
Estimated market value
$480,400
$456,000 - $504,000
$3,263/mo
Price history
| Date | Event | Price |
|---|---|---|
| 7/24/2026 | Price change | $479,990-4%$190/sqft |
Source:  GAVAR #26003626 Report a problem GAVAR #26003626 Report a problem | ||
| 5/5/2026 | Listed for sale | $499,990$198/sqft |
Source:  CRMLS #SR26096883 Report a problem CRMLS #SR26096883 Report a problem | ||
Public tax history
| Year | Property taxes | Tax assessment |
|---|---|---|
| 2025 | $6,308 +6.4% | $479,664 +2% |
| 2024 | $5,931 +3.3% | $470,260 +2% |
| 2023 | $5,740 +2.1% | $461,040 +2% |
| 2022 | $5,624 | $452,000 +3409.9% |
| 2021 | -- | $12,878 |
Find assessor info on the county website
Monthly payment
Est. payment
Payment breakdown
Explore the cost of this home by adjusting the details. Changes won't be saved.Climate risks
Neighborhood: 93560
Nearby schools
GreatSchools rating
- 4/10Westpark Elementary SchoolGrades: K-5Distance: 0.3 mi
- 3/10Tropico Middle SchoolGrades: 6-8Distance: 1.9 mi
- 3/10Rosamond High SchoolGrades: 9-12Distance: 1.4 mi
- $463,8003 bd2 ba1.8k sqft3902 Westbrook Ave, Rosamond, CA 93560Off Market
- $519,4004 bd2 ba2.1k sqft2049 Brandywine Ct, Rosamond, CA 93560Off Market
- $485,0004 bd3 ba2.1k sqft3840 Westbrook Ave, Rosamond, CA 93560For Sale

- $505,0004 bd3 ba2.1k sqft3910 Westbrook Ave, Rosamond, CA 93560Sold
- $509,5003 bd2 ba1.8k sqft2052 Brandywine Ct, Rosamond, CA 93560Off Market
- $550,1005 bd3 ba2.5k sqft2041 Brandywine Ct, Rosamond, CA 93560Off Market
- $485,0004 bd3 ba2.1k sqft3824 Westbrook Ave, Rosamond, CA 93560Sold
- $3,1504 bd3 ba2k sqft3918 Westbrook Ave, Rosamond, CA 93560For Rent
A local agent can set up tours, give advice and negotiate with sellers.
Similar homes
- $485,0004 bd3 ba2.1k sqft3840 Westbrook Ave, Rosamond, CA 93560For SaleMLS ID #26002988, Karen Goddard. GAVAR
- $469,9003 bd3 ba2.1k sqft2029 Boxwood St, Rosamond, CA 93560For Sale
 MLS ID #26004582, Guadalupe C Wrona. GAVAR
 - $485,0004 bd3 ba2.4k sqft3307 Gemstone Ave, Rosamond, CA 93560For Sale
 MLS ID #26004646, Kathi Bayard. GAVAR
 - $535,0004 bd3 ba2.5k sqft2014 Boxwood St, Rosamond, CA 93560For Sale
 MLS ID #26004930, Jessica L Dixon. GAVAR
 - $480,0004 bd2 ba2k sqft2351 Alpaca Ave, Rosamond, CA 93560For SaleMLS ID #DW26150471, Phillip Lasisi, eXp Realty of Southern Calif. CRMLS
- $475,0004 bd2 ba1.8k sqft3055 Summer Breeze Ave, Rosamond, CA 93560For SaleMLS ID #26004529, Michelle Snedigar. GAVAR
- $475,0004 bd2 ba2k sqft2366 Driftwood Dr, Rosamond, CA 93560For SaleMLS ID #26004140, Jessica L Dixon. GAVAR
- $519,9905 bd3 ba2.7k sqft2116 Knollwood Ct, Rosamond, CA 93560For SaleMLS ID #26004782, Tanykea Ingram. GAVAR
- $449,0004 bd2 ba1.8k sqft3617 Half Dome Ave, Rosamond, CA 93560For SaleMLS ID #26005156, Brandon W Shelby. GAVAR
- $439,0003 bd2 ba1.5k sqft3325 Poplar St, Rosamond, CA 93560For SaleMLS ID #26005600, Elva Higuera-Lopez. GAVAR
- $459,9004 bd2 ba1.8k sqft3419 Dakota St, Rosamond, CA 93560For SaleMLS ID #26005309, Christie M Limpus. GAVAR
- $450,0003 bd2 ba1.9k sqft3419 Arrowhead Ct, Rosamond, CA 93560For SaleMLS ID #26004516, Jessica L Dixon. GAVAR
- $479,0004 bd2 ba1.6k sqft3708 Santa Ynez Ct, Rosamond, CA 93560For SaleMLS ID #26003581, Jacqueline Hernandez. GAVAR
- $499,4904 bd2 ba2k sqft3625 Santa Ynez Ct, Rosamond, CA 93560For SaleMLS ID #26004130, Daniel Levine. GAVAR
- $379,9904 bd3 ba1.6k sqft3340 Brabham Ave, Rosamond, CA 93560For SaleMLS ID #26002264, Farris E Tarazi. GAVAR
- $399,9003 bd2 ba1.3k sqft3230 Rodney St, Rosamond, CA 93560For SaleMLS ID #26004639, Brandon W Shelby. GAVAR
- $599,0003 bd2 ba2.3k sqft6532 Birch St, Rosamond, CA 93560For SaleMLS ID #SR26131324, Nairy Stepanyan, Coldwell Banker Hallmark Realty. CRMLS
- $480,0003 bd2 ba1.8k sqft43300 43rd St W, Quartz Hill, CA 93536For SaleMLS ID #26004372, Cliff Beckwith. GAVAR
- $449,9003 bd2 ba1.4k sqft1544 E Norberry St, Lancaster, CA 93535For SaleMLS ID #26004892, Michael Watson. GAVAR
- $504,9904 bd3 ba1.9k sqft159 Palermo Dr, Palmdale, CA 93550For SaleMLS ID #SR26126019, Denise Reimers, Pinnacle Estate Properties, Inc.. CRMLS
Local buyer's agents are ready to help
