Beautifully renovated 4brm, 2 bath Mt Greenwood cape cod, situated on an extra wide 40-foot lot! As you enter the home you will fall in love with the original character of the home that offers modern upgrades that make you feel at home. The main level offers a spacious living room, first floor bedroom, sleek bathroom and an elegant kitchen that flows into a modern dining room. The second level offers two additional bedrooms with a beautifully finished bathroom with a custom shower! The walk-out basement is finished with interior drain-tile, a room that can be used as a bedroom or office, recreatation room and laundry room. New windows, doors, mechanicals, roof, siding, flooring, electric, plumbing, etc and a new build large 2 car garage. Too many features to list, nothing to do here but move in! The home is in the right location and will not last long!
Contingent
$399,999
3836 W 110th Pl, Chicago, IL 60655
4beds
1,166sqft
Single Family Residence
Built in 1942
4,880 Square Feet Lot
$398,100 Zestimate®
$343/sqft
$-- HOA
What's special
- 86 days
- 68
- 2
Zillow last checked:
Listing updated:
Listed by:
Nicole Harper (312)882-1705,
RE/MAX Premier
Source: MRED as distributed by MLS GRID,MLS#: 12705477
Facts & features
Interior
Bedrooms & bathrooms
- Bedrooms: 4
- Bathrooms: 2
- Full bathrooms: 2
Rooms
- Room types: No additional rooms
Primary bedroom
- Features: Flooring (Vinyl)
- Level: Second
- Area: 168 Square Feet
- Dimensions: 14X12
Bedroom 2
- Features: Flooring (Vinyl)
- Level: Second
- Area: 144 Square Feet
- Dimensions: 12X12
Bedroom 3
- Features: Flooring (Vinyl)
- Level: Main
- Area: 110 Square Feet
- Dimensions: 11X10
Bedroom 4
- Features: Flooring (Vinyl)
- Level: Basement
- Area: 90 Square Feet
- Dimensions: 10X9
Dining room
- Features: Flooring (Vinyl)
- Level: Main
- Area: 120 Square Feet
- Dimensions: 12X10
Family room
- Features: Flooring (Vinyl)
- Level: Basement
- Area: 550 Square Feet
- Dimensions: 25X22
Kitchen
- Features: Kitchen (Updated Kitchen), Flooring (Vinyl)
- Level: Main
- Area: 156 Square Feet
- Dimensions: 13X12
Laundry
- Features: Flooring (Vinyl)
- Level: Basement
- Area: 24 Square Feet
- Dimensions: 8X3
Living room
- Features: Flooring (Vinyl)
- Level: Main
- Area: 180 Square Feet
- Dimensions: 12X15
Heating
- Natural Gas
Cooling
- Central Air
Appliances
- Included: Range, Microwave, Dishwasher, Refrigerator, Gas Oven
Features
- Basement: Finished,Exterior Entry,Full
Interior area
- Total structure area: 1,766
- Total interior livable area: 1,166 sqft
- Finished area below ground: 600
Video & virtual tour
Property
Parking
- Total spaces: 2
- Parking features: Garage Door Opener, Yes, Detached, Garage
- Garage spaces: 2
- Has uncovered spaces: Yes
Accessibility
- Accessibility features: No Disability Access
Features
- Stories: 1.5
Lot
- Size: 4,880 Square Feet
- Dimensions: 40 x 122
Details
- Parcel number: 24143140680000
- Special conditions: None
Construction
Type & style
- Home type: SingleFamily
- Architectural style: Cape Cod
- Property subtype: Single Family Residence
Materials
- Vinyl Siding, Frame
- Foundation: Concrete Perimeter
- Roof: Asphalt
Condition
- New construction: No
- Year built: 1942
- Major remodel year: 2026
Utilities & green energy
- Sewer: Public Sewer
- Water: Public
Community & HOA
HOA
- Services included: None
Location
- Region: Chicago
Financial & listing details
- Price per square foot: $343/sqft
- Tax assessed value: $270,000
- Annual tax amount: $4,775
- Date on market: 7/15/2026
- Cumulative days on market: 132 days
Estimated market value
$398,100
$362,000 - $438,000
$3,212/mo
Price history
| Date | Event | Price |
|---|---|---|
| 9/3/2026 | Sold | $397,000-0.7%$340/sqft |
Source:  MRED as distributed by MLS GRID #12705477 Report a problem MRED as distributed by MLS GRID #12705477 Report a problem | ||
| 8/2/2026 | Contingent | $399,999$343/sqft |
Source: MRED as distributed by MLS GRID #12705477 Report a problem | ||
| 7/28/2026 | Price change | $399,999-5.9%$343/sqft |
Source: MRED as distributed by MLS GRID #12705477 Report a problem | ||
| 7/15/2026 | Listed for sale | $424,999$364/sqft |
Source: MRED as distributed by MLS GRID #12705477 Report a problem | ||
| 6/14/2026 | Listing removed | $424,999$364/sqft |
Source: MRED as distributed by MLS GRID #12651641 Report a problem | ||
| 6/9/2026 | Listed for sale | $424,999$364/sqft |
Source: MRED as distributed by MLS GRID #12651641 Report a problem | ||
| 6/6/2026 | Contingent | $424,999$364/sqft |
Source: MRED as distributed by MLS GRID #12651641 Report a problem | ||
| 5/18/2026 | Listed for sale | $424,999+117.9%$364/sqft |
Source: MRED as distributed by MLS GRID #12651641 Report a problem | ||
| 11/20/2025 | Sold | $195,000+10.2%$167/sqft |
Source: MRED as distributed by MLS GRID #12501658 Report a problem | ||
| 6/7/2022 | Listing removed | -- |
Source: Owner Report a problem | ||
| 3/9/2022 | Listed for sale | $177,000$152/sqft |
Source: Owner Report a problem | ||
| 2/20/2022 | Listing removed | -- |
Source: Owner Report a problem | ||
| 2/17/2022 | Pending sale | $177,000$152/sqft |
Source: Owner Report a problem | ||
| 2/16/2022 | Listed for sale | $177,000+1.1%$152/sqft |
Source: Owner Report a problem | ||
| 2/2/2022 | Listing removed | -- |
Source: MRED as distributed by MLS GRID #11292035 Report a problem | ||
| 1/14/2022 | Listed for sale | $175,000$150/sqft |
Source: MRED as distributed by MLS GRID #11292035 Report a problem | ||
| 12/30/2021 | Contingent | $175,000$150/sqft |
Source: MRED as distributed by MLS GRID #11292035 Report a problem | ||
| 12/22/2021 | Listed for sale | $175,000-37.1%$150/sqft |
Source: MRED as distributed by MLS GRID #11292035 Report a problem | ||
| 6/11/2021 | Listing removed | -- |
Source: Owner Report a problem | ||
| 5/5/2021 | Listed for sale | $278,000+12.1%$238/sqft |
Source: Owner Report a problem | ||
| 3/24/2021 | Listing removed | -- |
Source: Owner Report a problem | ||
| 3/1/2020 | Listing removed | $248,000$213/sqft |
Source: Owner Report a problem | ||
| 9/10/2019 | Price change | $248,000-0.4%$213/sqft |
Source: Owner Report a problem | ||
| 7/20/2019 | Listed for sale | $249,000-0.4%$214/sqft |
Source: Owner Report a problem | ||
| 6/19/2019 | Listing removed | $250,000$214/sqft |
Source: Owner Report a problem | ||
| 6/15/2019 | Listed for sale | $250,000+253.8%$214/sqft |
Source: Owner Report a problem | ||
| 8/26/1997 | Sold | $70,666+14%$61/sqft |
Source: Public Record Report a problem | ||
| 12/30/1993 | Sold | $62,000$53/sqft |
Source: Public Record Report a problem | ||
Public tax history
| Year | Property taxes | Tax assessment |
|---|---|---|
| 2024 | $4,775 +20.8% | $27,000 +22.7% |
| 2023 | $3,952 +3.1% | $22,000 |
| 2022 | $3,833 +1.8% | $22,000 |
| 2021 | $3,765 -11.9% | $22,000 -1.1% |
| 2020 | $4,274 +2.3% | $22,243 -8% |
| 2019 | $4,180 +1.8% | $24,178 |
| 2018 | $4,108 +3.8% | $24,178 +11.3% |
| 2017 | $3,956 +2.5% | $21,714 |
| 2016 | $3,858 +10% | $21,714 |
| 2015 | $3,507 +8.9% | $21,714 +9.2% |
| 2014 | $3,221 +2.4% | $19,886 |
| 2013 | $3,146 +12.1% | $19,886 |
| 2012 | $2,807 -10% | $19,886 -18.1% |
| 2011 | $3,120 +23% | $24,267 |
| 2010 | $2,536 -11.4% | $24,267 |
| 2009 | $2,864 +0.9% | $24,267 -8.3% |
| 2008 | $2,840 +15.2% | $26,473 |
| 2007 | $2,464 +14.1% | $26,473 |
| 2006 | $2,160 -5.2% | $26,473 +59.9% |
| 2005 | $2,278 +1.9% | $16,556 |
| 2004 | $2,236 +4.4% | $16,556 |
| 2003 | $2,141 -5.4% | $16,556 +15% |
| 2002 | $2,262 +5.4% | $14,395 |
| 2001 | $2,146 +2.9% | $14,395 |
| 2000 | $2,086 -0.1% | $14,395 +12.1% |
| 1999 | $2,087 | $12,842 |
Find assessor info on the county website
Monthly payment
Est. payment
Payment breakdown
Explore the cost of this home by adjusting the details. Changes won't be saved.Climate risks
Neighborhood: Mount Greenwood
Nearby schools
Similar homes
- $374,9003 bd2 ba1.2k sqft11012 S Springfield Ave, Chicago, IL 60655Active
 MLS ID #12768417, John Healy, Healy Real Estate. MRED as distributed by MLS GRID
 - $359,9953 bd2 ba1.7k sqft4024 W 106th St, Oak Lawn, IL 60453Price Change
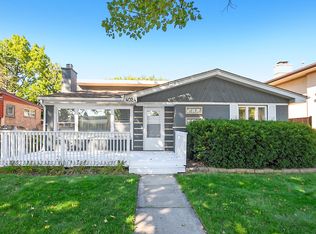 MLS ID #12772594, Marjorie Mcconville, Berkshire Hathaway HomeServices Chicago. MRED as distributed by MLS GRID
 - $389,9004 bd2 ba1.6k sqft8937 McVicker Ave, Oak Lawn, IL 60453Active
 MLS ID #12775578, Luis Lopez, Extreme Realty. MRED as distributed by MLS GRID
 - $399,7003 bd2 ba1.7k sqft10530 S Leavitt St, Chicago, IL 60643Active
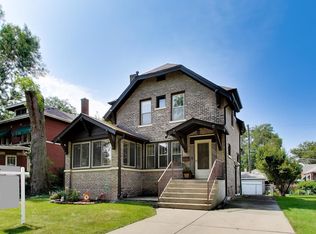 MLS ID #12748928, Kelley Clute, Keller Williams Preferred Realty. MRED as distributed by MLS GRID
