Welcome to 3840 Winifred! Situated on a nicely sized lot, this property offers room to relax, garden, entertain, or make the outdoor space your own. Its location near the hospital, parks, and recreation centers adds everyday convenience. Whether you’re a first-time homebuyer looking for a place to call your own or an investor seeking your next opportunity, 3840 Winifred is worth a look. Schedule your showing today! BATVAI
For sale
$139,900
3840 Winifred St, Wayne, MI 48184
2beds
725sqft
Single Family Residence
Built in 1954
5,662 Square Feet Lot
$138,000 Zestimate®
$193/sqft
$-- HOA
What's special
- 12 days
- 267
- 25
Zillow last checked:
Listing updated:
Listed by:
Sam Boomrod 313-695-9253,
EXP Realty Main 888-501-7085,
Abdul Khan 248-979-8119,
EXP Realty Main
Source: Realcomp II,MLS#: 20261078180
Facts & features
Interior
Bedrooms & bathrooms
- Bedrooms: 2
- Bathrooms: 1
- Full bathrooms: 1
Primary bedroom
- Level: Entry
- Area: 110
- Dimensions: 11 X 10
Bedroom
- Level: Entry
- Area: 99
- Dimensions: 9 X 11
Other
- Level: Entry
- Area: 40
- Dimensions: 5 X 8
Kitchen
- Level: Entry
- Area: 126
- Dimensions: 14 X 9
Laundry
- Level: Basement
- Area: 100
- Dimensions: 10 X 10
Living room
- Level: Entry
- Area: 180
- Dimensions: 12 X 15
Heating
- Forced Air, Natural Gas
Cooling
- Ceiling Fans, Central Air
Appliances
- Included: Dryer, Free Standing Gas Oven, Free Standing Refrigerator, Washer
- Laundry: Laundry Room
Features
- Basement: Unfinished
- Has fireplace: No
Interior area
- Total interior livable area: 725 sqft
- Finished area above ground: 725
Property
Parking
- Total spaces: 1
- Parking features: One Car Garage, Detached
- Garage spaces: 1
Features
- Levels: One
- Stories: 1
- Entry location: GroundLevelwSteps
- Patio & porch: Covered, Deck, Porch
- Exterior features: Awnings
- Pool features: None
- Fencing: Back Yard,Fenced,Fencing Allowed
Lot
- Size: 5,662 Square Feet
- Dimensions: 43 x 135
Details
- Parcel number: 55021010465000
- Special conditions: Short Sale No,Standard
Construction
Type & style
- Home type: SingleFamily
- Architectural style: Ranch
- Property subtype: Single Family Residence
Materials
- Brick, Vinyl Siding
- Foundation: Basement, Poured
- Roof: Asphalt
Condition
- New construction: No
- Year built: 1954
Utilities & green energy
- Sewer: Public Sewer
- Water: Public
Community & HOA
Community
- Subdivision: AVONDALE SUB 2
HOA
- Has HOA: No
Location
- Region: Wayne
Financial & listing details
- Price per square foot: $193/sqft
- Tax assessed value: $30,427
- Annual tax amount: $1,671
- Date on market: 9/28/2026
- Cumulative days on market: 12 days
- Listing agreement: Exclusive Right To Sell
- Listing terms: Cash,Conventional,Warranty Deed
Estimated market value
$138,000
$131,000 - $145,000
$1,327/mo
Price history
| Date | Event | Price |
|---|---|---|
| 9/28/2026 | Listed for sale | $139,900+782.6%$193/sqft |
Source:  Realcomp II #20261078180 Report a problem Realcomp II #20261078180 Report a problem | ||
| 5/27/2011 | Sold | $15,850+0.1%$22/sqft |
Source: Public Record Report a problem | ||
| 4/4/2011 | Price change | $15,840-12%$22/sqft |
Source: CENTURY 21 CASTELLI #211025098 Report a problem | ||
| 3/3/2011 | Listed for sale | $18,000$25/sqft |
Source: D&C Castelli Inc, DBA Century21 castelli #211021912 Report a problem | ||
Public tax history
| Year | Property taxes | Tax assessment |
|---|---|---|
| 2025 | -- | $54,000 +20.5% |
| 2024 | -- | $44,800 +13.1% |
| 2023 | -- | $39,600 +5.6% |
| 2022 | -- | $37,500 +10.3% |
| 2021 | -- | $34,000 |
| 2020 | $1,753 +269% | $34,000 +6.3% |
| 2019 | $475 | $32,000 +22.1% |
| 2018 | -- | $26,200 +1.6% |
| 2017 | -- | $25,800 +5.3% |
| 2016 | -- | $24,500 +5.6% |
| 2015 | -- | $23,200 -4.9% |
| 2013 | $2,350 | $24,400 -5.1% |
| 2012 | -- | $25,700 -36.1% |
| 2009 | -- | $40,200 -14.1% |
| 2008 | -- | $46,800 -7.7% |
| 2007 | -- | $50,700 +15% |
| 2003 | -- | $44,100 +56.5% |
| 2001 | $1,226 +5.6% | $28,187 +3.2% |
| 2000 | $1,161 | $27,313 |
Find assessor info on the county website
Monthly payment
Est. payment
Payment breakdown
Explore the cost of this home by adjusting the details. Changes won't be saved.Climate risks
Neighborhood: 48184
Similar homes
- $145,0002 bd1 ba720 sqft4196 Gloria St, Wayne, MI 48184For Sale
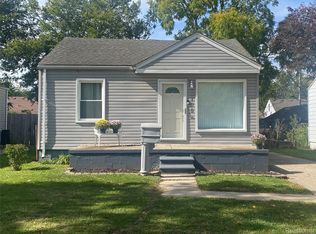
 MLS ID #20261082116, Deborah A Deguise, Century 21 Dynamic Realty. Realcomp II
 - $--2 bd1 ba735 sqft3912 Gloria St, Wayne, MI 48184Auction
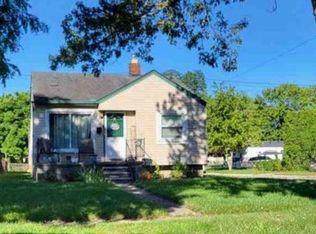 Xome
Xome - $149,9002 bd1 ba900 sqft4061 Winifred St, Wayne, MI 48184For Sale
 MLS ID #20261078207, Sam Boomrod, EXP Realty Main. Realcomp II
 - $129,0002 bd1 ba1k sqft4533 Carnegie St, Wayne, MI 48184For Sale
 MLS ID #20261081380, Stacy M Ramsay, RE/MAX Leading Edge. Realcomp II
 - $114,9003 bd1 ba1k sqft4643 Winifred St, Wayne, MI 48184For SaleMLS ID #20261079218, Bobby Hesley, REMAX City Centre. Realcomp II
- $130,0002 bd1 ba834 sqft32004 Cheboygan Ct, Westland, MI 48186For SaleMLS ID #20261078407, Michael Perna, EXP Realty The Perna Team. Realcomp II
- $130,0003 bd1 ba969 sqft30185 Hazelwood St, Inkster, MI 48141For Sale
 MLS ID #26054093, Katrin Schniedertoens, Keller Williams Professionals. MichRIC
 - $155,0002 bd1 ba791 sqft34609 Marquette St, Westland, MI 48185For SaleMLS ID #20261079627, Darlene J Vegh, Community Choice Realty Associates, LLC. Realcomp II
- $139,9002 bd1 ba851 sqft31610 Antrim Ct, Westland, MI 48186For SaleMLS ID #20261073090, Jim Shaffer, Good Company. Realcomp II
- $164,9002 bd2 ba1k sqft3366 Williams St, Wayne, MI 48184For SaleMLS ID #26052552, Keith Jourdan, Preferred, Realtors Ltd. MichRIC
- $110,0002 bd1 ba954 sqft5108 Mildred St, Wayne, MI 48184For SaleMLS ID #20261068379, Justin S Ford, EXP Realty Plymouth. Realcomp II
- $114,9003 bd1 ba883 sqft28945 Oakwood St, Inkster, MI 48141For SaleMLS ID #20261082208, John Graham, John Graham Realty, LLC. Realcomp II
- $168,0003 bd1 ba1k sqft33965 Stellwagen St, Wayne, MI 48184For SaleMLS ID #20261075336, Nicholas Lutz, REALTEAM Real Estate. Realcomp II
