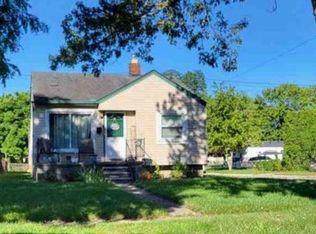
INVESTOR SPECIAL!! Bring your vision and unlock the potential in this affordable Wayne opportunity! Located on a peaceful residential street in the Avondale subdivision, with nearby parks, schools and convenient access to the Michigan Avenue corridor, this property needs TLC but offers multiple exit strategies. Recent sales activity on Winifred and surrounding streets also shows a wide range between fixer opportunities and renovated homes. Perfect for a fix-and-flip, rental, or hands-on buyer looking to build sweat equity and create value. Investor sale — cash and hard money financing welcome. Property sold as-is. Bring your contractor and your imagination! Listing broker holds contractual equitable interest in the property and may receive consideration from the transaction. Property is being marketed pursuant to an already existing purchase agreement with the seller. Closing will be conducted via contract assignment. Seller to provide marketable title at closing. Seller pays ALL: water bills owed, and taxes owed. Buyer to pay all closing costs, including title insurance and closing fees. Sold AS IS - Buyer agent to verify all information listed.
For sale
$114,900
4643 Winifred St, Wayne, MI 48184
3beds
1,020sqft
Single Family Residence
Built in 1943
6,969 Square Feet Lot
$117,000 Zestimate®
$113/sqft
$-- HOA
What's special
- 11 days
- 345
- 20
Likely to sell faster than
Zillow last checked:
Listing updated:
Listed by:
Bobby Hesley 248-636-2266,
REMAX City Centre 313-528-3002
Source: Realcomp II,MLS#: 20261079218
Facts & features
Interior
Bedrooms & bathrooms
- Bedrooms: 3
- Bathrooms: 1
- Full bathrooms: 1
Primary bedroom
- Level: Second
- Area: 150
- Dimensions: 15 X 10
Bedroom
- Level: Entry
- Area: 100
- Dimensions: 10 X 10
Bedroom
- Level: Entry
- Area: 100
- Dimensions: 10 X 10
Other
- Level: Entry
- Area: 25
- Dimensions: 5 X 5
Kitchen
- Level: Entry
- Area: 100
- Dimensions: 10 X 10
Heating
- Forced Air, Natural Gas
Cooling
- Central Air
Features
- Basement: Unfinished
- Has fireplace: No
Interior area
- Total interior livable area: 1,020 sqft
- Finished area above ground: 1,020
Property
Parking
- Parking features: No Garage
Accessibility
- Accessibility features: Accessible Approach With Ramp
Features
- Levels: One And One Half
- Stories: 1.5
- Entry location: GroundLevel
- Patio & porch: Porch
- Pool features: None
Lot
- Size: 6,969 Square Feet
- Dimensions: 52 x 135
Details
- Parcel number: 55024011085000
- Special conditions: Short Sale No,Standard
Construction
Type & style
- Home type: SingleFamily
- Architectural style: Bungalow
- Property subtype: Single Family Residence
Materials
- Vinyl Siding
- Foundation: Basement, Block
Condition
- New construction: No
- Year built: 1943
Utilities & green energy
- Sewer: Public Sewer
- Water: Public
Community & HOA
Community
- Subdivision: AVONDALE SUB 5
HOA
- Has HOA: No
Location
- Region: Wayne
Financial & listing details
- Price per square foot: $113/sqft
- Tax assessed value: $35,942
- Annual tax amount: $1,911
- Date on market: 10/1/2026
- Cumulative days on market: 11 days
- Listing agreement: Exclusive Right To Sell
- Listing terms: Cash
Estimated market value
$117,000
$111,000 - $123,000
$1,472/mo
Price history
| Date | Event | Price |
|---|---|---|
| 10/1/2026 | Listed for sale | $114,900+4715.6%$113/sqft |
Source:  Realcomp II #20261079218 Report a problem Realcomp II #20261079218 Report a problem | ||
| 2/17/2012 | Sold | $2,386-95.8%$2/sqft |
Source: Public Record Report a problem | ||
| 8/23/1995 | Sold | $57,000$56/sqft |
Source: Public Record Report a problem | ||
Public tax history
| Year | Property taxes | Tax assessment |
|---|---|---|
| 2025 | -- | $62,000 +20.6% |
| 2024 | -- | $51,400 +13.5% |
| 2023 | -- | $45,300 +5.6% |
| 2022 | -- | $42,900 +10.3% |
| 2021 | -- | $38,900 |
| 2020 | $2,007 -31.9% | $38,900 +6.6% |
| 2019 | $2,948 | $36,500 +20.5% |
| 2018 | -- | $30,300 +1.7% |
| 2017 | -- | $29,800 +5.3% |
| 2016 | -- | $28,300 +4% |
| 2015 | -- | $27,200 -4.6% |
| 2013 | $2,750 | $28,500 -5.3% |
| 2012 | -- | $30,100 -36.1% |
| 2009 | -- | $47,100 -14.1% |
| 2008 | -- | $54,800 -7.6% |
| 2007 | -- | $59,300 +30% |
| 2003 | -- | $45,600 +92.9% |
| 2001 | $1,028 +5.6% | $23,641 +3.2% |
| 2000 | $973 | $22,908 |
Find assessor info on the county website
Monthly payment
Est. payment
Payment breakdown
Explore the cost of this home by adjusting the details. Changes won't be saved.Climate risks
Neighborhood: 48184
Similar homes
- $--2 bd1 ba735 sqft3912 Gloria St, Wayne, MI 48184Auction
 Xome
Xome - $129,0002 bd1 ba1k sqft4533 Carnegie St, Wayne, MI 48184For Sale

 MLS ID #20261081380, Stacy M Ramsay, RE/MAX Leading Edge. Realcomp II
 - $--3 bd1 ba936 sqft2015 Alanson St, Westland, MI 48186AuctionAuction.com 2
- $110,0002 bd1 ba954 sqft5108 Mildred St, Wayne, MI 48184For Sale
 MLS ID #20261068379, Justin S Ford, EXP Realty Plymouth. Realcomp II
 - $145,0002 bd1 ba720 sqft4196 Gloria St, Wayne, MI 48184For SaleMLS ID #20261082116, Deborah A Deguise, Century 21 Dynamic Realty. Realcomp II
- $114,9003 bd1 ba883 sqft28945 Oakwood St, Inkster, MI 48141For SaleMLS ID #20261082208, John Graham, John Graham Realty, LLC. Realcomp II
- $130,0003 bd1 ba969 sqft30185 Hazelwood St, Inkster, MI 48141For Sale
 MLS ID #26054093, Katrin Schniedertoens, Keller Williams Professionals. MichRIC
 - $130,0002 bd1 ba1.1k sqft4842 Hunt St, Wayne, MI 48184For SaleMLS ID #20261074341, Wendy Hartunian, DaneArthur-LakePlace.com/Hart Real Estate Team. Realcomp II
- $115,0003 bd1 ba1k sqft5328 S Inkster Rd, Westland, MI 48186For SaleMLS ID #26043282, Brian Meeks, Berkshire Hathaway Snyder & Co. MichRIC
- $139,9002 bd1 ba725 sqft3840 Winifred St, Wayne, MI 48184For SaleMLS ID #20261078180, Sam Boomrod, EXP Realty Main. Realcomp II
- $149,9002 bd1 ba900 sqft4061 Winifred St, Wayne, MI 48184For SaleMLS ID #20261078207, Sam Boomrod, EXP Realty Main. Realcomp II
- $113,0003 bd1 ba962 sqft27977 Rosewood St, Inkster, MI 48141For SaleMLS ID #20261071359, Norbert Burrows, EXP Realty Main. Realcomp II
- $130,0002 bd1 ba834 sqft32004 Cheboygan Ct, Westland, MI 48186For SaleMLS ID #20261078407, Michael Perna, EXP Realty The Perna Team. Realcomp II
- $109,9003 bd1 ba840 sqft25948 McDonald St, Dearborn Heights, MI 48125For SaleMLS ID #20261077828, Michael M Phillips, Keller Williams Legacy. Realcomp II
- $168,0003 bd1 ba1k sqft33965 Stellwagen St, Wayne, MI 48184For SaleMLS ID #20261075336, Nicholas Lutz, REALTEAM Real Estate. Realcomp II
