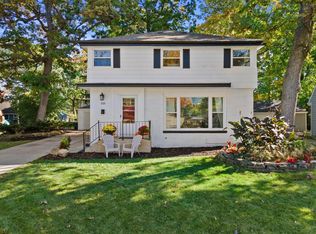
Big charm, bright spaces and a backyard built for enjoying--this inviting New Berlin ranch proves good things really can come in smaller packages. Built in 1956 and owned by just two families, this well-cared-for home is filled with natural light and a sense of warmth the moment you step inside. Enjoy 3 bedrooms, 1.5 baths and a comfortable, easy-living layout. The attached garage connects through a covered open-air breezeway with a ceiling fan and TV mount--perfect for morning coffee, fall football or unwinding at the end of the day. Outside, a large, level yard offers room to gather, play and garden, with raised beds already in place. This Sunny View subdivision home offers character, convenience and the charm of an established New Berlin neighborhood.
Contingent
$348,000
3841 S Sunny Ridge LANE, New Berlin, WI 53151
3beds
1,090sqft
Single Family Residence
Built in 1956
0.46 Acres Lot
$359,700 Zestimate®
$319/sqft
$-- HOA
What's special
- 14 days
- 1,185
- 143
Likely to sell faster than
Zillow last checked:
Listing updated:
Listed by:
Stephanie Huff PropertyInfo@shorewest.com,
Shorewest Realtors, Inc.
Source: WIREX MLS,MLS#: 1982700 Originating MLS: Metro MLS
Originating MLS: Metro MLSFacts & features
Interior
Bedrooms & bathrooms
- Bedrooms: 3
- Bathrooms: 2
- Full bathrooms: 1
- 1/2 bathrooms: 1
- Main level bedrooms: 3
Primary bedroom
- Level: Main
- Area: 110
- Dimensions: 11 x 10
Bedroom 2
- Level: Main
- Area: 110
- Dimensions: 11 x 10
Bedroom 3
- Level: Main
- Area: 90
- Dimensions: 10 x 9
Bathroom
- Features: Tub Only, Shower Over Tub
Dining room
- Level: Main
- Area: 80
- Dimensions: 10 x 8
Kitchen
- Level: Main
- Area: 120
- Dimensions: 12 x 10
Living room
- Level: Main
- Area: 208
- Dimensions: 16 x 13
Heating
- Natural Gas, Forced Air
Cooling
- Central Air
Appliances
- Included: Dishwasher, Dryer, Range, Refrigerator, Washer
Features
- Flooring: Wood
- Basement: Block,Full,Partially Finished,Sump Pump
Interior area
- Total structure area: 1,090
- Total interior livable area: 1,090 sqft
- Finished area above ground: 1,090
Video & virtual tour
Property
Parking
- Total spaces: 2.5
- Parking features: Garage Door Opener, Attached, 2 Car
- Attached garage spaces: 2.5
Features
- Levels: One
- Stories: 1
- Exterior features: Electronic Pet Containment
Lot
- Size: 0.46 Acres
Details
- Parcel number: NBC 1203021
- Zoning: R5
Construction
Type & style
- Home type: SingleFamily
- Architectural style: Ranch
- Property subtype: Single Family Residence
Materials
- Brick, Brick/Stone, Vinyl Siding
Condition
- 21+ Years
- New construction: No
- Year built: 1956
Utilities & green energy
- Sewer: Public Sewer
- Water: Public
Community & HOA
Community
- Subdivision: Sunny View
Location
- Region: New Berlin
- Municipality: New Berlin
Financial & listing details
- Price per square foot: $319/sqft
- Tax assessed value: $260,800
- Annual tax amount: $3,893
- Date on market: 10/1/2026
- Inclusions: Range, Refrigerator, Dishwasher, Washer, Dryer, Blinds In Bedrooms, And The Following Items At No Value - Shelves In Main Floor Bathroom, Exterior Tv Mount In Breezeway, And Shelf In Living Room.
- Exclusions: Stagers Items
Estimated market value
$359,700
$342,000 - $378,000
$2,393/mo
Price history
| Date | Event | Price |
|---|---|---|
| 10/3/2026 | Contingent | $348,000$319/sqft |
Source:  WIREX MLS #1982700 Report a problem WIREX MLS #1982700 Report a problem | ||
| 10/1/2026 | Listed for sale | $348,000+83.3%$319/sqft |
Source: WIREX MLS #1982700 Report a problem | ||
| 5/9/2018 | Listing removed | $189,900$174/sqft |
Source: Keller Williams Realty - Milwaukee Southwest #1573678 Report a problem | ||
| 5/9/2018 | Listed for sale | $189,900+0.3%$174/sqft |
Source: Keller Williams Realty - Milwaukee Southwest #1573678 Report a problem | ||
| 5/8/2018 | Sold | $189,400-0.3%$174/sqft |
Source: Public Record Report a problem | ||
| 4/3/2018 | Pending sale | $189,900$174/sqft |
Source: Keller Williams Realty - Milwaukee Southwest #1573678 Report a problem | ||
| 4/2/2018 | Listed for sale | $189,900$174/sqft |
Source: Keller Williams Realty-Milwaukee Southwest #1573678 Report a problem | ||
Public tax history
| Year | Property taxes | Tax assessment |
|---|---|---|
| 2024 | $3,130 -2.8% | $260,800 +27.1% |
| 2023 | $3,219 +5.4% | $205,200 |
| 2022 | $3,054 +3.6% | $205,200 |
| 2021 | $2,949 -2.9% | $205,200 |
| 2020 | $3,037 -1% | $205,200 |
| 2019 | $3,066 -16.1% | $205,200 |
| 2018 | $3,654 -1.5% | $205,200 +13.1% |
| 2017 | $3,709 +23.5% | $181,500 |
| 2015 | $3,004 +0.8% | $181,500 +5.5% |
| 2014 | $2,981 -1.3% | $172,000 |
| 2013 | $3,021 | $172,000 |
| 2012 | -- | $172,000 -10% |
| 2011 | -- | $191,100 |
| 2010 | $3,153 | $191,100 |
| 2009 | -- | $191,100 +6.3% |
| 2008 | -- | $179,700 |
| 2006 | -- | $179,700 |
| 2005 | -- | $179,700 +25.8% |
| 2004 | -- | $142,900 |
| 2003 | -- | $142,900 |
| 2002 | -- | $142,900 +24.7% |
| 2001 | -- | $114,600 |
| 2000 | -- | $114,600 |
Find assessor info on the county website
Monthly payment
Est. payment
Payment breakdown
Explore the cost of this home by adjusting the details. Changes won't be saved.Climate risks
Neighborhood: 53151
Nearby schools
Schools provided by the listing agent
- Elementary: Hoover
- Middle: Lane
- High: Nathan Hale
- District: West Allis
Source: WIREX MLS. This data may not be complete. We recommend contacting the local school district to confirm school assignments for this home.
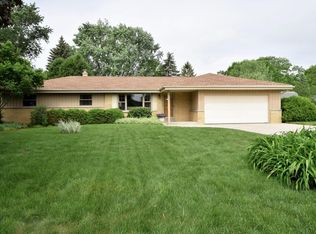
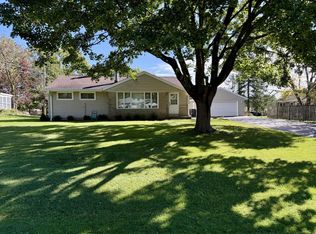
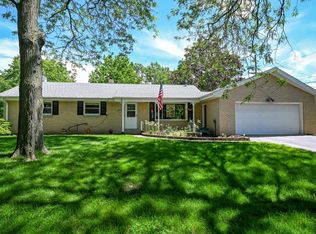
Similar homes
- $349,9004 bd1 ba1.3k sqft17230 W Jills DRIVE, New Berlin, WI 53146Active
 MLS ID #1984632, Lisa Pfaff. WIREX MLS
 - $464,9003 bd2 ba1.6k sqft12731 W Park AVENUE, New Berlin, WI 53151Active
 MLS ID #1985027, LETS GO! Realty Group*. WIREX MLS
 - $340,0003 bd2 ba1.3k sqft4015 S 83rd STREET, Greenfield, WI 53220Active
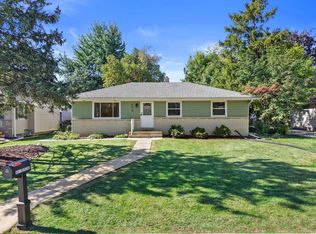 MLS ID #1984700, Yoo Realty Group*. WIREX MLS
 - $329,0003 bd2 ba1.5k sqft7345 W Warnimont AVENUE, Milwaukee, WI 53220Active
 MLS ID #1984982, On Point Realty Group*. WIREX MLS
