Welcome to your own private Florida retreat in the award-winning, guard-gated community of Bellalago. Situated on an oversized homesite, this beautifully maintained single-story residence offers the perfect blend of luxury, comfort, and resort-style living. From the moment you arrive, you'll appreciate the **recently sealed extended driveway**, manicured landscaping, and inviting curb appeal. Inside, soaring ceilings, elegant crown molding, and an open, light-filled floor plan create an atmosphere that's both warming and welcoming. The spacious living areas flow effortlessly into the updated kitchen, making this home ideal for everyday living as well as entertaining family and friends. The generous primary suite serves as a peaceful escape, complete with dual walk-in closets and a spa-inspired en-suite bath. Additional bedrooms provide flexibility for guests, a home office, or growing families. Step outside to your own backyard oasis featuring a heated pool and spa, offering the perfect setting to unwind after a long day or host unforgettable gatherings. The oversized lot provides added privacy and outdoor space that's increasingly difficult to find. **The irrigation system has also been recently updated, helping keep the landscaping lush and beautiful with added peace of mind.** Beyond the home, Bellalago offers an unmatched resort-style lifestyle, with many exceptional amenities included in the HOA. Residents enjoy 24-hour guard-gated security, multiple resort-style pools with a waterslide, a waterfront restaurant, state-of-the-art fitness centers, scheduled fitness classes, pickleball and tennis courts, walking and biking trails, playgrounds, a community boat dock, boat ramp with direct access to Lake Tohopekaliga, a fishing pier, and an active calendar of social clubs and community events. The HOA also includes high-speed internet and cable, adding even more value and convenience to everyday living. It's a community designed to make every day feel like a vacation. Conveniently located near shopping, dining, major highways, Orlando's world-famous attractions, Orlando International Airport, and Florida's beautiful beaches, this exceptional property offers the rare opportunity to own a home that combines luxury, privacy, recreation, and an incredible sense of community. **Homes featuring a private heated pool and spa on an oversized homesite in Bellalago are a rare opportunity—don't miss your chance to make this exceptional property your own.**
For sale
Price cut: $29.9K (8/14)
$399,999
3843 GOLDEN KNOT DRIVE, KISSIMMEE, FL 34746
3beds
1,827sqft
Single Family Residence
Built in 2008
0.26 Acres Lot
$396,600 Zestimate®
$219/sqft
$365/mo HOA
What's special
- 118 days |
- 917 |
- 61 |
Zillow last checked:
Listing updated:
Listed by:
Jonathan Ruiz 321-442-1001,
LA ROSA REALTY LLC 321-939-3748
Source: Stellar MLS,MLS#: S5147803 Originating MLS: Osceola
Originating MLS: Osceola
Facts & features
Interior
Bedrooms & bathrooms
- Bedrooms: 3
- Bathrooms: 2
- Full bathrooms: 2
Primary bedroom
- Features: Walk-In Closet(s)
- Level: First
- Area: 210 Square Feet
- Dimensions: 15x14
Bedroom 1
- Features: Built-in Closet
- Level: First
- Area: 156 Square Feet
- Dimensions: 13x12
Bedroom 2
- Features: Built-in Closet
- Level: First
- Area: 156 Square Feet
- Dimensions: 13x12
Kitchen
- Level: First
- Area: 195 Square Feet
- Dimensions: 15x13
Living room
- Level: First
- Area: 408 Square Feet
- Dimensions: 24x17
Heating
- Central
Cooling
- Central Air
Appliances
- Included: Dishwasher, Disposal, Dryer, Refrigerator, Washer
- Laundry: Laundry Room
Features
- Ceiling Fan(s), Crown Molding, High Ceilings, Living Room/Dining Room Combo, Open Floorplan, Primary Bedroom Main Floor, Thermostat, Tray Ceiling(s), Walk-In Closet(s)
- Flooring: Tile
- Doors: Sliding Doors
- Has fireplace: No
Interior area
- Total structure area: 2,522
- Total interior livable area: 1,827 sqft
Video & virtual tour
Property
Parking
- Total spaces: 2
- Parking features: Garage - Attached
- Attached garage spaces: 2
Features
- Levels: One
- Stories: 1
- Patio & porch: Covered, Enclosed, Patio, Screened
- Exterior features: Private Mailbox, Sprinkler Metered
- Has private pool: Yes
- Pool features: Heated, In Ground
- Has spa: Yes
- Spa features: Heated, In Ground
- Fencing: Vinyl
- Waterfront features: Lake
Lot
- Size: 0.26 Acres
- Features: Landscaped, Oversized Lot
Details
- Parcel number: 322629308500010260
- Zoning: PD
- Special conditions: None
Construction
Type & style
- Home type: SingleFamily
- Property subtype: Single Family Residence
Materials
- Stucco
- Foundation: Slab
- Roof: Tile
Condition
- Completed
- New construction: No
- Year built: 2008
Utilities & green energy
- Sewer: Public Sewer
- Water: None
- Utilities for property: Cable Available, Cable Connected, Electricity Available, Electricity Connected, Public, Sewer Available, Sewer Connected, Sprinkler Meter, Water Available, Water Connected
Community & HOA
Community
- Features: Community Boat Ramp, Dock, Fishing, Lake, Public Boat Ramp, Water Access, Clubhouse, Fitness Center, Gated Community - Guard, Golf Carts OK, Park, Playground, Pool, Restaurant, Sidewalks
- Pet fee: $0 monthly
- Subdivision: BELLALAGO PH 7L
HOA
- Has HOA: Yes
- Amenities included: Basketball Court, Cable TV, Clubhouse, Fence Restrictions, Gated, Lobby Key Required, Maintenance, Park, Playground, Pool, Security
- Services included: 24-Hour Guard, Cable TV, Community Pool, Internet, Maintenance Grounds, Maintenance Repairs, Manager, Pool Maintenance, Recreational Facilities, Security
- HOA fee: $365 monthly
- HOA name: First Service Residential / Derrick Pinto
- HOA phone: 407-848-1904
Location
- Region: Kissimmee
Financial & listing details
- Price per square foot: $219/sqft
- Tax assessed value: $311,500
- Annual tax amount: $4,505
- Date on market: 4/20/2026
- Cumulative days on market: 118 days
- Listing terms: Cash,Conventional,FHA,VA Loan
- Ownership: Fee Simple
- Total actual rent: 0
- Electric utility on property: Yes
- Road surface type: Paved
Estimated market value
$396,600
$377,000 - $416,000
$2,568/mo
Price history
| Date | Event | Price |
|---|---|---|
| 8/14/2026 | Price change | $399,999-7%$219/sqft |
Source:  Stellar MLS #S5147803 Report a problem Stellar MLS #S5147803 Report a problem | ||
| 7/23/2026 | Price change | $429,900-1.2%$235/sqft |
Source: Stellar MLS #S5147803 Report a problem | ||
| 7/13/2026 | Price change | $435,000-2.2%$238/sqft |
Source: Stellar MLS #S5147803 Report a problem | ||
| 7/1/2026 | Price change | $445,000-0.9%$244/sqft |
Source: Stellar MLS #S5147803 Report a problem | ||
| 6/10/2026 | Price change | $448,900-0.2%$246/sqft |
Source: Stellar MLS #S5147803 Report a problem | ||
| 4/20/2026 | Listed for sale | $449,998+23.3%$246/sqft |
Source: My State MLS #11695273 Report a problem | ||
| 2/27/2024 | Listing removed | $365,000-12.5%$200/sqft |
Source: Stellar MLS #W7838988 Report a problem | ||
| 4/27/2023 | Sold | $417,000-0.7%$228/sqft |
Source: Public Record Report a problem | ||
| 3/21/2023 | Pending sale | $419,900$230/sqft |
Source: Stellar MLS #S5082223 Report a problem | ||
| 3/17/2023 | Listed for sale | $419,900+12%$230/sqft |
Source: Stellar MLS #S5082223 Report a problem | ||
| 5/24/2022 | Sold | $375,000$205/sqft |
Source: Public Record Report a problem | ||
| 12/28/2021 | Sold | $375,000+2.7%$205/sqft |
Source: Public Record Report a problem | ||
| 11/18/2021 | Pending sale | $365,000$200/sqft |
Source: Stellar MLS #W7838988 Report a problem | ||
| 11/17/2021 | Price change | $365,000-7.6%$200/sqft |
Source: Stellar MLS #W7838988 Report a problem | ||
| 11/4/2021 | Pending sale | $395,000-7.1%$216/sqft |
Source: Stellar MLS #W7838988 Report a problem | ||
| 10/20/2021 | Price change | $425,000-2.3%$233/sqft |
Source: Stellar MLS #W7838988 Report a problem | ||
| 10/14/2021 | Listed for sale | $435,000+97.8%$238/sqft |
Source: Stellar MLS #W7838988 Report a problem | ||
| 1/6/2015 | Sold | $219,900$120/sqft |
Source: Stellar MLS #T2726521 Report a problem | ||
| 11/14/2014 | Listed for sale | $219,900+75.9%$120/sqft |
Source: Charles Rutenberg Realty Inc #T2726521 Report a problem | ||
| 5/31/2011 | Sold | $125,000-3.8%$68/sqft |
Source: Public Record Report a problem | ||
| 2/5/2011 | Listed for sale | $130,000-52.7%$71/sqft |
Source: 365 REALTY, INC. #S4681348 Report a problem | ||
| 9/23/2008 | Sold | $275,000$151/sqft |
Source: Public Record Report a problem | ||
Public tax history
| Year | Property taxes | Tax assessment |
|---|---|---|
| 2025 | $4,505 +4.9% | $311,500 -0.3% |
| 2024 | $4,295 -16% | $312,300 +4.9% |
| 2023 | $5,115 +9.9% | $297,700 +12.5% |
| 2022 | $4,655 +18.1% | $264,600 +26.6% |
| 2021 | $3,940 +1.8% | $209,000 +2.3% |
| 2020 | $3,870 +1% | $204,300 +3.3% |
| 2019 | $3,830 | $197,700 +9% |
| 2018 | $3,830 +8.4% | $181,400 -1.3% |
| 2017 | $3,535 -1.9% | $183,800 +9.1% |
| 2016 | $3,604 +6.3% | $168,500 +21.7% |
| 2015 | $3,389 +18.8% | $138,500 +4% |
| 2014 | $2,853 | $133,200 -15.2% |
| 2013 | -- | $157,000 +2.7% |
| 2012 | -- | $152,800 -1.2% |
| 2011 | -- | $154,600 -5.8% |
| 2010 | -- | $164,100 -10.1% |
| 2009 | -- | $182,600 |
Find assessor info on the county website
Monthly payment
Est. payment
Payment breakdown
Explore the cost of this home by adjusting the details. Changes won't be saved.Climate risks
Neighborhood: 34746
Nearby schools
GreatSchools rating
- 5/10Bellalago AcademyGrades: PK-8Distance: 0.6 mi
- 3/10Liberty High SchoolGrades: PK,9-12Distance: 1.1 mi
Schools provided by the listing agent
- Elementary: Poinciana Elem
- Middle: Horizon Middle
- High: Poinciana High School
Source: Stellar MLS. This data may not be complete. We recommend contacting the local school district to confirm school assignments for this home.
- $354,8003 bd2 ba2k sqft3845 Golden Knot Dr, Kissimmee, FL 34746Off Market

- $419,9004 bd3 ba2.5k sqft3841 Golden Knot Dr, Kissimmee, FL 34746Off Market
- $350,6003 bd2 ba1.8k sqft3847 Golden Knot Dr, Kissimmee, FL 34746Off Market
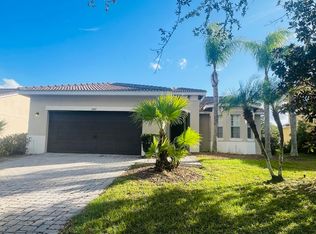
- $348,2003 bd2 ba2.4k sqft3839 Golden Knot Dr, Kissimmee, FL 34746Off Market

- $639,3005 bd4 ba4.2k sqft3942 Blossom Dew Dr, Kissimmee, FL 34746Off Market
- $471,8004 bd3 ba2.7k sqft3842 Golden Knot Dr, Kissimmee, FL 34746Off Market
- $412,7004 bd3 ba2.4k sqft3844 Golden Knot Dr, Kissimmee, FL 34746Off Market
- $433,9004 bd3 ba2.2k sqft3940 Blossom Dew Dr, Kissimmee, FL 34746Off Market
A local agent can set up tours, give advice and negotiate with sellers.
Similar homes
- $390,0004 bd3 ba2.3k sqft2717 EAGLE CANYON DRIVE S, KISSIMMEE, FL 34746For Sale

 MLS ID #O6415736, Marshia Hale, LPT REALTY, LLC. Stellar MLS
 - $454,9004 bd3 ba2.4k sqft3524 SHOREWOOD DRIVE, KISSIMMEE, FL 34746For Sale
 MLS ID #S5151829, George Almodovar, REMAX PREMIER PROPERTIES. Stellar MLS
 - $424,9994 bd4 ba1.8k sqft4806 CUMBRIAN LAKES DRIVE, KISSIMMEE, FL 34746For Sale
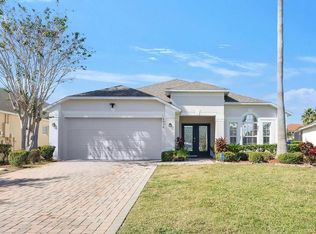 MLS ID #S5154747, Iris Rivas, KELLER WILLIAMS LEGACY REALTY. Stellar MLS
 - $439,9003 bd3 ba2.2k sqft2801 BAYWOOD LANE, KISSIMMEE, FL 34746For Sale
 MLS ID #S5137135, Sandee Goldenberg, KELLER WILLIAMS ADVANTAGE III. Stellar MLS
 - $419,9994 bd4 ba1.8k sqft4774 CUMBRIAN LAKES DRIVE, KISSIMMEE, FL 34746For SaleMLS ID #S5145366, Gabe Porfilio, MELENTREE REALTY LLC. Stellar MLS
- $398,0002 bd2 ba2k sqft777 GLENDORA ROAD, POINCIANA, FL 34759For SaleMLS ID #S5155404, Axel Colon, G FIRST REALTY LLC. Stellar MLS
- $515,0003 bd3 ba2.7k sqft3508 SUNSET ISLES BOULEVARD, KISSIMMEE, FL 34746For SaleMLS ID #S5145529, Phyllis Haigler, RIGHT TRACK REALTY. Stellar MLS
- $425,0004 bd3 ba1.7k sqft131 S ROMA WAY, KISSIMMEE, FL 34746For SaleMLS ID #O6339572, Jessie Schueller, WEICHERT REALTORS HALLMARK PRO. Stellar MLS
- $399,9003 bd2 ba1.8k sqft566 MONTANA AVENUE, DAVENPORT, FL 33897For SaleMLS ID #O6433499, Steven Koleno, BEYCOME OF FLORIDA LLC. Stellar MLS
- $409,9004 bd3 ba1.6k sqft4722 ORMOND BEACH WAY, KISSIMMEE, FL 34746For SaleMLS ID #O6402310, Monica Vega Stiskin, LLC, PREFERRED REAL ESTATE BROKERS. Stellar MLS
- $374,9002 bd2 ba2.1k sqft280 INDIAN WELLS AVENUE, KISSIMMEE, FL 34759For SaleMLS ID #S5154823, Cherie Pontes, BORCHINI REALTY. Stellar MLS
- $450,0005 bd2 ba2k sqft3605 DAYDREAM PLACE, ST CLOUD, FL 34772For SaleMLS ID #O6431912, Jessica Snyder, LPT REALTY, LLC. Stellar MLS
- $420,0004 bd2 ba1.8k sqft536 GLENEAGLES DR, DAVENPORT, FL 33897For SaleMLS ID #O6433398, Rebecca Redman Hamaoui, REAL BROKER, LLC. Stellar MLS
- $450,0003 bd2 ba1.7k sqft2922 WILLOW CREEK LANE, KISSIMMEE, FL 34741For SaleMLS ID #O6413859, Nicole De Antonis, WRA BUSINESS & REAL ESTATE. Stellar MLS
- $400,0005 bd4 ba2.4k sqft435 SCRUB JAY WAY, DAVENPORT, FL 33896For SaleMLS ID #P4939296, Jenn Manzella, FLORIDA REALTY MARKETPLACE. Stellar MLS
- $375,0003 bd2 ba2.2k sqft217 KENT COURT, HAINES CITY, FL 33844For SaleMLS ID #S5142121, Alan Brown, COLDWELL BANKER REALTY. Stellar MLS
- $344,0003 bd2 ba1.6k sqft2079 SHANNON LAKES BOULEVARD, KISSIMMEE, FL 34743For SaleMLS ID #O6419905, Vimi Gobin, PINNACLE SIGNATURE REALTY LLC. Stellar MLS
- $439,9003 bd2 ba2.1k sqft3710 Kandy Ln, Haines City, FL 33844For SaleEXIT Realty broker feed
- $324,5003 bd3 ba2.2k sqft157 SAND PIPER DRIVE, KISSIMMEE, FL 34759For SaleMLS ID #L4963438, David Small, KELLER WILLIAMS REALTY SMART 1. Stellar MLS
- $449,0003 bd2 ba1.9k sqft100 CASTELLON COURT, DAVENPORT, FL 33837For SaleMLS ID #S5154401, Deborah Badger, RIDGE REALTY GROUP LLC. Stellar MLS
