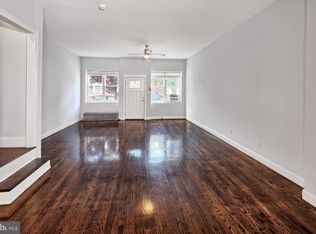
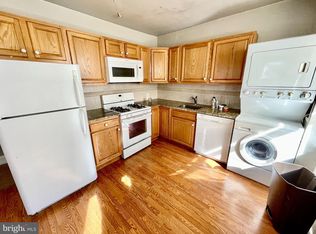
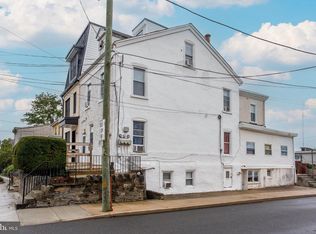
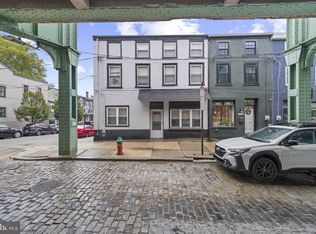
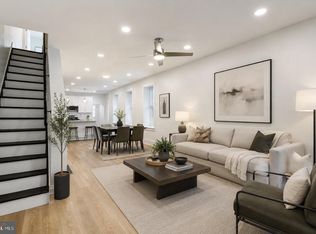
GREAT INVESTMENT OPPORTUNITY IN MANAYUNK! Located just blocks away from the vibrant retail and dining scene on Main Street and Ridge Avenue, this prime corner building offers a fantastic investment opportunity in one of Philadelphia’s most sought-after neighborhoods. With a total of 2,918 square feet, this mixed-use property combines residential and retail space, making it an ideal choice for investors looking to capitalize on both long-term rental income and the potential for a thriving retail business. The first-floor retail space, previously a successful restaurant tavern, comes with a commercial kitchen space and hood system, walk-in cooler, bar layout and seating for 40-80 patrons. The CMX1 zoning permits additional uses including a deli/grocery store, daycare facility, boutique, financial services, pet store, or medical practice. Above the retail space, there are two newly renovated 1-bedroom apartments on the 2nd and 3rd floors, each featuring modern updates including new flooring, stainless steel appliances, and stylish new bathrooms. These apartments are currently rented and the photos show their condition prior to tenants moving in. Located in a high-demand, thriving neighborhood, this mixed-use property is an excellent investment with great potential for both rental income and business ventures.
For sale
$539,000
3847 Terrace St, Philadelphia, PA 19128
2beds
2baths
2,918sqft
Townhouse
Built in 1900
-- sqft lot
$-- Zestimate®
$185/sqft
$-- HOA
What's special
Stylish new bathroomsStainless steel appliancesPrime corner buildingWalk-in cooler
- --
- on Zillow
- 127
- views
- 9
- saves
Likely to sell faster than
Zillow last checked:
Listing updated:
Listed by:
Steven Everett 610-416-1723,
Compass RE 6109470408,
Co-Listing Agent: Meghan E Chorin 610-299-9504,
Compass RE
Source: Bright MLS,MLS#: PAPH2682252
Facts & features
Interior
Bedrooms & bathrooms
- Bedrooms: 2
- Bathrooms: 2
Basement
- Area: 800
Heating
- Hot Water, Natural Gas
Cooling
- Central Air, Natural Gas
Appliances
- Included: Stainless Steel Appliance(s), Washer/Dryer Stacked, Gas Water Heater
- Laundry: Washer In Unit, Dryer In Unit
Features
- Bar, Breakfast Area, Ceiling Fan(s), Combination Kitchen/Dining, Combination Kitchen/Living, Floor Plan - Traditional, Eat-in Kitchen, Dry Wall, Plaster Walls
- Flooring: Ceramic Tile, Luxury Vinyl
- Basement: Connecting Stairway,Full,Concrete,Unfinished
- Has fireplace: No
Interior area
- Total structure area: 3,718
- Total interior livable area: 2,918 sqft
Property
Parking
- Parking features: On Street
- Has uncovered spaces: Yes
Accessibility
- Accessibility features: None
Features
- Exterior features: Sidewalks, Street Lights
- Pool features: None
Lot
- Size: 1,569 Square Feet
- Dimensions: 19.00 x 83.00
Details
- Additional structures: Above Grade, Below Grade
- Parcel number: 882935540
- Zoning: CMX1
- Zoning description: Ground Floor Commercial Use with Residential Apartment Use above; currently built out for a restaurant/bar use on the ground flr
- Special conditions: Standard
Construction
Type & style
- Home type: MultiFamily
- Architectural style: Traditional
- Property subtype: Townhouse
Materials
- Masonry
- Foundation: Concrete Perimeter
- Roof: Flat
Condition
- Excellent
- New construction: No
- Year built: 1900
- Major remodel year: 2023
Utilities & green energy
- Sewer: Public Septic
- Water: Public
Community & HOA
Location
- Region: Philadelphia
- Municipality: PHILADELPHIA
Financial & listing details
- Price per square foot: $185/sqft
- Tax assessed value: $360,000
- Annual tax amount: $5,039
- Date on market: 10/22/2026
- Listing agreement: Exclusive Agency
- Listing terms: Cash,Conventional,FHA,VA Loan
- Inclusions: Stainless Steel Appliances Available In The Apartment Units - Please Confirm With Listing Agents.
- Ownership: Fee Simple
- Total actual rent: 26400
Estimated market value
Not available
Estimated sales range
Not available
Not available
Price history
| Date | Event | Price |
|---|---|---|
| 4/17/2026 | Listing removed | $529,900$182/sqft |
Source:  Bright MLS #PAPH2531184 Report a problem | ||
| 1/30/2026 | Contingent | $529,900$182/sqft |
Source: Bright MLS #PAPH2531184 Report a problem | ||
| 12/3/2025 | Price change | $529,900-3.6%$182/sqft |
Source: Bright MLS #PAPH2531184 Report a problem | ||
| 10/29/2025 | Price change | $549,900-2.7%$188/sqft |
Source: Bright MLS #PAPH2531184 Report a problem | ||
| 8/26/2025 | Listed for sale | $564,900-2.6%$194/sqft |
Source: Bright MLS #PAPH2531184 Report a problem | ||
| 8/26/2025 | Listing removed | $579,900$199/sqft |
Source: Bright MLS #PAPH2470658 Report a problem | ||
| 8/9/2025 | Listed for sale | $579,900$199/sqft |
Source: Bright MLS #PAPH2470658 Report a problem | ||
| 5/16/2025 | Contingent | $579,900$199/sqft |
Source: Bright MLS #PAPH2470658 Report a problem | ||
| 4/15/2025 | Listed for sale | $579,900+74.2%$199/sqft |
Source: Bright MLS #PAPH2470658 Report a problem | ||
| 5/5/2016 | Sold | $332,900$114/sqft |
Source: Agent Provided Report a problem | ||
| 12/6/2013 | Listing removed | $700 |
Source: Dawn Gilley PM Report a problem | ||
| 10/18/2013 | Listed for rent | $700 |
Source: Dawn Gilley PM Report a problem | ||
Public tax history
Tax history is unavailable.
Monthly payment
Est. payment
Payment breakdown
Explore the cost of this home by adjusting the details. Changes won't be saved.Climate risks
Neighborhood: Wissahickon
Nearby schools


Similar homes
- $575,0004 bd3 ba2.6k sqft270 Dupont St, Philadelphia, PA 19128For Sale
 MLS ID #PAPH2661814, Tom Toole III, RE/MAX Main Line - West Chester. Bright MLS
- $550,0005 bd-- ba4.2k sqft4340 Cresson St, Philadelphia, PA 19127For Sale
 MLS ID #PAPH2660592, Evan Streeter, Tara Management Services Inc. Bright MLS
- $489,9003 bd3 ba1.8k sqft4330 Pechin St, Philadelphia, PA 19128For Sale
 MLS ID #PAPH2664236, Dylan Bear, Real of Pennsylvania. Bright MLS
- $649,0004 bd4 ba3k sqft3831 Terrace St #I, Philadelphia, PA 19128For Sale
 MLS ID #PAPH2640968, Reda Akbil, Compass RE. Bright MLS
- $465,0003 bd3 ba1.9k sqft128 Ripka St, Philadelphia, PA 19127For SaleMLS ID #PAPH2685738, Al LaBrusciano, Keller Williams Real Estate-Blue Bell. Bright MLS
- $515,0004 bd3 ba2k sqft3514 W Allegheny Ave, Philadelphia, PA 19132For SaleMLS ID #PAPH2674552, Alex Charen, Mallin Panchelli Nadel Realty Inc. Bright MLS
- $520,0002 bd2 ba1.5k sqft245 E Allen St, Philadelphia, PA 19125For SaleMLS ID #PAPH2677732, Melvin Sarpey, Crown Homes Real Estate. Bright MLS
- $480,0002 bd2 ba2.6k sqft2323 Mifflin St, Philadelphia, PA 19145For SaleMLS ID #PAPH2686082, Cindy Nguyen, Realty Mark Cityscape. Bright MLS
- $425,0005 bd3 ba3.2k sqft4812 Penn St, Philadelphia, PA 19124For SaleMLS ID #PAPH2683524, Luis Luciano, KW Empower. Bright MLS
- $499,0005 bd4 ba3k sqft6225 Baynton St, Philadelphia, PA 19144For SaleMLS ID #PAPH2657056, Rich Cassell, KW Empower. Bright MLS
- $555,0002 bd-- ba2.5k sqft1727 S 2nd St, Philadelphia, PA 19148For SaleMLS ID #PAPH2651654, Chuong Van Tran, RE/MAX Access. Bright MLS
- $550,0003 bd-- ba2k sqft2201 E Huntingdon St, Philadelphia, PA 19125For SaleMLS ID #PAPH2642872, Tom Toole III, RE/MAX Main Line - West Chester. Bright MLS
- $624,0005 bd-- ba2.5k sqft2317 N 33rd St, Philadelphia, PA 19132For SaleMLS ID #PAPH2646168, Alyce Gerhardt, Keller Williams Liberty Place. Bright MLS
- $550,0003 bd4 ba3.2k sqft5221 Walnut St, Philadelphia, PA 19139For SaleMLS ID #PAPH2676640, Brad Gellman, Coldwell Banker Realty. Bright MLS
- $535,0005 bd4 ba2.2k sqft651 S 51st St, Philadelphia, PA 19143For SaleMLS ID #PAPH2670982, Caroline Park, Settle Down Philadelphia. Bright MLS
- $524,9004 bd3 ba2k sqft2034 Trenton Ave, Philadelphia, PA 19125For SaleMLS ID #PAPH2683030, Danny Phagoo, EXP Realty, LLC. Bright MLS
- $499,9004 bd4 ba3.3k sqft1130 S 52nd St, Philadelphia, PA 19143For SaleMLS ID #PAPH2677908, Daniel Demers, Sell Your Home Services. Bright MLS
- $369,0004 bd2 ba1.4k sqft436 Lemonte St, Philadelphia, PA 19128For SaleMLS ID #PAPH2665818, Michael Olsakowski, Keller Williams Real Estate-Langhorne. Bright MLS
- $439,9005 bd-- ba1.8k sqft1231 N 16th St, Philadelphia, PA 19121For SaleMLS ID #PAPH2642946, Tia Whitaker, Domain Real Estate Group, LLC. Bright MLS
- $374,5004 bd2 ba1.8k sqft206 Baldwin St, Philadelphia, PA 19127For SaleMLS ID #PAPH2666290, Joe Herzog, Compass RE. Bright MLS
