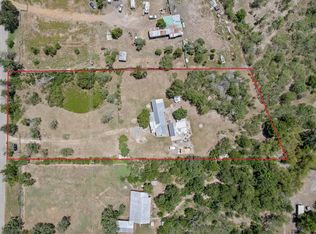
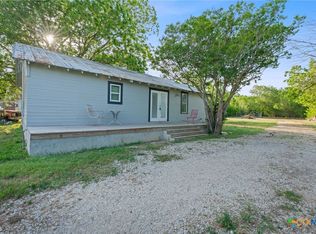
Step into timeless charm with this adorable white farmhouse, perfectly situated on 2.4 acres of peaceful, livestock-friendly land. This vintage gem boasts classic details throughout, including beautiful hardwood floors, beamed ceilings, and character-rich shiplap and beadboard walls. The 1,486+/- sq ft home offers 1 bedroom and 1 full bath on the main level, with exciting potential to expand upstairs—imagine a second bedroom, an additional bath, and a versatile flex space. The large covered front porch invites you to slow down and enjoy the serene country setting. This property is more than just a home—it’s an opportunity. Whether you're dreaming of a mini-farm, or a weekend getaway, this farmhouse offers the perfect blend of history, charm, and versatility. Bring your animals and your imagination—this is country living with tons of possibilities! **Home will need some TLC**
Active under contract
Price cut: $24.5K (5/30)
$195,000
3848 S Highway 304, Rosanky, TX 78953
2beds
1,486sqft
:
Get pre-qualified$1,504/mo
Single Family Residence
Built in 1923
2.43 Acres Lot
$-- Zestimate®
$131/sqft
$-- HOA
What's special
Adorable white farmhouseBeautiful hardwood floorsBeamed ceilingsLarge covered front porchClassic details throughoutSerene country setting
- 420 days |
- 628 |
- 58 |
Zillow last checked:
Listing updated:
Listed by:
Kevin White (512) 563-1167,
Keller Williams Realty (512) 678-1100
Source: Unlock MLS,MLS#: 2466319
Facts & features
Interior
Bedrooms & bathrooms
- Bedrooms: 2
- Bathrooms: 1
- Full bathrooms: 1
- Main level bedrooms: 1
Primary bedroom
- Features: Ceiling Fan(s)
- Level: Main
Primary bathroom
- Features: Double Vanity
- Level: First
Kitchen
- Features: Ceiling Fan(s), Eat-in Kitchen
- Level: Main
Heating
- None
Cooling
- Wall/Window Unit(s)
Appliances
- Included: Free-Standing Electric Range
Features
- Ceiling Fan(s), High Ceilings, Interior Steps, Primary Bedroom on Main
- Flooring: Wood
- Windows: Blinds, Wood Frames
Interior area
- Total interior livable area: 1,486 sqft
Property
Parking
- Parking features: Open, Outside
Accessibility
- Accessibility features: None
Features
- Levels: Two
- Stories: 2
- Patio & porch: Front Porch
- Exterior features: None
- Pool features: None
- Spa features: None
- Fencing: Fenced, Partial
- Has view: Yes
- View description: Rural
- Waterfront features: None
Lot
- Size: 2.43 Acres
- Features: Back Yard, Front Yard, Level, Public Maintained Road, Trees-Medium (20 Ft - 40 Ft)
Details
- Additional structures: See Remarks
- Parcel number: R59335
- Special conditions: Standard
- Horses can be raised: Yes
Construction
Type & style
- Home type: SingleFamily
- Property subtype: Single Family Residence
Materials
- Foundation: Pillar/Post/Pier
- Roof: Metal
Condition
- Resale
- New construction: No
- Year built: 1923
Utilities & green energy
- Sewer: Septic Tank
- Water: Private
- Utilities for property: Cable Available, Electricity Connected, Internet-Cable, Phone Available, Water Connected
Community & HOA
Community
- Features: None
- Subdivision: String Prairie Acres
HOA
- Has HOA: No
Location
- Region: Rosanky
Financial & listing details
- Price per square foot: $131/sqft
- Date on market: 5/31/2025
- Listing terms: See Remarks,Cash,Conventional,FHA
- Electric utility on property: Yes

Kevin White
(512) 563-1167
By pressing Contact Agent, you agree that the real estate professional identified above may call/text you about your search, which may involve use of automated means and pre-recorded/artificial voices. You don't need to consent as a condition of buying any property, goods, or services. Message/data rates may apply. You also agree to our Terms of Use. Zillow does not endorse any real estate professionals. We may share information about your recent and future site activity with your agent to help them understand what you're looking for in a home.
Estimated market value
Not available
Estimated sales range
Not available
Not available
Price history
| Date | Event | Price |
|---|---|---|
| 7/15/2026 | Contingent | $195,000$131/sqft |
Source:  Unlock MLS #2466319 Report a problem Unlock MLS #2466319 Report a problem | ||
| 5/30/2026 | Price change | $195,000-11.2%$131/sqft |
Source: Unlock MLS #2466319 Report a problem | ||
| 4/3/2026 | Price change | $219,500-4.4%$148/sqft |
Source: Unlock MLS #2466319 Report a problem | ||
| 1/8/2026 | Price change | $229,500-4.3%$154/sqft |
Source: Unlock MLS #2466319 Report a problem | ||
| 11/29/2025 | Price change | $239,900-4%$161/sqft |
Source: Unlock MLS #2466319 Report a problem | ||
| 10/28/2025 | Price change | $249,900-3.8%$168/sqft |
Source: Unlock MLS #2466319 Report a problem | ||
| 10/15/2025 | Price change | $259,900-1.9%$175/sqft |
Source: Unlock MLS #2466319 Report a problem | ||
| 9/7/2025 | Price change | $264,900-1.7%$178/sqft |
Source: Unlock MLS #2466319 Report a problem | ||
| 6/20/2025 | Price change | $269,500-2%$181/sqft |
Source: Unlock MLS #2466319 Report a problem | ||
| 5/31/2025 | Listed for sale | $275,000$185/sqft |
Source: Unlock MLS #2466319 Report a problem | ||
Public tax history
Tax history is unavailable.
Monthly payment
Est. payment
Payment breakdown
Explore the cost of this home by adjusting the details. Changes won't be saved.Climate risks
Neighborhood: 78953
Nearby schools
GreatSchools rating
- NABrown Primary SchoolGrades: PK-KDistance: 14 mi
- 4/10Smithville Junior High SchoolGrades: 6-8Distance: 13.7 mi
- 5/10Smithville High SchoolGrades: 9-12Distance: 13.8 mi
Schools provided by the listing agent
- Elementary: Brown Primary
- Middle: Smithville
- High: Smithville
- District: Smithville ISD
Source: Unlock MLS. This data may not be complete. We recommend contacting the local school district to confirm school assignments for this home.
- $39,637-- bd-- ba360 sqft3848 S State Highway 304 SPACE 1, Rosanky, TX 78953Off Market
- $327,8003 bd2 ba1.5k sqft3860 S State Highway 304, Rosanky, TX 78953Off Market

- $58,186-- bd-- ba1.4k sqft3860 S State Highway 304, Rosanky, TX 78953Off Market
- $408,3402.432 Acres3848 S State Highway 304 SPACE 1, Rosanky, TX 78953Off Market

- $---- bd-- ba-- sqft3846 S Highway 304, Rosanky, TX 78953Off Market
- $---- bd-- ba-- sqft3860 S Highway 304, Rosanky, TX 78953Off Market
- $460,300-- bd-- ba1.5k sqft113 Fiebrich Rd, Rosanky, TX 78953Off Market
- $398,9002 bd2 ba1.7k sqft155 Community Center Rd, Rosanky, TX 78953Off Market
Similar homes
- $250,0003 bd3 ba1.9k sqft147 Community Center Rd, Rosanky, TX 78953Active
 MLS ID #5381602, Danny De Luna, eXp Realty, LLC. Unlock MLS
 - $187,000-- bd-- ba1.1k sqft200 Desiderata Dr, Smithville, TX 78957Active
 MLS ID #9133323, Christain Conner, All City Real Estate Ltd. Co. Unlock MLS
 - $227,0002 bd1 ba1k sqft309 Stolle Ln, Flatonia, TX 78941Active
 MLS ID #5128036, Jamie Avila, TCP Real Estate, Inc.. Unlock MLS
 - $175,0003 bd1 ba1k sqft6071 Fm 713, Dale, TX 78616Active
 MLS ID #600595, Jaclyn Zapien, Land Unlimited. Central Texas MLS
 - $189,0003 bd2 ba1k sqft119 E Clearview Cemetery Rd, Bastrop, TX 78602ActiveMLS ID #6276114, Paula Gold, Stanberry REALTORS. Unlock MLS
- $250,0002 bd1 ba912 sqft1610 Highway 304, Smithville, TX 78957For Sale By Owner
- $175,000-- bd-- ba1.9k sqft16 Still Meadow Cv, Dale, TX 78616For SaleMLS ID #40121490, Domenic Santilli, Capital Trust Realty. HAR
- $219,9003 bd2 ba1.2k sqft151 Cottle Town Rd, Smithville, TX 78957ActiveMLS ID #2888714, Lori Huffman, Schultz Texas Properties, LLC. Unlock MLS
- $215,0004 bd2 ba1.8k sqft126 Cherokee Cir, Smithville, TX 78957ActiveMLS ID #9043274, Dorothy K Orr, Keller Williams Realty. Unlock MLS
- $185,0002 bd1 ba936 sqft103 Crystal Cliffs Dr, Cedar Creek, TX 78612ActiveMLS ID #3545196, Josefina Lopez, Realty of America, LLC. Unlock MLS
- $229,0004 bd2 ba1.8k sqft206 Meadow Brk, Dale, TX 78616ActiveMLS ID #596757, Amy Arp, All City Real Estate Ltd. Co. Central Texas MLS
- $265,0002 bd2 ba1.9k sqft497 Fm 153, Smithville, TX 78957ActiveMLS ID #7225904, Preston Porterfield, WoW Properties. Unlock MLS
- $233,9993 bd3 ba1.5k sqft2626 Fm 1854, Dale, TX 78616ActiveMLS ID #3877322, Sonya Arellano, Ideal Realty. Unlock MLS
- $224,0503 bd2 ba1.1k sqft302 Harris St, Smithville, TX 78957ActiveMLS ID #7110006, Gina Hightower, Mike Hightower Realty. Unlock MLS
- $264,9002 bd2 ba1.2k sqft207 Hudgins St, Smithville, TX 78957ActiveMLS ID #7002733, Gina Hightower, Mike Hightower Realty. Unlock MLS
- $279,0002 bd2 ba1.1k sqft406 Live Oak St, Smithville, TX 78957ActiveMLS ID #3597485, Max Bricka, All City Real Estate Ltd. Co. Unlock MLS
- $259,0003 bd1 ba1k sqft410 Magnolia St, Bastrop, TX 78602ActiveMLS ID #7230438, Jacki Short, All City Real Estate Ltd. Co. Unlock MLS
- $280,0005 bd2 ba1k sqft617 Persimmon St, Lockhart, TX 78644ActiveMLS ID #8882738, Jackie Zapien, Land Unlimited. Unlock MLS
- $254,999-- bd3 ba1.3k sqft206 George Neggan Ln, Bastrop, TX 78602ActiveMLS ID #8458350, Patricia Williams, Texas Urban PM. Unlock MLS
- $225,0003 bd2 ba1.5k sqft136 Alameda Dr, Cedar Creek, TX 78612ActiveMLS ID #7294560, Maggie Loza De-Nova, All City Real Estate Ltd. Co. Unlock MLS
