Beautifully renovated home with exceptional finished basement living space near Downtown Acworth, Lake Acworth, and Lake Allatoona! Extensive improvements make this home truly move-in ready, including a brand-new roof, new HVAC, new windows, new LVP flooring, and fresh interior and exterior paint. The gorgeous kitchen features new cabinetry, stone countertops, and all-new stainless steel appliances, with plenty of space for everyday dining and entertaining. The spacious family room features a fireplace and large windows that fill the room with natural light. The beautifully renovated primary suite includes a stunning bath with dual vanities, a separate shower, and soaking tub. The hall bathroom has also been completely updated. The finished terrace level offers exceptional flexibility and additional living space! Featuring its own exterior entrance, a spacious recreation or second living area with windows, two additional finished flex rooms, and a third full bathroom with shower, this versatile space is ideal for a home office, exercise room, hobbies, entertaining, or extended family gatherings. A separate enclosed mechanical room provides convenient access to the HVAC equipment and water heater. Additional improvements include new lighting and recessed lighting, updated flooring throughout, and extensive exterior improvements. The large fenced backyard provides plenty of room for entertaining, pets, play, or gardening. Enjoy a wonderful community with a neighborhood pool, tennis courts, and playground, along with convenient access to I-75 and the Peach Pass Express Lanes. Just minutes away, charming Downtown Acworth offers restaurants, shops, live music, and community events. Spend your free time enjoying Logan Farm Park, Acworth Beach, Lake Acworth, and Lake Allatoona, plus nearby walking trails, parks, pickleball, basketball, and activities at the Acworth Community Center. Come home to the best of Acworth livingColake days, vibrant downtown evenings, neighborhood amenities, and a beautifully renovated home with room to gather, relax, entertain, and enjoy life!
Active
$435,000
3849 Spring Meadow Dr, Acworth, GA 30101
5beds
2,604sqft
Single Family Residence
Built in 1990
0.29 Acres Lot
$426,000 Zestimate®
$167/sqft
$38/mo HOA
What's special
Large fenced backyardBrand-new roofSpacious family roomAll-new stainless steel appliancesExtensive exterior improvementsNew windowsNew cabinetry
- 4 days
- 246
- 21
Zillow last checked:
Listing updated:
Listed by:
Teresa Redd 708230110,
Maximum One Grt. Atl. REALTORS
Source: GAMLS,MLS#: 10880819
Facts & features
Interior
Bedrooms & bathrooms
- Bedrooms: 5
- Bathrooms: 3
- Full bathrooms: 3
- Main level bathrooms: 2
- Main level bedrooms: 3
Rooms
- Room types: Bonus Room, Den, Family Room, Foyer, Laundry
Dining room
- Features: Dining Rm/Living Rm Combo
Kitchen
- Features: Breakfast Area, Breakfast Room
Heating
- Central, Forced Air, Natural Gas
Cooling
- Ceiling Fan(s), Central Air
Appliances
- Included: Dishwasher, Disposal, Gas Water Heater, Microwave, Refrigerator
- Laundry: In Hall
Features
- Double Vanity, High Ceilings, Tray Ceiling(s)
- Flooring: Laminate
- Basement: Bath Finished,Daylight,Exterior Entry,Finished,Interior Entry
- Number of fireplaces: 1
- Fireplace features: Family Room
- Common walls with other units/homes: No Common Walls
Interior area
- Total structure area: 2,604
- Total interior livable area: 2,604 sqft
- Finished area above ground: 2,604
- Finished area below ground: 0
Property
Parking
- Total spaces: 2
- Parking features: Attached
- Has attached garage: Yes
Features
- Levels: Two
- Stories: 2
- Patio & porch: Deck
- Fencing: Back Yard,Fenced
- Body of water: None
Lot
- Size: 0.29 Acres
- Features: Private
Details
- Parcel number: 20000901420
- Special conditions: Agent Owned
Construction
Type & style
- Home type: SingleFamily
- Architectural style: Traditional
- Property subtype: Single Family Residence
Materials
- Concrete
- Foundation: Block
- Roof: Composition
Condition
- Updated/Remodeled
- New construction: No
- Year built: 1990
Utilities & green energy
- Electric: 220 Volts
- Sewer: Public Sewer
- Water: Public
- Utilities for property: Cable Available, Electricity Available, Natural Gas Available, Sewer Available, Underground Utilities, Water Available
Community & HOA
Community
- Features: Playground, Street Lights, Tennis Court(s), Walk To Schools, Near Shopping
- Security: Smoke Detector(s)
- Subdivision: Spring Meadow
HOA
- Has HOA: Yes
- Services included: Maintenance Grounds, Pest Control, Tennis
- HOA fee: $455 annually
Location
- Region: Acworth
Financial & listing details
- Price per square foot: $167/sqft
- Tax assessed value: $215,840
- Annual tax amount: $4,516
- Date on market: 10/29/2026
- Listing agreement: Exclusive Right To Sell
- Listing terms: 1031 Exchange,Cash,Conventional,FHA,VA Loan
- Electric utility on property: Yes
Estimated market value
$426,000
$405,000 - $447,000
$2,587/mo
Price history
| Date | Event | Price |
|---|---|---|
| 10/29/2026 | Listed for sale | $435,000+289.8%$167/sqft |
Source:  GAMLS #10880819 Report a problem | ||
| 3/7/2012 | Listing removed | $111,600$43/sqft |
Source: Homes.com #101-978796 Report a problem | ||
| 3/6/2012 | Listed for sale | $111,600-10%$43/sqft |
Source: Homes.com #101-978796 Report a problem | ||
| 4/8/2011 | Listing removed | $124,000$48/sqft |
Source: RE/MAX Town & Country Report a problem | ||
| 2/24/2011 | Listed for sale | $124,000$48/sqft |
Source: RE/MAX Town & Country Report a problem | ||
| 9/8/2010 | Listing removed | $124,000$48/sqft |
Source: RE/MAX Town & Country Report a problem | ||
| 6/12/2010 | Price change | $124,000+33.8%$48/sqft |
Source: RE/MAX Town & Country Report a problem | ||
| 5/10/2010 | Price change | $92,700-25.2%$36/sqft |
Source: foreclosure.com Report a problem | ||
| 5/8/2010 | Price change | $124,000+33.8%$48/sqft |
Source: RE/MAX Town & Country Report a problem | ||
| 3/6/2010 | Price change | $92,700-16.9%$36/sqft |
Source: First Realty #2724635 Report a problem | ||
| 2/26/2010 | Listed for sale | $111,600$43/sqft |
Source: Better Homes Realty Atlanta #HUD Report a problem | ||
| 1/3/2010 | Listing removed | $111,600$43/sqft |
Source: First Realty Group #2724635 Report a problem | ||
| 12/21/2009 | Price change | $111,600-10%$43/sqft |
Source: First Realty Group #2724635 Report a problem | ||
| 12/19/2009 | Price change | $124,000+11.1%$48/sqft |
Source: RE/MAX Town & Country Report a problem | ||
| 12/5/2009 | Price change | $111,600-10%$43/sqft |
Source: foreclosure.com Report a problem | ||
| 8/15/2009 | Listed for sale | $124,000-12.7%$48/sqft |
Source: foreclosure.com Report a problem | ||
| 4/27/2009 | Sold | $142,047+9.4%$55/sqft |
Source: Public Record Report a problem | ||
| 8/7/2000 | Sold | $129,900+13.1%$50/sqft |
Source: Public Record Report a problem | ||
| 12/31/1997 | Sold | $114,900$44/sqft |
Source: Public Record Report a problem | ||
Public tax history
| Year | Property taxes | Tax assessment |
|---|---|---|
| 2024 | $2,603 | $86,336 |
| 2023 | $2,603 -0.7% | $86,336 |
| 2022 | $2,620 +37.3% | $86,336 +37.3% |
| 2021 | $1,908 | $62,864 |
| 2020 | $1,908 | $62,864 |
| 2019 | $1,908 +20.9% | $62,864 +20.9% |
| 2018 | $1,578 -20% | $52,000 |
| 2017 | $1,973 +399.3% | $52,000 |
| 2016 | $395 -78.9% | $52,000 -18.1% |
| 2015 | $1,871 +20.8% | $63,520 +21.8% |
| 2014 | $1,549 -0.8% | $52,148 |
| 2013 | $1,562 +97.1% | $52,148 +98.7% |
| 2012 | $793 -53.8% | $26,240 -53.7% |
| 2011 | $1,714 +5.3% | $56,648 |
| 2010 | $1,629 -37.3% | $56,648 -20.7% |
| 2009 | $2,596 +70.9% | $71,424 +18.8% |
| 2006 | $1,519 -0.8% | $60,128 |
| 2005 | $1,532 +11.9% | $60,128 +11.6% |
| 2004 | $1,368 -0.2% | $53,900 |
| 2003 | $1,372 +11.7% | $53,900 +13.4% |
| 2002 | $1,227 -11.2% | $47,512 |
| 2001 | $1,383 -2.4% | $47,512 |
| 2000 | $1,416 | $47,512 |
Find assessor info on the county website
Monthly payment
Est. payment
Payment breakdown
Explore the cost of this home by adjusting the details. Changes won't be saved.Climate risks
Neighborhood: 30101
Nearby schools
Schools provided by the listing agent
- Elementary: Acworth
- Middle: Barber
- High: North Cobb
Source: GAMLS. This data may not be complete. We recommend contacting the local school district to confirm school assignments for this home.


Similar homes
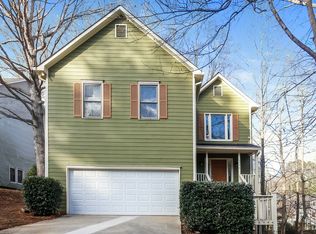
- $--3 bd3 ba1.5k sqft4561 Grove Park Way NW, Acworth, GA 30101Auction
 Auction.com 2
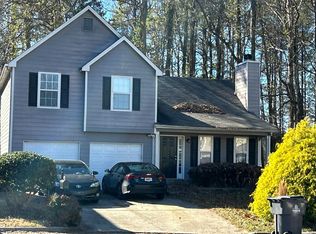
- $--3 bd2 ba2.2k sqft2889 Whiteview Dr NW, Acworth, GA 30101Auction
 Auction.com 2
- $478,0004 bd2 ba1.9k sqft3731 Spring Leaf Ln, Acworth, GA 30101Active

 MLS ID #10849757, Ryan Scott, eXp Realty. GAMLS
- $390,0004 bd3 ba3k sqft3191 Souffle Ct, Acworth, GA 30101Active
 MLS ID #10877275, Tony Toich, Keller Williams Atlanta Perimeter. GAMLS
- $400,0004 bd3 ba2.6k sqft4812 Quince Ct NW, Acworth, GA 30101Active Under ContractMLS ID #10879040, Brittany B Loan, Keller Williams Realty Partners. GAMLS
- $435,0005 bd3 ba2.4k sqft2608 Abbotts Glen Dr NW, Acworth, GA 30101ActiveMLS ID #10844167, Stephanie Overton, Classic Homes Realty. GAMLS
- $399,9004 bd3 ba2.3k sqft3312 Bethesda Ter, Acworth, GA 30101For Sale
 MLS ID #7856739, Joanne Chen, Virtual Properties Realty. Biz. FMLS GA
- $424,9004 bd3 ba2.7k sqft4516 Terret Trce NW, Acworth, GA 30101ActiveMLS ID #10811004, Path & Post Team, Path & Post. GAMLS
- $399,9004 bd3 ba2.1k sqft5069 Abbotts Glen Way NW, Acworth, GA 30101ActiveMLS ID #10875694, Summer R Brady, Mainstay Brokerage. GAMLS
- $397,0004 bd3 ba2.6k sqft4621 Spotted Pony Way NW, Acworth, GA 30101ActiveMLS ID #10869595, Mark Spain, Mark Spain Real Estate. GAMLS
- $432,0004 bd3 ba2.7k sqft3313 Goodell Rd, Acworth, GA 30102ActiveMLS ID #10873772, Tanya Pickens, Opendoor Brokerage. GAMLS
- $379,0004 bd3 ba1.5k sqft4652 Grove Ct, Acworth, GA 30101ActiveMLS ID #10876368, Parisa Hadjizad, Atlanta Communities. GAMLS
- $360,0004 bd3 ba1.4k sqft3393 Orange Ln NW, Acworth, GA 30101ActiveMLS ID #10877163, Scott Ritch, Keller Williams Realty Partners. GAMLS
- $469,9004 bd3 ba2.7k sqft5096 Abbotts Glen Way NW, Acworth, GA 30101ActiveMLS ID #10873359, Jessica Hardrick, Atlanta Communities. GAMLS
- $389,9004 bd3 ba2.6k sqft4336 Walforde Blvd, Acworth, GA 30101For SaleMLS ID #7834847, Kyle Shoren, Atlanta Fine Homes Sotheby's International. FMLS GA
- $375,0005 bd3 ba2.7k sqft4879 Lake Park Ln, Acworth, GA 30101ActiveMLS ID #10834594, The Archer Group, eXp Realty. GAMLS
- $385,0004 bd3 ba2.1k sqft2707 Abbotts Glen Pl NW, Acworth, GA 30101ActiveMLS ID #10850276, Lauren R Kelly, Atlanta Communities. GAMLS
- $375,0003 bd2 ba1.9k sqft5638 Lake Acworth Dr NW, Acworth, GA 30101ActiveMLS ID #10851223, Barry Gazzard, Markcorp Worldwide, Inc.. GAMLS
- $395,0003 bd3 ba2.2k sqft5127 Acworth Landing Dr, Acworth, GA 30101ActiveMLS ID #10841051, Brenda C Davis, Maximum One Grt. Atl. REALTORS. GAMLS
