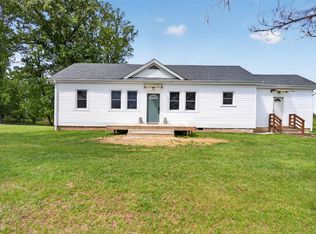
Welcome to 385 Keatts Road in Gretna! This beautifully maintained 3-bedroom, 2-bath home offers 1,512 sq. ft. of comfortable, low-maintenance living on a spacious 0.93-acre lot. Inside, you'll find beautiful hardwood floors that add warmth and character throughout the home. Additional features include a detached garage, water filtration system, and a new heat pump installed in 2025. Located just off US-29, the property offers easy access for travel north toward Altavista and Lynchburg or south toward Danville, while still being just minutes from Gretna. Schedule your showing today!
Pending
$245,000
385 Keatts Rd, Gretna, VA 24557
3beds
1,512sqft
Single Family Residence
Built in 1965
0.93 Acres Lot
$238,000 Zestimate®
$162/sqft
$-- HOA
What's special
Detached garageWater filtration system
- 29 days
- 541
- 41
Zillow last checked:
Listing updated:
Listed by:
Stacey Angel 434-942-8124 sellingva@staceyangel-realestate.com,
Stacey Angel Real Estate LLC 434-942-8124
Source: LMLS,MLS#: 369166 Originating MLS: Lynchburg Board of Realtors
Originating MLS: Lynchburg Board of RealtorsFacts & features
Interior
Bedrooms & bathrooms
- Bedrooms: 3
- Bathrooms: 2
- Full bathrooms: 2
Primary bedroom
- Level: First
- Area: 110
- Dimensions: 11 x 10
Bedroom
- Dimensions: 0 x 0
Bedroom 2
- Level: First
- Area: 121
- Dimensions: 11 x 11
Bedroom 3
- Level: First
- Area: 110
- Dimensions: 10 x 11
Bedroom 4
- Area: 0
- Dimensions: 0 x 0
Bedroom 5
- Area: 0
- Dimensions: 0 x 0
Dining room
- Area: 0
- Dimensions: 0 x 0
Family room
- Level: First
- Area: 228
- Dimensions: 12 x 19
Great room
- Area: 0
- Dimensions: 0 x 0
Kitchen
- Level: First
- Area: 341
- Dimensions: 11 x 31
Living room
- Level: First
- Area: 165
- Dimensions: 11 x 15
Office
- Area: 0
- Dimensions: 0 x 0
Heating
- Heat Pump
Cooling
- Heat Pump
Appliances
- Included: Dishwasher, Dryer, Microwave, Electric Range, Washer, Electric Water Heater
- Laundry: Dryer Hookup, Laundry Room, Main Level, Separate Laundry Rm., Washer Hookup
Features
- Ceiling Fan(s), Drywall, Main Level Bedroom, Paneling
- Flooring: Ceramic Tile, Hardwood, Laminate
- Windows: Storm Window(s), Insulated Windows
- Basement: Crawl Space
- Attic: Access
- Number of fireplaces: 1
- Fireplace features: 1 Fireplace
Interior area
- Total structure area: 1,512
- Total interior livable area: 1,512 sqft
- Finished area above ground: 1,512
- Finished area below ground: 0
Property
Parking
- Total spaces: 1
- Parking features: Off Street, 1 Car Detached Garage
- Garage spaces: 1
Features
- Levels: One
Lot
- Size: 0.93 Acres
- Features: Landscaped
Details
- Additional structures: Storage
- Parcel number: 2534124072
- Zoning: RC-1
Construction
Type & style
- Home type: SingleFamily
- Architectural style: Ranch
- Property subtype: Single Family Residence
Materials
- Brick
- Roof: Shingle
Condition
- Year built: 1965
Utilities & green energy
- Electric: Southside Elec CoOp
- Sewer: Septic Tank
- Water: Well
Community & HOA
Community
- Security: Smoke Detector(s)
Location
- Region: Gretna
Financial & listing details
- Price per square foot: $162/sqft
- Tax assessed value: $161,900
- Annual tax amount: $1,003
- Date on market: 9/11/2026
- Cumulative days on market: 29 days
Estimated market value
$238,000
$226,000 - $250,000
$1,432/mo
Price history
| Date | Event | Price |
|---|---|---|
| 9/18/2026 | Pending sale | $245,000$162/sqft |
Source:  LMLS #369166 Report a problem LMLS #369166 Report a problem | ||
| 9/15/2026 | Listed for sale | $245,000$162/sqft |
Source: LMLS #369166 Report a problem | ||
| 9/14/2026 | Pending sale | $245,000$162/sqft |
Source: LMLS #369166 Report a problem | ||
| 9/11/2026 | Listed for sale | $245,000+198.8%$162/sqft |
Source: LMLS #369166 Report a problem | ||
| 5/15/2017 | Sold | $82,000-3.5%$54/sqft |
Source: LMLS #304343 Report a problem | ||
| 3/31/2017 | Listed for sale | $85,000+4%$56/sqft |
Source: Dawson Ford Garbee #304343 Report a problem | ||
| 1/6/2017 | Sold | $81,765-18.2%$54/sqft |
Source: Public Record Report a problem | ||
| 8/30/2013 | Sold | $100,000+138.1%$66/sqft |
Source: LMLS #277273 Report a problem | ||
| 3/30/2011 | Sold | $42,000-45.7%$28/sqft |
Source: Southern Piedmont Land & Lake AOR #54691 Report a problem | ||
| 2/21/2010 | Sold | $77,400$51/sqft |
Source: Public Record Report a problem | ||
| 2/15/2007 | Sold | $77,400-7.6%$51/sqft |
Source: LMLS #225688 Report a problem | ||
| 1/31/2005 | Sold | $83,740$55/sqft |
Source:  LMLS #212872 Report a problem LMLS #212872 Report a problem | ||
Public tax history
| Year | Property taxes | Tax assessment |
|---|---|---|
| 2025 | $907 | $161,900 |
| 2024 | $907 +42.2% | $161,900 +57.5% |
| 2023 | $637 | $102,800 |
| 2022 | $637 | $102,800 |
| 2021 | $637 | $102,800 |
| 2020 | $637 | $102,800 |
| 2019 | $637 | $102,800 |
| 2018 | $637 | $102,800 |
| 2017 | $637 +19.5% | $102,800 +13.7% |
| 2016 | $533 | $90,400 |
| 2015 | $533 | $90,400 +4.5% |
| 2011 | -- | $86,500 |
| 2010 | -- | -- |
Find assessor info on the county website
Monthly payment
Est. payment
Payment breakdown
Explore the cost of this home by adjusting the details. Changes won't be saved.Climate risks
Neighborhood: 24557
Similar homes
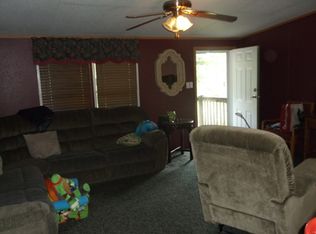
- $209,0003 bd1 ba1.3k sqft208 Prospect Rd, Hurt, VA 24563For Sale
 MLS ID #369789, Terri Dews, Stacey Angel Real Estate LLC. LMLS
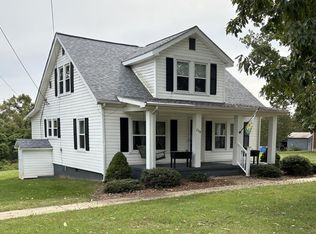
 - $222,9003 bd2 ba1.4k sqft120 Windy Rd, Gretna, VA 24557For Sale
 MLS ID #368421, Jenny Leigh Ayers, Karl Miller Realty LLC. LMLS
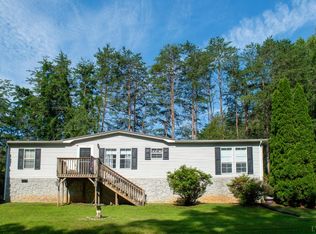
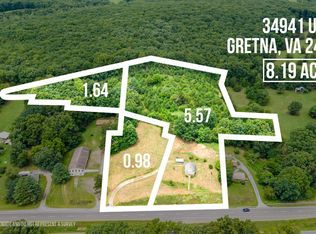
 - $202,5002 bd1 ba864 sqft34941 Us Highway 29, Gretna, VA 24557For Sale
 MLS ID #367214, Susan Scott Jones, Long & Foster-Roanoke South. LMLS
 - $249,9003 bd2 ba1.3k sqft5089 Crab Orchard Rd, Huddleston, VA 24104For Sale
 MLS ID #369485, Stephen J Acree, Keller Williams. LMLS
 - $249,9003 bd2 ba1.4k sqft1181 Huntington Dr, Bedford, VA 24523For Sale
 MLS ID #932251, BRENDA BRATT. RVAR
 - $255,0003 bd1 ba1.6k sqft14691 Leesville Rd, Evington, VA 24550For SaleMLS ID #931133, BENNY HAGY. RVAR
- $249,9994 bd1 ba2k sqft595 Merriman Way Rd, Moneta, VA 24121For SaleMLS ID #931277, EMMA FRANCES BAILEY. RVAR
