Financing opportunity in LOW 5s and NO PMI! Joseph’s Meadow MODEL GPS 369 Scotland Ln. Chesapeake. Nestled in Greenbrier come visit the newest community by renowned local builder. Lily Cottage welcomes you w/ a full front porch, airy 10-foot ceilings and hardwood floors entire first floor. Designed for entertaining, the open-concept layout seamlessly connects the living room, dining area, and stunning chef’s kitchen featuring a 9-foot quartz island, custom hood, and HUGE walk-in pantry. Mudroom and powder room are conveniently tucked away by 2-car garage. Custom stair detail takes you to THREE bedrooms with bath w/dual sinks, private tub/shower and water closet. HUGE laundry room. LUSH Primary suite entry w/custom walk-in closet and SPA retreat w/ quartz countertops, dual vanities, freestanding tub, tiled shower, & private water closet. Easy living w/ professionally managed grounds ensures low-maintenance living, making your dream truly peaceful haven.
Under contract
$719,955
385 Scotland Ln, Chesapeake, VA 23320
4beds
3,000sqft
Condominium
Built in 2027
-- sqft lot
$-- Zestimate®
$240/sqft
$145/mo HOA
What's special
Private water closetOpen-concept layoutCustom hoodFull front porchHuge walk-in pantryHuge laundry roomCustom stair detail
- 60 days
- 4
- 0
Zillow last checked:
Listing updated:
Listed by:
Monique Darling,
BHHS RW Towne Realty 757-935-9010,
Brigitte Espinosa,
BHHS RW Towne Realty
Source: REIN Inc.,MLS#: 10648483
Facts & features
Interior
Bedrooms & bathrooms
- Bedrooms: 4
- Bathrooms: 4
- Full bathrooms: 3
- 1/2 bathrooms: 1
Rooms
- Room types: Attic, Loft, PBR with Bath, Utility Room
Primary bedroom
- Level: Second
Dining room
- Level: First
Family room
- Level: First
Kitchen
- Level: First
Utility room
- Level: Second
Heating
- Forced Air, Natural Gas, Programmable Thermostat
Cooling
- Central Air
Appliances
- Included: Dishwasher, Disposal, Microwave, Gas Range, Tankless Water Heater, Gas Water Heater
- Laundry: Dryer Hookup, Washer Hookup
Features
- Primary Sink-Double, Walk-In Closet(s), Ceiling Fan(s), Pantry
- Flooring: Carpet, Ceramic Tile, Laminate/LVP, Vinyl, Wood
- Attic: Walk-In
- Number of fireplaces: 1
- Fireplace features: Electric
- Common walls with other units/homes: No Common Walls
Interior area
- Total interior livable area: 3,000 sqft
Video & virtual tour
Property
Parking
- Total spaces: 2
- Parking features: Garage Att 2 Car, Driveway
- Attached garage spaces: 2
- Has uncovered spaces: Yes
Features
- Levels: Three Or More
- Stories: 3
- Patio & porch: Patio, Porch
- Pool features: None
- Fencing: None
- Waterfront features: Not Waterfront
Construction
Type & style
- Home type: Condo
- Architectural style: Cottage
- Property subtype: Condominium
Materials
- Other
- Foundation: Slab
- Roof: Asphalt Shingle
Condition
- New construction: Yes
- Year built: 2027
Details
- Warranty included: Yes
Utilities & green energy
- Sewer: City/County
- Water: City/County
Green energy
- Energy efficient items: Advanced Framing, Engineered Wood Products, Construction
Community & HOA
Community
- Subdivision: Josephs Meadows
HOA
- Has HOA: Yes
- Amenities included: Landscaping, Other, Trash
- Second HOA fee: $145 monthly
Location
- Region: Chesapeake
Financial & listing details
- Price per square foot: $240/sqft
- Annual tax amount: $7,000
- Date on market: 8/10/2026
Estimated market value
Not available
Estimated sales range
Not available
$3,474/mo
Price history
Price history is unavailable.
Public tax history
Tax history is unavailable.
Monthly payment
Est. payment
Payment breakdown
Explore the cost of this home by adjusting the details. Changes won't be saved.Climate risks
Neighborhood: Greenbrier West
Nearby schools
Schools provided by the listing agent
- Elementary: B.M. Williams Primary
- Middle: Greenbrier Middle
- High: Oscar Smith
Source: REIN Inc.. This data may not be complete. We recommend contacting the local school district to confirm school assignments for this home.
- $808,4005 bd3 ba4k sqft401 Scotland Ln, Chesapeake, VA 23320Off Market
- $665,8604 bd3 ba2.5k sqft393 Scotland Ln, Chesapeake, VA 23320New Construction
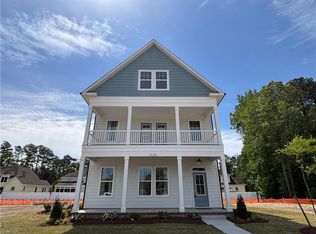
- $612,5004 bd3 ba2.5k sqft377 Scotland Ln, Chesapeake, VA 23320New Construction

- $645,0004 bd3 ba2.5k sqft365 Scotland Ln, Chesapeake, VA 23320New Construction
Similar homes
- $665,9005 bd4 ba3.1k sqft389 Scotland Ln, Chesapeake, VA 23320New Construction
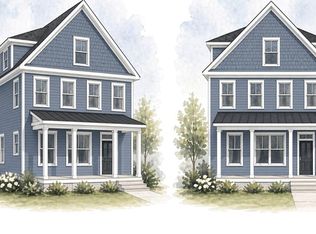 MLS ID #10651142, Monique Darling. REIN Inc.
 - $645,0004 bd3 ba2.5k sqft365 Scotland Ln, Chesapeake, VA 23320New ConstructionMLS ID #10645288, Monique Darling. REIN Inc.
- $612,5004 bd3 ba2.5k sqft377 Scotland Ln, Chesapeake, VA 23320New ConstructionMLS ID #10648755, Monique Darling. REIN Inc.
- $613,9003 bd3 ba2.5k sqft381 Scotland Ln, Chesapeake, VA 23320New ConstructionMLS ID #10648705, Monique Darling. REIN Inc.
