Spectacular Estate home in a coveted Bridgewater neighborhood, privately set on 8+ acres of manicured grounds with towering pines, specimen trees & beautiful plantings. A long, elegant approach leads you to this award-winning, custom-built residence, where exceptional craftsmanship is evident throughout. The airy two-story foyer opens to gleaming hardwood floors, exquisite millwork and oversized windows that flood the home with natural light. The main level features a great room with soaring ceilings, fieldstone fireplace & access to the expansive deck. The chef's kitchen offers granite countertops, a large eat-in area and sliders to a delightful screened mahogany porch that is perfectly nestled amid the property's stunning landscaping. A formal dining room and cozy study both overlook the sweeping lawns and provide add'l spaces for entertaining & relaxation. The first floor primary bedroom suite is a retreat in itself with two large walk-in closets & a spa-like bathroom. There is also a powder room, add'l full bathroom, laundry room, and access to the heated three car garage to complete the main level. Upstairs are two generously sized bedrooms, a full bath, cedar closet with abundant attic storage and a spacious bonus room or 4th bedroom with private access from the garage. The unfinished lower level offers an additional (sq.ft?) of potential living space, plus access to a separate one bay garage and workshop with its own driveway, ideal for the car enthusiast or tinkerer. Serene, gracious, profoundly private and impeccably maintained, this exceptional Bridgewater offering will captivate you. (5 Bedroom Septic)
For sale
$1,249,000
385 Second Hill Falls Lane, Bridgewater, CT 06752
3beds
3,549sqft
Single Family Residence
Built in 2000
8.13 Acres Lot
$-- Zestimate®
$352/sqft
$-- HOA
What's special
- 63 days
- 578
- 35
Zillow last checked:
Listing updated:
Listed by:
The Will Stuart Team,
William Stuart (203)788-0641,
Berkshire Hathaway NE Prop. 203-438-9501
Source: Smart MLS,MLS#: 24191859
Facts & features
Interior
Bedrooms & bathrooms
- Bedrooms: 3
- Bathrooms: 4
- Full bathrooms: 3
- 1/2 bathrooms: 1
Rooms
- Room types: Laundry, Workshop
Primary bedroom
- Features: Bedroom Suite, Full Bath, Walk-In Closet(s), Hardwood Floor
- Level: Main
Bedroom
- Features: Hardwood Floor
- Level: Upper
Bedroom
- Features: Hardwood Floor
- Level: Upper
Dining room
- Features: Hardwood Floor
- Level: Main
Kitchen
- Features: Granite Counters, Eating Space, Sliders, Hardwood Floor
- Level: Main
Living room
- Features: Fireplace, Hardwood Floor
- Level: Main
Rec play room
- Features: Wall/Wall Carpet
- Level: Upper
Study
- Features: Hardwood Floor
- Level: Main
Heating
- Forced Air, Oil
Cooling
- Central Air
Appliances
- Included: Gas Cooktop, Electric Range, Range Hood, Refrigerator, Freezer, Dishwasher, Washer, Dryer, Water Heater, Humidifier
- Laundry: Main Level
Features
- Central Vacuum
- Windows: Thermopane Windows
- Basement: Full
- Attic: Partially Finished
- Number of fireplaces: 1
Interior area
- Total structure area: 3,549
- Total interior livable area: 3,549 sqft
- Finished area above ground: 3,549
Property
Parking
- Total spaces: 4
- Parking features: Attached, Garage Door Opener
- Attached garage spaces: 4
Features
- Patio & porch: Screened, Porch, Deck, Covered
Lot
- Size: 8.13 Acres
- Features: Few Trees, Sloped, Rolling Slope
Details
- Parcel number: 800092
- Zoning: RR3
- Other equipment: Generator
Construction
Type & style
- Home type: SingleFamily
- Architectural style: Colonial,Contemporary
- Property subtype: Single Family Residence
Materials
- Vinyl Siding
- Foundation: Concrete Perimeter
- Roof: Asphalt
Condition
- New construction: No
- Year built: 2000
Utilities & green energy
- Sewer: Septic Tank
- Water: Well
- Utilities for property: Underground Utilities
Green energy
- Energy efficient items: Windows
Community & HOA
Community
- Features: Golf, Lake, Public Rec Facilities, Stables/Riding, Tennis Court(s)
- Security: Security System
HOA
- Has HOA: No
Location
- Region: Bridgewater
Financial & listing details
- Price per square foot: $352/sqft
- Tax assessed value: $673,000
- Annual tax amount: $12,787
- Date on market: 7/21/2026
Estimated market value
Not available
Estimated sales range
Not available
Not available
Price history
| Date | Event | Price |
|---|---|---|
| 7/24/2026 | Listed for sale | $1,249,000+671%$352/sqft |
Source:  Smart MLS #24191859 Report a problem Smart MLS #24191859 Report a problem | ||
| 2/24/1998 | Sold | $162,000$46/sqft |
Source: Public Record Report a problem | ||
Public tax history
| Year | Property taxes | Tax assessment |
|---|---|---|
| 2025 | $12,787 +7% | $673,000 |
| 2024 | $11,946 +6% | $673,000 |
| 2023 | $11,273 +20.4% | $673,000 +33% |
| 2022 | $9,361 +5.7% | $506,000 |
| 2021 | $8,855 | $506,000 |
| 2020 | $8,855 | $506,000 |
| 2019 | $8,855 +1.7% | $506,000 |
| 2018 | $8,703 | $506,000 |
| 2017 | $8,703 +3310.9% | $506,000 -17.1% |
| 2016 | $255 -97.6% | $610,500 |
| 2015 | $10,531 | $610,500 |
Find assessor info on the county website
Monthly payment
Est. payment
Payment breakdown
Explore the cost of this home by adjusting the details. Changes won't be saved.Climate risks
Neighborhood: 06752
Nearby schools
Schools provided by the listing agent
- Elementary: Burnham
- Middle: Shepaug
- High: Shepaug
Source: Smart MLS. This data may not be complete. We recommend contacting the local school district to confirm school assignments for this home.

- $1,141,7004 bd3 ba3.7k sqft381 Second Hill Falls Ln, Bridgewater, CT 06752Off Market
- $798,9003 bd2 ba1.6k sqft417 Old Turnpike Rd E, Bridgewater, CT 06752Off Market
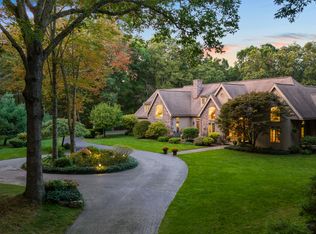
- $1,400,0003 bd4 ba3.1k sqft373 Second Hill Falls Ln, Bridgewater, CT 06752Sold
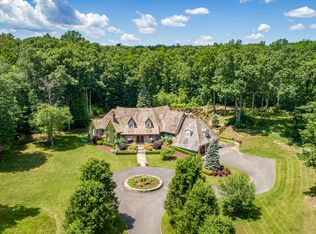
- $3,065,1004 bd5 ba6k sqft397 Second Hill Falls Ln, Bridgewater, CT 06752Off Market
Similar homes
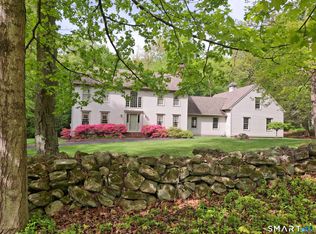
- $1,295,0004 bd3 ba2.9k sqft77 Judds Bridge Road, Roxbury, CT 06783For Sale
 MLS ID #24193455, Joseph Lorino, Klemm Real Estate Inc. Smart MLS
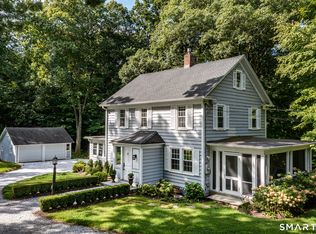
 - $695,0004 bd2 ba1.9k sqft28 Rock Cut Road, Bridgewater, CT 06752For Sale
 MLS ID #24206228, Kathryn C. Bassett, William Pitt Sotheby's Int'l. Smart MLS
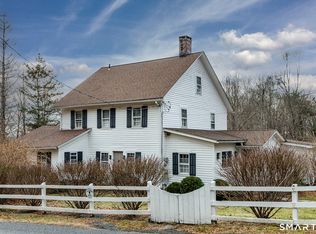
 - $1,495,0004 bd4 ba2.4k sqft197 Skyline Ridge Road, Bridgewater, CT 06752For Sale
 MLS ID #24067675, Kathryn Clair, William Pitt Sotheby's Int'l. Smart MLS
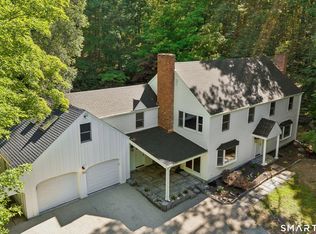
 - $1,195,0004 bd3 ba3.4k sqft22 East Woods Road, Roxbury, CT 06783For Sale
 MLS ID #24192986, Andy Sachs, Compass Connecticut, LLC. Smart MLS
 - $1,269,0003 bd3 ba2.4k sqft85 Good Hill Road, Roxbury, CT 06783For SaleMLS ID #24192683, Jason Saphire, www.HomeZu.com. Smart MLS
- $1,790,0004 bd6 ba5k sqft267 Main Street South, Bridgewater, CT 06752For SaleMLS ID #24203905, Jeffrey Phillips, William Pitt Sotheby's Int'l. Smart MLS
- $1,295,0004 bd4 ba4.3k sqft49 Old Bridge Road, Brookfield, CT 06804For SaleMLS ID #24173739, Barbara L. Sivba, Coldwell Banker Realty. Smart MLS
- $749,0004 bd4 ba3.7k sqft21 Heritage Drive, New Milford, CT 06776For SaleMLS ID #24207856, Joe Chemero, Coldwell Banker Realty. Smart MLS
- $1,190,0005 bd5 ba4.5k sqft17 Meredith Lane, New Milford, CT 06776For SaleMLS ID #24175686, Dawn Masella, Coldwell Banker Realty. Smart MLS
- $1,245,0002 bd3 ba3.1k sqft142 Stilson Hill Road, New Milford, CT 06776For SaleMLS ID #24167772, Cory Neumann, Houlihan Lawrence. Smart MLS
- $1,200,0004 bd4 ba3.8k sqft11 Evergreen Drive, Roxbury, CT 06783New ConstructionMLS ID #24154135, Sharon Wyant McGuire, William Pitt Sotheby's Int'l. Smart MLS
- $1,469,0004 bd4 ba2.7k sqft33 Sentry Hill Road, Roxbury, CT 06783For SaleMLS ID #24163570, Peter Klemm, Klemm Real Estate Inc. Smart MLS
- $998,0003 bd3 ba2k sqft16 Jonathan Drive, Roxbury, CT 06783For SaleMLS ID #24204225, Ginny Gordon-O'Neill, William Raveis Real Estate. Smart MLS
- $1,395,0003 bd3 ba2.3k sqft509 Weekeepeemee Road, Woodbury, CT 06798For SaleMLS ID #24192284, Carla P. Mascaro, William Pitt Sotheby's Int'l. Smart MLS
- $1,795,0004 bd4 ba2.9k sqft397 Christian Street, Bridgewater, CT 06752For SaleMLS ID #24196189, Kathryn Clair, William Pitt Sotheby's Int'l. Smart MLS
- $1,800,0004 bd4 ba4.6k sqft25 Meadowcrest Drive, Goshen, CT 06752New ConstructionMLS ID #24201175, Sherry Martino, Regency Real Estate, LLC. Smart MLS
- $709,0004 bd4 ba2.4k sqft4 Fleetwood Lane, Brookfield, CT 06804For SaleMLS ID #24183828, Dennis Guido, Coldwell Banker Realty. Smart MLS
- $1,125,0003 bd2 ba1.7k sqft159 Merryall Road, New Milford, CT 06776For SaleMLS ID #24201121, David White, OwnerEntry.com. Smart MLS
- $859,9003 bd3 ba3k sqft50 Obtuse Road North, Brookfield, CT 06804For SaleMLS ID #24205672, Todd P. Sargent, Coldwell Banker Realty. Smart MLS
- $969,0003 bd3 ba2k sqft18 Tunnel Road, Roxbury, CT 06783For SaleMLS ID #24163273, Peter Klemm, Klemm Real Estate Inc. Smart MLS
