Very comfortable 1987 Evergreen Skyline boasting vaulted ceilings and an open foor plan. Features include vinyl double pane windows, a spacious primary suite, large covered decking system for relaxing or entertaining plus a FANTASTIC 60'x28'SHOP GARAGE combo with 14 foot garage door and large enough to accommodate your RV, cars, boats, projects or home business!
Active
$359,900
38500 McKenzie Hwy, Springfield, OR 97478
3beds
1,620sqft
Residential, Manufactured Home
Built in 1987
0.36 Acres Lot
$-- Zestimate®
$222/sqft
$-- HOA
What's special
Vinyl double pane windowsVaulted ceilingsSpacious primary suite
- 6 days |
- 1,165 |
- 111 |
Likely to sell faster than
Zillow last checked:
Listing updated:
Listed by:
Michael Sims 541-345-8100,
RE/MAX Integrity
Source: RMLS (OR),MLS#: 402084661
Facts & features
Interior
Bedrooms & bathrooms
- Bedrooms: 3
- Bathrooms: 2
- Full bathrooms: 2
- Main level bathrooms: 2
Rooms
- Room types: Bedroom 2, Bedroom 3, Dining Room, Family Room, Kitchen, Living Room, Primary Bedroom
Primary bedroom
- Level: Main
Bedroom 2
- Level: Main
Bedroom 3
- Level: Main
Dining room
- Level: Main
Kitchen
- Level: Main
Living room
- Level: Main
Heating
- Heat Pump
Cooling
- Heat Pump
Appliances
- Included: Dishwasher, Free-Standing Range, Electric Water Heater
Features
- High Ceilings
- Flooring: Luxury Vinyl Plank
- Windows: Double Pane Windows
- Basement: Crawl Space
Interior area
- Total structure area: 1,620
- Total interior livable area: 1,620 sqft
Video & virtual tour
Property
Parking
- Total spaces: 5
- Parking features: Driveway, Detached
- Garage spaces: 5
- Has uncovered spaces: Yes
Accessibility
- Accessibility features: One Level, Accessibility
Features
- Levels: One
- Stories: 1
- Patio & porch: Covered Deck
- Exterior features: Yard
- Has view: Yes
- View description: Park/Greenbelt
Lot
- Size: 0.36 Acres
- Features: Level, SqFt 15000 to 19999
Details
- Parcel number: 4284871
Construction
Type & style
- Home type: MobileManufactured
- Property subtype: Residential, Manufactured Home
Materials
- T111 Siding
- Foundation: Pillar/Post/Pier, Skirting
- Roof: Composition
Condition
- Resale
- New construction: No
- Year built: 1987
Utilities & green energy
- Sewer: Standard Septic
- Water: Shared Well
- Utilities for property: Cable Connected
Community & HOA
Community
- Security: Unknown
HOA
- Has HOA: No
Location
- Region: Springfield
Financial & listing details
- Price per square foot: $222/sqft
- Tax assessed value: $131,952
- Annual tax amount: $1,669
- Date on market: 8/10/2026
- Listing terms: Cash,VA Loan
- Road surface type: Gravel
- Body type: Double Wide
Estimated market value
Not available
Estimated sales range
Not available
Not available
Price history
| Date | Event | Price |
|---|---|---|
| 8/11/2026 | Listed for sale | $359,900$222/sqft |
Source:  RMLS (OR) #402084661 Report a problem RMLS (OR) #402084661 Report a problem | ||
Public tax history
| Year | Property taxes | Tax assessment |
|---|---|---|
| 2025 | $568 +7.1% | $49,995 +3% |
| 2024 | $530 +0.7% | $48,539 +3% |
| 2023 | $527 +4.2% | $47,126 +3% |
| 2022 | $506 +2.4% | $45,754 +3% |
| 2021 | $494 +3.2% | $44,422 +3% |
| 2020 | $478 | $43,129 |
Find assessor info on the county website
Monthly payment
Climate risks
Neighborhood: 97478
Nearby schools
GreatSchools rating
- 4/10Walterville Elementary SchoolGrades: K-5Distance: 4.3 mi
- 6/10Thurston Middle SchoolGrades: 6-8Distance: 3.8 mi
- 5/10Thurston High SchoolGrades: 9-12Distance: 4.3 mi
Schools provided by the listing agent
- Elementary: Walterville
- Middle: Thurston
- High: Thurston
Source: RMLS (OR). This data may not be complete. We recommend contacting the local school district to confirm school assignments for this home.
- $100,6553 bd2 ba-- sqft38500 McKenzie Hwy, Springfield, OR 97478Off Market
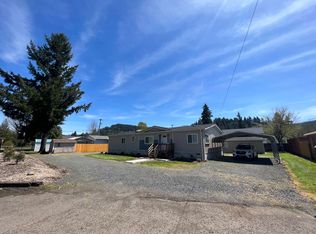
- $315,500-- bd-- ba-- sqft38500 McKenzie Hwy, Springfield, OR 97478Off Market
- $384,900-- bd-- ba-- sqft38500 McKenzie Hwy, Springfield, OR 97478Off Market
- $309,0002 bd1 ba1k sqft87886 Cedar Flat Rd #1&2, Springfield, OR 97478Sold
- $345,500-- bd1 ba840 sqft87886 Cedar Flat Rd #1&2, Springfield, OR 97478Off Market
- $309,0002 bd1 ba782 sqft87886 Cedar Flat Rd, Springfield, OR 97478Sold
- $436,4003 bd1 ba1.1k sqft87866 Cedar Flat Rd, Springfield, OR 97478Off Market
- $315,700-- bd2 ba1k sqft38498 McKenzie Hwy, Springfield, OR 97478Off Market
A local agent can set up tours, give advice and negotiate with sellers.
A local lender can help you make sure your offer is ready when you are.
Similar homes
- $378,0003 bd1 ba1.6k sqft39565 McKenzie Hwy, Springfield, OR 97478Active
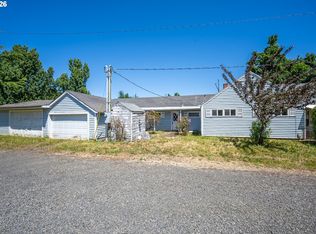
 MLS ID #646262621, Tara Nagelhout, Emerald Valley Real Estate. RMLS (OR)
 - $335,0003 bd2 ba1.2k sqft401 S 52nd St, Springfield, OR 97478Active
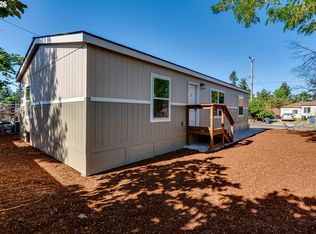 MLS ID #382307388, Sandra Boyst, ICON Real Estate Group. RMLS (OR)
 - $380,0003 bd2 ba1k sqft269 S 69th Pl, Springfield, OR 97478Active
 MLS ID #455811486, Joe Williams, ICON Real Estate Group. RMLS (OR)
 - $424,5003 bd2 ba1.3k sqft6450 B St, Springfield, OR 97478Active
 MLS ID #128968952, Michele Bucknell, Hearthstone Real Estate. RMLS (OR)
 - $445,0003 bd2 ba1.4k sqft558 S 48th Pl, Springfield, OR 97478ActiveMLS ID #475950568, Victoria Sanne, United Real Estate Properties. RMLS (OR)
- $415,0003 bd1 ba1.3k sqft3950 Jasper Rd, Springfield, OR 97478ActiveMLS ID #719333364, Isaac Judd, Hearthstone Real Estate. RMLS (OR)
- $499,0003 bd3 ba1.7k sqft305 S 68th Pl, Springfield, OR 97478ActiveMLS ID #742145519, Mitchell Morgan, Works Real Estate. RMLS (OR)
- $469,0003 bd2 ba1.5k sqft7048 Glacier Dr, Springfield, OR 97478ActiveMLS ID #202201435, Joshua Higbee, eXp Realty LLC. RMLS (OR)
- $439,0003 bd2 ba1.4k sqft6578 Aaron Ln, Springfield, OR 97478ActiveMLS ID #661728750, Jo Ann Zebrowski, RE/MAX Integrity. RMLS (OR)
- $357,5003 bd1 ba1.2k sqft345 23rd St, Springfield, OR 97477ActiveMLS ID #678087733, Patrick Hurley, John L. Scott Eugene. RMLS (OR)
- $414,9003 bd2 ba1.2k sqft326 38th Pl, Springfield, OR 97478ActiveMLS ID #450112556, Madeline Duncan, Heart and Home Real Estate. RMLS (OR)
- $499,0004 bd2 ba1.7k sqft6819 Simeon Dr, Springfield, OR 97478ActiveMLS ID #787334244, Anthony Crank, United Real Estate Properties. RMLS (OR)
- $360,0004 bd2 ba2k sqft403 Carol St, Lowell, OR 97452ActiveMLS ID #611927131, Sally Jo Wickham, United Real Estate Properties. RMLS (OR)
- $525,0003 bd2 ba1.5k sqft88175 Tiki Ln, Springfield, OR 97478ActiveMLS ID #588766290, Daniel Gandee, Real Broker. RMLS (OR)
- $425,0003 bd2 ba1.1k sqft672 51st St, Springfield, OR 97478ActiveMLS ID #676475305, Gloria Edwards, United Real Estate Properties. RMLS (OR)
- $399,0003 bd2 ba1.5k sqft94998 Spring Valley Ln, Marcola, OR 97454ActiveMLS ID #358605935, Brian Cannon, Windermere RE Lane County. RMLS (OR)
- $239,9003 bd2 ba1.9k sqft2070 Donnelly Dr, Springfield, OR 97477ActiveMLS ID #203822582, Daniel Alexander, Hybrid Real Estate. RMLS (OR)
- $500,0004 bd3 ba1.9k sqft6731 Thurston Rd, Springfield, OR 97478ActiveMLS ID #700245238, Alison Myers, Lux Realty Group. RMLS (OR)
- $525,0004 bd3 ba1.8k sqft6842 Jessica Dr, Springfield, OR 97478ActiveMLS ID #474125386, Jim Arscott, Hybrid Real Estate. RMLS (OR)
- $290,0003 bd2 ba1.2k sqft491 Creswood Dr, Creswell, OR 97426ActiveMLS ID #298516872, Kaylyn Horrocks, Harcourts West Real Estate. RMLS (OR)
