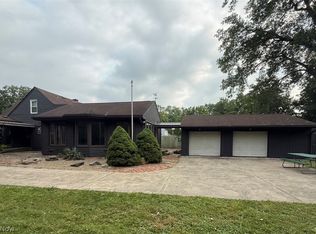
Looking for space INSIDE and OUT? You've found it in this sprawling 1 ½ story home on over an ACRE of land in Willoughby. Please note the spacious room dimensions throughout. Harwood flooring greets you in both the Living room, Dining area and first floor bedrooms. Beautiful Shaker Style wood cabinets in updated kitchen. A remodeled full hall bath plus a large (10 x 11) Laundry room offers added cabinet storage and access to oversized crawl space and rear lot. Newer washer & dryer included. A 19 x 19 Family Room opens from dining room with a featured wood burning stone fireplace. A 3 season sun room extends off family room w separate heating unit. The second level features an owners suite with a walk-in closet and full bath. Added storage is accessed off current walk-in closet. Come take a look. Immediate possession.
Active
Price cut: $30K (8/5)
$299,900
38509 Bell Rd, Willoughby, OH 44094
3beds
--sqft
Single Family Residence
Built in 1959
1.17 Acres Lot
$294,500 Zestimate®
$--/sqft
$-- HOA
What's special
Remodeled full hall bathSpacious room dimensions throughout
- 56 days
- 466
- 21
Zillow last checked:
Listing updated:
Listed by:
Lori Pecjak 440-667-4877 loripecjak@howardhanna.com,
Howard Hanna,
Barbara A Saba 216-215-2100,
Howard Hanna
Source: MLS Now,MLS#: 5231223
Facts & features
Interior
Bedrooms & bathrooms
- Bedrooms: 3
- Bathrooms: 2
- Full bathrooms: 2
- Main level bathrooms: 1
- Main level bedrooms: 2
Primary bedroom
- Description: Flooring: Carpet
- Level: Second
- Dimensions: 11 x 19
Bedroom
- Description: Flooring: Wood
- Level: First
- Dimensions: 12 x 10
Bedroom
- Description: Flooring: Wood
- Level: First
- Dimensions: 10 x 9
Dining room
- Description: Flooring: Wood
- Level: First
- Dimensions: 12 x 10
Family room
- Description: Flooring: Carpet
- Level: First
- Dimensions: 19 x 19
Kitchen
- Description: Flooring: Luxury Vinyl Tile
- Level: First
- Dimensions: 9 x 11
Laundry
- Description: Flooring: Luxury Vinyl Tile
- Level: First
- Dimensions: 11 x 10
Living room
- Description: Flooring: Wood
- Level: First
- Dimensions: 14 x 14
Heating
- Gas, Other
Cooling
- Other, Wall/Window Unit(s)
Appliances
- Included: Dryer, Range, Refrigerator, Washer
Features
- Ceiling Fan(s), Entrance Foyer, Walk-In Closet(s)
- Basement: Crawl Space,None
- Number of fireplaces: 1
- Fireplace features: Family Room, Raised Hearth, Stone, Wood Burning
Video & virtual tour
Property
Parking
- Parking features: Attached, Garage
- Attached garage spaces: 2
Features
- Levels: One and One Half
- Patio & porch: Enclosed, Patio, Porch
- Exterior features: Other
Lot
- Size: 1.17 Acres
- Dimensions: 151 x 491
Details
- Parcel number: 27B049B000150
- Lease amount: $0
- Special conditions: Estate
Construction
Type & style
- Home type: SingleFamily
- Architectural style: Other
- Property subtype: Single Family Residence
Materials
- Aluminum Siding
- Roof: Asphalt,Fiberglass
Condition
- Year built: 1959
Utilities & green energy
- Sewer: Public Sewer
- Water: Public
Community & HOA
Community
- Security: Carbon Monoxide Detector(s), Smoke Detector(s)
HOA
- Has HOA: No
Location
- Region: Willoughby
Financial & listing details
- Tax assessed value: $250,050
- Annual tax amount: $3,594
- Date on market: 7/27/2026
- Cumulative days on market: 59 days
- Listing agreement: Exclusive Right To Sell
Estimated market value
$294,500
$280,000 - $309,000
$2,068/mo
Price history
| Date | Event | Price |
|---|---|---|
| 8/5/2026 | Price change | $299,900-9.1% |
Source: MLS Now #5231223 Report a problem | ||
| 7/27/2026 | Listed for sale | $329,900 |
Source: MLS Now #5231223 Report a problem | ||
Public tax history
| Year | Property taxes | Tax assessment |
|---|---|---|
| 2025 | $3,595 -16% | $87,510 |
| 2024 | $4,280 +4.4% | $87,510 +19.2% |
| 2023 | $4,099 +2.9% | $73,430 |
| 2022 | $3,983 -0.3% | $73,430 |
| 2021 | $3,997 +11.9% | $73,430 +22% |
| 2020 | $3,573 +7.8% | $60,180 |
| 2019 | $3,316 +19.1% | $60,180 +17.3% |
| 2018 | $2,784 | $51,290 |
| 2017 | $2,784 +0.2% | $51,290 |
| 2016 | $2,778 +0.4% | $51,290 |
| 2015 | $2,767 +5.4% | $51,290 |
| 2014 | $2,626 -0.1% | $51,290 |
| 2013 | $2,628 +1.1% | $51,290 |
| 2012 | $2,599 -4% | $51,290 -14.5% |
| 2011 | $2,706 +2% | $59,970 |
| 2010 | $2,653 +2.5% | $59,970 +0% |
| 2009 | $2,589 -12.5% | $59,966 -10% |
| 2008 | $2,960 +1% | $66,630 |
| 2007 | $2,931 -40.6% | $66,630 |
| 2006 | $4,936 +23.4% | $66,630 +21.6% |
| 2005 | $4,000 -0.6% | $54,814 |
| 2004 | $4,026 +3.2% | $54,814 |
| 2003 | $3,901 +22% | $54,814 +19.1% |
| 2002 | $3,197 -0.3% | $46,026 |
| 2001 | $3,207 -0.1% | $46,026 |
| 2000 | $3,210 +7.9% | $46,026 +9.3% |
| 1999 | $2,975 | $42,127 |
Find assessor info on the county website
Monthly payment
Est. payment
Payment breakdown
Explore the cost of this home by adjusting the details. Changes won't be saved.Climate risks
Neighborhood: 44094
Nearby schools
Schools provided by the listing agent
- District: Willoughby-Eastlake - 4309
Source: MLS Now. This data may not be complete. We recommend contacting the local school district to confirm school assignments for this home.
Similar homes
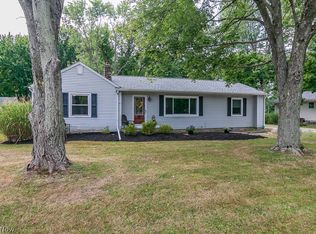
- $303,0004 bd3 ba2.1k sqft546 Kalene Ct, Eastlake, OH 44095For Sale
 MLS ID #5231728, Daniel Beirne, Opendoor Brokerage LLC. MLS Now
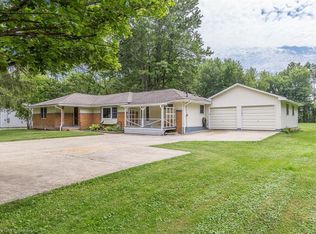
 - $278,0003 bd2 ba1.9k sqft36349 S Riverview Dr, Eastlake, OH 44095For Sale
 MLS ID #5232095, Bonnie A Barry, Neighborhood Partners, LLC.. MLS Now
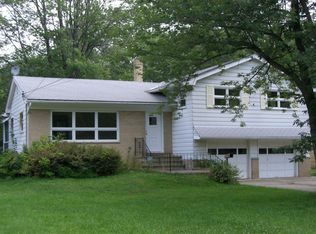
 - $305,0003 bd2 ba1.7k sqft8218 Comet Ct, Mentor, OH 44060For Sale
 MLS ID #5235820, Charles Petro, HomeSmart Real Estate Momentum LLC. MLS Now
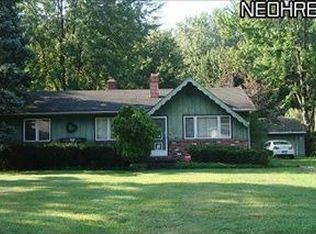
 - $315,0003 bd3 ba1.6k sqft5830 Ridgeview Ln, Willoughby, OH 44094For Sale
 MLS ID #5235160, Natalie M Antonelli, Elite Sotheby's International Realty. MLS Now
