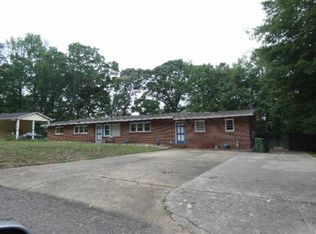
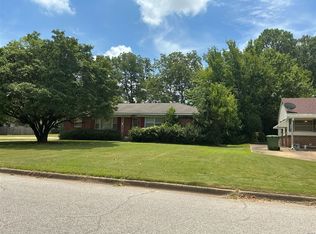
REMODELED to BREATHTAKING estate home in great condition. Tranquil setting with large trees and gorgeous landscaping surrounding the entire estate, including the glistening pool. This home will capture your heart when you drive up and see the white columned front porch and beautiful brick home set back deep on the beautiful landscaped lot graced with brick walks, garden walls and mature trees. Impressive double iron gates at the end of the driveway open into the very private backyard with in-ground pool & charming gazebo. Interior features AMAZING kitchen with double ovens, electric cooktop, beautiful white cabinets, work island and solid surface countertops. The living room features a marble fireplace and beautiful hardwood floors. The kitchen is open to the den that features a brick fireplace. There is a sun room/game room leading out to the pool. As you come through the garage you enter the laundry room featuring a walk in pantry and a half bath for guests. Three large bedrooms and double closets in the master bedroom, all featuring hardwood floors. House has no carpet. Both full baths have been completely remodeled. This house is a MUST SEE!
Foreclosed
Est. $233,000
3856 Pelzer Ave, Montgomery, AL 36109
3beds
2,511sqft
SingleFamily
Built in 1960
0.5 Acres Lot
$-- Zestimate®
$93/sqft
$-- HOA
Overview
- 58 days
- 79
- 6
Facts & features
Interior
Bedrooms & bathrooms
- Bedrooms: 3
- Bathrooms: 3
- Full bathrooms: 2
- 1/2 bathrooms: 1
Heating
- Heat pump, Gas
Cooling
- Central
Appliances
- Included: Dishwasher
Features
- Flooring: Tile, Concrete, Hardwood
- Has fireplace: Yes
Interior area
- Total interior livable area: 2,511 sqft
Property
Parking
- Total spaces: 2
- Parking features: Carport, Garage - Attached
Features
- Exterior features: Wood, Brick
Lot
- Size: 0.5 Acres
Details
- Parcel number: 1002034007002000
Construction
Type & style
- Home type: SingleFamily
Materials
- Wood
- Foundation: Slab
- Roof: Asphalt
Condition
- Year built: 1960
Utilities & green energy
- Sewer: Public Sewer
- Utilities for property: Electric Power
Community & HOA
Location
- Region: Montgomery
Financial & listing details
- Price per square foot: $93/sqft
- Tax assessed value: $233,000
- Annual tax amount: $1,090
Foreclosure details
Estimated market value
Not available
Estimated sales range
Not available
$2,813/mo
Price history
| Date | Event | Price |
|---|---|---|
| 8/14/2026 | Sold | $91,700-39.7%$37/sqft |
Source: Public Record Report a problem | ||
| 6/22/2026 | Price change | $152,100-8.9%$61/sqft |
Source:  MAAR #587413 Report a problem MAAR #587413 Report a problem | ||
| 6/5/2026 | Listed for sale | $166,900-7.3%$66/sqft |
Source: MAAR #587413 Report a problem | ||
| 10/26/2017 | Sold | $180,000-9.9%$72/sqft |
Source: Public Record Report a problem | ||
| 6/19/2017 | Listed for sale | $199,700+105.9%$80/sqft |
Source: Securance Realty #418404 Report a problem | ||
| 11/17/2015 | Sold | $97,000-11.8%$39/sqft |
Source: Agent Provided Report a problem | ||
| 9/23/2015 | Price change | $110,000-8.3%$44/sqft |
Source: Montgomery Metro Realty #319624 Report a problem | ||
| 9/1/2015 | Price change | $120,000-9.1%$48/sqft |
Source: Montgomery Metro Realty #319624 Report a problem | ||
| 8/21/2015 | Price change | $132,000-2.2%$53/sqft |
Source: Montgomery Metro Realty #319624 Report a problem | ||
| 7/22/2015 | Listed for sale | $135,000$54/sqft |
Source: Montgomery Metro Realty #319624 Report a problem | ||
Public tax history
| Year | Property taxes | Tax assessment |
|---|---|---|
| 2025 | $1,090 +3% | $23,320 +2.9% |
| 2024 | $1,058 +9.4% | $22,660 +9% |
| 2023 | $967 +52.8% | $20,780 +12.6% |
| 2022 | $633 +8.9% | $18,460 |
| 2021 | $581 | -- |
| 2020 | $581 +1.4% | $17,040 |
| 2019 | $573 -40% | -- |
| 2018 | $954 -0.4% | $26,140 -0.4% |
| 2017 | $958 | $26,240 +99.1% |
| 2014 | -- | $13,180 -8.6% |
| 2013 | -- | $14,420 |
| 2011 | -- | -- |
Find assessor info on the county website
Monthly payment
Climate risks
Neighborhood: 36109
Nearby schools
Schools provided by the listing agent
- Elementary: Dalraida Elementary School
- Middle: Goodwyn Middle School
- High: Lee High School
Source: The MLS. This data may not be complete. We recommend contacting the local school district to confirm school assignments for this home.
Similar homes
- $219,9003 bd2 ba1.7k sqft3761 Freeman Ct, Montgomery, AL 36109For Sale
 MLS ID #590920, Michael A. Rossi, Montgomery Metro Realty. MAAR
 - $--5 bd3 ba2.8k sqft3506 S Georgetown Dr, Montgomery, AL 36109Auction
 ServiceLink Auction
 - $--4 bd3 ba3.4k sqft3937 Dalraida Pl, Montgomery, AL 36109Auction
 Xome
Xome - $--3 bd2 ba2.1k sqft2728 Montrose Ave, Montgomery, AL 36109Auction
 ServiceLink Auction
