Welcome to this newer Waymart home, built in 2019 and offering nearly 3,000 square feet of total space, including a full partially finished basement with plenty of room to grow. Sitting on a beautifully landscaped 0.66-acre lot, this home offers the perfect mix of comfort, functionality, and outdoor space.From the welcoming covered front porch to the spacious back deck, there are plenty of places to relax and enjoy your surroundings. Inside, you'll find a bright, open layout where the living room, dining area, and kitchen flow easily together, making everyday living and entertaining feel effortless.The primary bedroom offers its own private full bathroom, while two additional bedrooms and another full bath provide plenty of flexibility for family, guests, or even a home office.Outside, the newly paved driveway leads to a convenient carport, giving you plenty of parking and added protection from the weather. The spacious back deck is a great spot for summer dinners, morning coffee, or simply enjoying the backyard. You'll also find fruit trees, a storage shed for your tools and outdoor equipment, and plenty of open space to enjoy.And then there's the basement! The full, partially finished lower level offers tons of storage now, with the potential to add even more finished living space down the road. Create a family room, home gym, game room, workshop, or whatever fits your needs.With the benefits of newer construction, a great location in Waymart, and plenty of space both inside and out, this home is ready for its next owners. Come take a look and see how easily you can make it your own!
For sale
Price cut: $11K (8/5)
$389,000
386 Belmont St, Waymart, PA 18472
3beds
1,499sqft
Single Family Residence
Built in 2019
0.66 Acres Lot
$370,400 Zestimate®
$260/sqft
$-- HOA
What's special
Full partially finished basementSpacious back deckWelcoming covered front porchConvenient carportNewly paved drivewayFruit treesBright open layout
- 90 days
- 482
- 27
Zillow last checked:
Listing updated:
Listed by:
Amanda Rickard 570-229-1142,
Keller Williams RE Hawley 570-226-0500
Source: PWAR as distributed by MLS GRID,MLS#: PW262347
Facts & features
Interior
Bedrooms & bathrooms
- Bedrooms: 3
- Bathrooms: 2
- Full bathrooms: 2
Primary bedroom
- Area: 235.88
- Dimensions: 18.5 x 12.75
Bedroom 2
- Area: 159.38
- Dimensions: 12.5 x 12.75
Bedroom 3
- Area: 126.75
- Dimensions: 9.75 x 13
Primary bathroom
- Area: 112.66
- Dimensions: 8.6 x 13.1
Bathroom 2
- Area: 46.41
- Dimensions: 5.1 x 9.1
Dining room
- Area: 149.5
- Dimensions: 11.5 x 13
Kitchen
- Area: 178.75
- Dimensions: 13.75 x 13
Laundry
- Area: 50.38
- Dimensions: 6.5 x 7.75
Living room
- Area: 270.9
- Dimensions: 21 x 12.9
Heating
- Baseboard, Electric
Cooling
- Ceiling Fan(s)
Appliances
- Included: Dishwasher, Microwave, Refrigerator, Freezer, Electric Oven, Electric Cooktop
- Laundry: Laundry Room
Features
- Kitchen Island, Storage, Walk-In Closet(s)
- Basement: Full,Partially Finished
Interior area
- Total structure area: 2,999
- Total interior livable area: 1,499 sqft
- Finished area above ground: 1,499
- Finished area below ground: 0
Video & virtual tour
Property
Parking
- Parking features: Carport, Paved
- Has carport: Yes
Features
- Levels: One
- Stories: 1
- Patio & porch: Covered, Front Porch, Deck
- Exterior features: Storage
- Body of water: None
Lot
- Size: 0.66 Acres
- Features: Landscaped
Details
- Additional structures: Shed(s)
- Parcel number: 28000010020
Construction
Type & style
- Home type: SingleFamily
- Architectural style: Ranch
- Property subtype: Single Family Residence
Materials
- Roof: Asphalt,Shingle
Condition
- New construction: No
- Year built: 2019
- Major remodel year: 2019
Utilities & green energy
- Electric: 200+ Amp Service
- Sewer: Public Sewer
- Water: Public
Community & HOA
Community
- Subdivision: None
HOA
- Has HOA: No
Location
- Region: Waymart
Financial & listing details
- Price per square foot: $260/sqft
- Tax assessed value: $219,500
- Annual tax amount: $3,941
- Date on market: 7/14/2026
- Cumulative days on market: 92 days
- Listing terms: Cash,FHA,Conventional
- Road surface type: Paved
Estimated market value
$370,400
$352,000 - $389,000
$2,314/mo
Price history
| Date | Event | Price |
|---|---|---|
| 8/5/2026 | Price change | $389,000-2.8%$260/sqft |
Source:  PWAR as distributed by MLS GRID #PW262347 Report a problem PWAR as distributed by MLS GRID #PW262347 Report a problem | ||
| 7/14/2026 | Listed for sale | $400,000+300%$267/sqft |
Source: PWAR as distributed by MLS GRID #PW262347 Report a problem | ||
| 7/21/2008 | Sold | $100,000+92.3%$67/sqft |
Source: PWAR as distributed by MLS GRID #083004 Report a problem | ||
| 5/12/2005 | Sold | $52,000$35/sqft |
Source: Public Record Report a problem | ||
Public tax history
| Year | Property taxes | Tax assessment |
|---|---|---|
| 2025 | $3,780 +46.9% | $219,500 |
| 2024 | $2,573 | $219,500 |
| 2023 | $2,573 -30.1% | $219,500 +52.9% |
| 2022 | $3,680 +79.7% | $143,600 +75.6% |
| 2021 | $2,048 | $81,800 |
| 2020 | $2,048 +5.3% | $81,800 |
| 2019 | $1,945 +1.6% | $81,800 |
| 2018 | $1,914 +264.5% | $81,800 |
| 2017 | $525 -60.6% | $81,800 |
| 2016 | $1,334 | $81,800 |
| 2014 | $1,334 | $81,800 |
| 2013 | -- | $81,800 |
| 2012 | -- | $81,800 |
| 2011 | -- | $81,800 |
| 2010 | -- | $81,800 |
| 2007 | -- | $81,800 |
Find assessor info on the county website
Monthly payment
Est. payment
Payment breakdown
Explore the cost of this home by adjusting the details. Changes won't be saved.Climate risks
Neighborhood: 18472

Similar homes
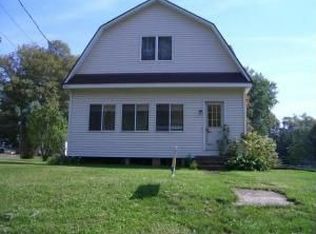
- $439,9003 bd3 ba1.5k sqft17 Silhouette Ln, Waymart, PA 18472For Sale

 MLS ID #PW262772, Jennifer Miller, Davis R. Chant - Lake Wallenpaupack. PWAR as distributed by MLS GRID
 - $265,0004 bd2 ba2k sqft111 Prospect St, Waymart, PA 18472For Sale
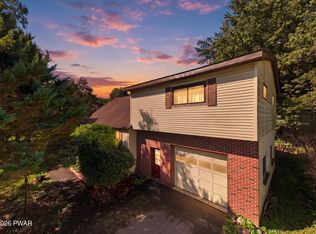 MLS ID #PW263176, David S Good, RE/MAX WAYNE. PWAR as distributed by MLS GRID
 - $399,0003 bd3 ba2k sqft44 Long Meadow Dr, Honesdale, PA 18431For Sale
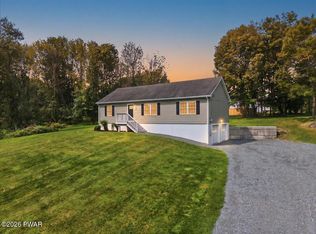 MLS ID #PW262800, Sarah Elizabeth Tigue, Keller Williams RE Hawley. PWAR as distributed by MLS GRID
 - $414,4443 bd2 ba1.4k sqft910 Maple Ave, Honesdale, PA 18431For Sale
 MLS ID #PW262380, Dianna L Dettloff, PENN-YORK Real Estate. PWAR as distributed by MLS GRID
 - $399,0003 bd2 ba1.4k sqft93 Ridge Rd, Lake Ariel, PA 18436For Sale
 MLS ID #SC264904, The Patrick and Janine Mascia Team, Keller Williams Real Estate-Clarks Summit. GSBR as distributed by MLS GRID
 - $199,0003 bd2 ba1.1k sqft119 Davitt Rd, Honesdale, PA 18431For SaleMLS ID #PW263563, Linda Hanf, Lake Homes Realty, LLC. PWAR as distributed by MLS GRID
- $450,0003 bd2 ba1.6k sqft154 Schoolhouse Rd, Honesdale, PA 18431For SaleMLS ID #PW263441, Tim Meagher, RE/MAX WAYNE. PWAR as distributed by MLS GRID
- $329,0002 bd1 ba1.3k sqft598 Ravnikar Rd, Forest City, PA 18421For SaleMLS ID #PW263494, Alyson Burkavage, Iron Valley R E Innovate. PWAR as distributed by MLS GRID
- $389,9003 bd3 ba1.3k sqft811 Texas Palmyra Hwy, Honesdale, PA 18431For SaleMLS ID #PW263230, Christopher J. Carr, Simple Choice Realty INC., DBA HomeZu. PWAR as distributed by MLS GRID
- $399,0003 bd3 ba2.1k sqft880 Long Ridge Rd, Hawley, PA 18428For SaleMLS ID #PW262671, Bill O'Neill, RE/MAX WAYNE. PWAR as distributed by MLS GRID
- $349,0004 bd1 ba1.4k sqft399 Forest St, Honesdale, PA 18431For SaleMLS ID #PW261274, Stephen Langendoerfer, RE/MAX WAYNE. PWAR as distributed by MLS GRID
- $242,5003 bd2 ba1.1k sqft401 Marion St, Forest City, PA 18421For SaleMLS ID #SC265074, DEBRA B HARRIS, Hibble Harris Real Estate, Inc. GSBR as distributed by MLS GRID
- $309,0003 bd3 ba2k sqft410 Martin St, Forest City, PA 18421For SaleMLS ID #PW263316, Laura Wielebinski, Point W Real Estate. PWAR as distributed by MLS GRID
- $324,9003 bd2 ba1.3k sqft1242 Overlook Ave, Honesdale, PA 18431For SaleMLS ID #PW263201, Kimberly Stevens, Berkshire Hathaway HomeServices Pocono Real Estate Hawley. PWAR as distributed by MLS GRID
- $235,0002 bd1 ba1k sqft774 Elk Lake Dr, Waymart, PA 18472For SaleMLS ID #PW263372, Shane Bayly, Keller Williams RE Hawley. PWAR as distributed by MLS GRID
- $365,0003 bd1 ba1.9k sqft120 Tiffany Rd, Hawley, PA 18428For SaleMLS ID #PW263294, Teresa Valente, Century 21 Geba Realty. PWAR as distributed by MLS GRID
- $352,0005 bd2 ba2.2k sqft350 Stock Farm Rd, Lake Ariel, PA 18436For SaleMLS ID #PW263104, Kathryn Baron, Davis R. Chant - Honesdale. PWAR as distributed by MLS GRID
- $429,0002 bd2 ba1.6k sqft520 State Route 2010, Clifford Township, PA 18421For SaleMLS ID #SC2465, Jeffrey E Davis, Jeff Davis Real Estate LLC. GSBR as distributed by MLS GRID
- $364,0004 bd2 ba1.6k sqft108 Woodridge Dr, Lake Ariel, PA 18436For SaleMLS ID #PW262764, Yvonne Perkins, RE/MAX Best. PWAR as distributed by MLS GRID
