MULTIPLE OFFERS RECEIVED. Submit your best and final by 4pm Wednesday 9/23/26. Accepted offer will then be submitted to the lender for the short sale. Short sale subject to lender approval. Property needs paint and flooring throughout. Very private backyard. Granite countertops in the kitchen w/tile backsplash. Extra wide driveway for multiple cars. Gigantic sunroom that stretches along the entire back side of the home with its own central unit. Loft plus huge bonus/rec room upstairs gives multiple living spaces, perfect for a large family. Property is sold strictly as-is. No repairs. Short Sale will likely require extended time for approval from mortgage company.
Under contract - not showing
$339,900
386 Davids Way, La Vergne, TN 37086
3beds
2,550sqft
Single Family Residence, Residential
Built in 1998
10,454 Square Feet Lot
$-- Zestimate®
$133/sqft
$-- HOA
What's special
Very private backyardTile backsplash
- 10 days
- 363
- 43
Likely to sell faster than
Zillow last checked:
Listing updated:
Listed by:
Rhonda Burgess, Broker 615-713-8639,
Southern Living Realty Partners 615-200-7671
Source: RealTracs MLS as distributed by MLS GRID,MLS#: 3597256
Facts & features
Interior
Bedrooms & bathrooms
- Bedrooms: 3
- Bathrooms: 3
- Full bathrooms: 2
- 1/2 bathrooms: 1
- Main level bedrooms: 1
Bedroom 1
- Area: 182 Square Feet
- Dimensions: 14x13
Bedroom 2
- Area: 154 Square Feet
- Dimensions: 14x11
Bedroom 3
- Area: 120 Square Feet
- Dimensions: 12x10
Primary bathroom
- Features: Double Vanity
- Level: Double Vanity
Den
- Features: Separate
- Level: Separate
- Area: 450 Square Feet
- Dimensions: 45x10
Dining room
- Area: 132 Square Feet
- Dimensions: 12x11
Other
- Features: Other
- Level: Other
- Area: 168 Square Feet
- Dimensions: 14x12
Kitchen
- Features: Pantry
- Level: Pantry
- Area: 156 Square Feet
- Dimensions: 13x12
Living room
- Area: 252 Square Feet
- Dimensions: 18x14
Recreation room
- Features: Second Floor
- Level: Second Floor
- Area: 299 Square Feet
- Dimensions: 23x13
Heating
- Central, Dual
Cooling
- Ceiling Fan(s), Central Air, Dual
Appliances
- Included: Cooktop, Electric Range, Dishwasher
- Laundry: Electric Dryer Hookup, Washer Hookup
Features
- High Speed Internet
- Flooring: Carpet, Wood, Vinyl
- Basement: Crawl Space
- Number of fireplaces: 1
- Fireplace features: Living Room, Recreation Room
Interior area
- Total structure area: 2,550
- Total interior livable area: 2,550 sqft
- Finished area above ground: 2,550
Property
Parking
- Total spaces: 5
- Parking features: Garage Faces Front, Driveway
- Attached garage spaces: 2
- Uncovered spaces: 3
Features
- Levels: Two
- Stories: 2
- Patio & porch: Deck, Porch
Lot
- Size: 10,454 Square Feet
- Dimensions: 75 x 135.6 IRR
Details
- Parcel number: 006J H 00200 R0001071
- Special conditions: Short Sale
Construction
Type & style
- Home type: SingleFamily
- Property subtype: Single Family Residence, Residential
Materials
- Brick
Condition
- New construction: No
- Year built: 1998
Utilities & green energy
- Sewer: Public Sewer
- Water: Public
- Utilities for property: Water Available, Cable Connected
Community & HOA
Community
- Security: Smoke Detector(s)
- Subdivision: Lake Forest Estates Ph 22
HOA
- Has HOA: No
Location
- Region: La Vergne
Financial & listing details
- Price per square foot: $133/sqft
- Tax assessed value: $372,500
- Annual tax amount: $2,247
- Date on market: 9/21/2026
Estimated market value
Not available
Estimated sales range
Not available
Not available
Price history
| Date | Event | Price |
|---|---|---|
| 9/25/2026 | Pending sale | $339,900$133/sqft |
Source:  RealTracs MLS as distributed by MLS GRID #3597256 Report a problem RealTracs MLS as distributed by MLS GRID #3597256 Report a problem | ||
| 9/21/2026 | Listed for sale | $339,900-21%$133/sqft |
Source: RealTracs MLS as distributed by MLS GRID #3597256 Report a problem | ||
| 8/25/2025 | Listing removed | $430,000$169/sqft |
Source: RealTracs MLS as distributed by MLS GRID #2942658 Report a problem | ||
| 8/12/2025 | Price change | $430,000-2.3%$169/sqft |
Source: RealTracs MLS as distributed by MLS GRID #2942658 Report a problem | ||
| 7/16/2025 | Listed for sale | $440,000+53.8%$173/sqft |
Source: RealTracs MLS as distributed by MLS GRID #2942658 Report a problem | ||
| 5/30/2019 | Sold | $286,000+2.2%$112/sqft |
Source: RealTracs MLS as distributed by MLS GRID #2031554 Report a problem | ||
| 4/25/2019 | Price change | $279,900-3.3%$110/sqft |
Source: Exit Realty of the South #2031554 Report a problem | ||
| 4/21/2019 | Price change | $289,500-1.7%$114/sqft |
Source: Exit Realty of the South #2031554 Report a problem | ||
| 4/18/2019 | Listed for sale | $294,500+110.5%$115/sqft |
Source: Exit Realty of the South #2031554 Report a problem | ||
| 7/25/2012 | Listing removed | $1,500$1/sqft |
Source: Hodges and Fooshee Realty, Inc #1374569 Report a problem | ||
| 6/28/2012 | Listed for rent | $1,500$1/sqft |
Source: Hodges and Fooshee Realty, Inc #1374569 Report a problem | ||
| 6/28/1999 | Sold | $139,900$55/sqft |
Source: Public Record Report a problem | ||
Public tax history
| Year | Property taxes | Tax assessment |
|---|---|---|
| 2025 | $2,247 | $93,125 |
| 2024 | $2,247 | $93,125 |
| 2023 | $2,247 +12.1% | $93,125 |
| 2022 | $2,005 +4.4% | $93,125 +42.1% |
| 2021 | $1,920 | $65,550 |
| 2020 | $1,920 +39.5% | $65,550 |
| 2019 | $1,376 -25.3% | $65,550 |
| 2018 | $1,841 +40.1% | $65,550 +81.1% |
| 2017 | $1,314 | $36,200 |
| 2016 | $1,314 -0.7% | $36,200 |
| 2015 | $1,323 | $36,200 -1.9% |
| 2013 | $1,323 +3.3% | $36,900 |
| 2012 | $1,280 +0.1% | $36,900 |
| 2011 | $1,279 +16.9% | $36,900 |
| 2010 | $1,094 -16% | $36,900 -16.8% |
| 2008 | $1,303 | $44,325 |
| 2007 | $1,303 +0.7% | $44,325 +0.7% |
| 2006 | $1,294 +6.1% | $44,025 +19.1% |
| 2005 | $1,220 | $36,973 |
| 2004 | $1,220 | $36,973 |
| 2002 | $1,220 | $36,973 |
| 2001 | -- | $36,973 -71.7% |
| 2000 | -- | $130,812 |
Find assessor info on the county website
Monthly payment
Est. payment
Payment breakdown
Explore the cost of this home by adjusting the details. Changes won't be saved.Climate risks
Neighborhood: 37086
Nearby schools
Schools provided by the listing agent
- Elementary: LaVergne Lake Elementary School
- Middle: LaVergne Middle School
- High: Lavergne High School
Source: RealTracs MLS as distributed by MLS GRID. This data may not be complete. We recommend contacting the local school district to confirm school assignments for this home.


Similar homes
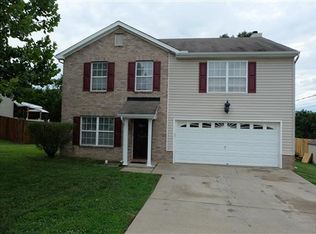
- $385,0003 bd2 ba1.7k sqft309 Davids Way, La Vergne, TN 37086For Sale
 MLS ID #3128384, Consuelo Clark. RealTracs MLS as distributed by MLS GRID
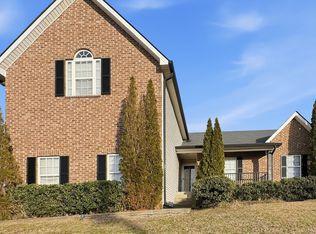
 - $374,9904 bd2 ba1.7k sqft403 Southlake Dr, La Vergne, TN 37086For Sale
 MLS ID #3505948, Miguel Calvo. RealTracs MLS as distributed by MLS GRID
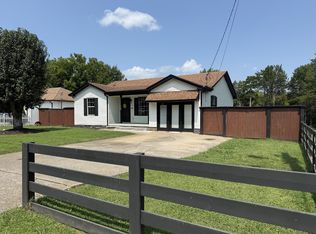
 - $385,0003 bd3 ba2.2k sqft4928 Oak Barrel Dr, Antioch, TN 37013For Sale
 MLS ID #3524758, Cherie Arellano. RealTracs MLS as distributed by MLS GRID
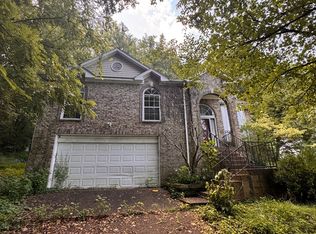
 - $397,5003 bd2 ba1.3k sqft2712 Pickards Point, La Vergne, TN 37086For Sale
 MLS ID #3039872, Ashley Jaeger. RealTracs MLS as distributed by MLS GRID
 - $350,0003 bd2 ba1.6k sqft2615 Forest View Dr, Antioch, TN 37013For SaleMLS ID #3592092, Flora M Love. RealTracs MLS as distributed by MLS GRID
- $--3 bd3 ba2.5k sqft203 Carter St, Smyrna, TN 37167AuctionMLS ID #3541196, Dale Nichols. RealTracs MLS as distributed by MLS GRID
- $434,9003 bd3 ba2.1k sqft752 Pin Oak Dr, Antioch, TN 37013For SaleMLS ID #3528981, Talaat Hanna. RealTracs MLS as distributed by MLS GRID
- $369,9004 bd2 ba2.1k sqft902 Regalwood Ct, Smyrna, TN 37167For SaleMLS ID #3545599, Mina Kheil. RealTracs MLS as distributed by MLS GRID
- $425,9003 bd2 ba1.8k sqft308 Acorn Ct, Smyrna, TN 37167For SaleMLS ID #3601878, Ashley Cavazos. RealTracs MLS as distributed by MLS GRID
- $365,0005 bd3 ba1.9k sqft400 Rick McCormick Dr, La Vergne, TN 37086For SaleMLS ID #3333892, Tamer Abousaleeb. RealTracs MLS as distributed by MLS GRID
- $--4 bd2 ba2.2k sqft327 Wimpole Dr, Nashville, TN 37211AuctionMLS ID #3592867, Chandler Vaught. RealTracs MLS as distributed by MLS GRID
- $379,9003 bd2 ba1.4k sqft1408 Rugosa Ct, Antioch, TN 37013For SaleMLS ID #3505895, Jeannine Chapman. RealTracs MLS as distributed by MLS GRID
- $359,9003 bd2 ba1.4k sqft5231 Nancy Seward Dr, Murfreesboro, TN 37129For SaleMLS ID #3529211, Sharissa Oden. RealTracs MLS as distributed by MLS GRID
- $310,0003 bd2 ba1.3k sqft700 Luann Ct, Antioch, TN 37013For SaleMLS ID #3111968, Beth Myers. RealTracs MLS as distributed by MLS GRID
- $269,9003 bd3 ba1.3k sqft4124 George Buchanan Dr, La Vergne, TN 37086For SaleMLS ID #3501016, Jennifer A. Spergl. RealTracs MLS as distributed by MLS GRID
- $429,9005 bd3 ba2.4k sqft8815 Cole St, Smyrna, TN 37167For SaleMLS ID #3541301, Gregory R. Goff. RealTracs MLS as distributed by MLS GRID
- $358,9003 bd2 ba1.5k sqft1039 Thompson Farms St, Lascassas, TN 37085For SaleMLS ID #3597970, Brandy Lee Armstrong. RealTracs MLS as distributed by MLS GRID
- $364,9004 bd2 ba1.4k sqft1432 Bell Trace Dr, Antioch, TN 37013For SaleMLS ID #3501325, Abbas Yavari. RealTracs MLS as distributed by MLS GRID
- $369,9004 bd2 ba1.9k sqft708 Richards Rd, Antioch, TN 37013For SaleMLS ID #3230812, Bella Briggs. RealTracs MLS as distributed by MLS GRID
- $354,9003 bd2 ba1.5k sqft6641 Forrest Ln, Murfreesboro, TN 37129For SaleMLS ID #3541328, Rabeeh Elassal. RealTracs MLS as distributed by MLS GRID
