large 5 bed 3 bath home with basement and attached garage large family room with fireplace home needs some work ideal for a REhab loan to make it a home of yours.
Pending
$135,000
3861 Jim Dr, Bridgeport, MI 48722
5beds
2,156sqft
Single Family Residence
Built in 1973
0.39 Acres Lot
$-- Zestimate®
$63/sqft
$-- HOA
What's special
- 212 days
- 396
- 18
Zillow last checked:
Listing updated:
Listed by:
Michael J Samborn 989-239-3662,
All Star Real Estate 989-922-6800
Source: MiRealSource,MLS#: 50201351 Originating MLS: Bay County REALTOR Association
Originating MLS: Bay County REALTOR AssociationFacts & features
Interior
Bedrooms & bathrooms
- Bedrooms: 5
- Bathrooms: 3
- Full bathrooms: 3
Rooms
- Room types: Family Room
Bedroom 1
- Features: Carpet
- Level: First
- Area: 132
- Dimensions: 12 x 11
Bedroom 2
- Features: Carpet
- Level: First
- Area: 120
- Dimensions: 12 x 10
Bedroom 3
- Features: Carpet
- Level: First
- Area: 90
- Dimensions: 10 x 9
Bedroom 4
- Features: Carpet
- Level: Second
- Area: 154
- Dimensions: 14 x 11
Bedroom 5
- Features: Carpet
- Level: Second
- Area: 154
- Dimensions: 14 x 11
Bathroom 1
- Level: First
Bathroom 2
- Level: First
Bathroom 3
- Features: Laminate
- Level: Second
Dining room
- Features: Laminate
- Level: First
- Area: 132
- Dimensions: 12 x 11
Family room
- Features: Carpet
- Level: First
- Area: 504
- Dimensions: 24 x 21
Kitchen
- Features: Laminate
- Level: First
- Area: 99
- Dimensions: 11 x 9
Living room
- Features: Carpet
- Level: First
- Area: 182
- Dimensions: 14 x 13
Heating
- Forced Air, Natural Gas
Appliances
- Included: Dishwasher
Features
- Flooring: Carpet, Laminate
- Basement: Block,Partial,Unfinished,Crawl Space
- Number of fireplaces: 1
- Fireplace features: Family Room
Interior area
- Total structure area: 3,160
- Total interior livable area: 2,156 sqft
- Finished area above ground: 2,156
- Finished area below ground: 0
Property
Parking
- Total spaces: 2
- Parking features: Attached
- Attached garage spaces: 2
Features
- Levels: One and One Half
- Stories: 1.5
- Patio & porch: Porch
- Frontage type: Road
- Frontage length: 79
Lot
- Size: 0.39 Acres
- Dimensions: 79 x 217
Details
- Parcel number: 09115094318000
- Zoning description: Residential
- Special conditions: Real Estate Owned
Construction
Type & style
- Home type: SingleFamily
- Architectural style: Traditional
- Property subtype: Single Family Residence
Materials
- Vinyl Siding
- Foundation: Basement
Condition
- Year built: 1973
Utilities & green energy
- Sewer: Public Sanitary
- Water: Public
Community & HOA
Community
- Subdivision: Bridgeport
HOA
- Has HOA: No
Location
- Region: Bridgeport
Financial & listing details
- Price per square foot: $63/sqft
- Tax assessed value: $190,400
- Annual tax amount: $2,974
- Date on market: 3/12/2026
- Cumulative days on market: 208 days
- Listing agreement: Exclusive Right To Sell
- Listing terms: Cash,Conventional,FHA 203K
Foreclosure details
Estimated market value
Not available
Estimated sales range
Not available
$2,517/mo
Price history
| Date | Event | Price |
|---|---|---|
| 8/12/2025 | Listing removed | $198,000$92/sqft |
Source:  Realcomp II #60050163052 Report a problem Realcomp II #60050163052 Report a problem | ||
| 7/9/2025 | Price change | $198,000-0.3%$92/sqft |
Source:  MiRealSource #50163052 Report a problem MiRealSource #50163052 Report a problem | ||
| 7/2/2025 | Price change | $198,500-0.5%$92/sqft |
Source: MiRealSource #50163052 Report a problem | ||
| 6/10/2025 | Listed for sale | $199,500+41.4%$93/sqft |
Source: MiRealSource #50163052 Report a problem | ||
| 5/20/2025 | Sold | $141,113-29.4%$65/sqft |
Source: Public Record Report a problem | ||
| 2/4/2025 | Price change | $200,000-1.2%$93/sqft |
Source: MiRealSource #50163052 Report a problem | ||
| 1/20/2025 | Price change | $202,500-1.2%$94/sqft |
Source: MiRealSource #50163052 Report a problem | ||
| 12/13/2024 | Listed for sale | $205,000+46.5%$95/sqft |
Source: MiRealSource #50163052 Report a problem | ||
| 5/17/2008 | Listing removed | $139,900$65/sqft |
Source: Coldwell Banker** #065229 Report a problem | ||
| 4/30/2008 | Listed for sale | $139,900+2.5%$65/sqft |
Source: Coldwell Banker** #065229 Report a problem | ||
| 1/15/2008 | Sold | $136,500$63/sqft |
Source: MiRealSource #20042768 Report a problem | ||
Public tax history
| Year | Property taxes | Tax assessment |
|---|---|---|
| 2026 | $2,627 +3.2% | $95,200 +7.6% |
| 2025 | $2,546 +11.3% | $88,500 +4.2% |
| 2024 | $2,288 -8% | $84,900 +12.9% |
| 2023 | $2,486 | $75,200 +9.3% |
| 2022 | -- | $68,800 -2.7% |
| 2021 | $2,265 | $70,700 +3.1% |
| 2020 | $2,265 +6.7% | $68,600 +6% |
| 2018 | $2,122 +1.7% | $64,700 +3% |
| 2017 | $2,087 | $62,800 +2.1% |
| 2016 | $2,087 | $61,500 |
| 2014 | $2,087 | $61,500 +1.8% |
| 2013 | -- | $60,400 -3.4% |
| 2012 | -- | $62,500 -2.8% |
| 2011 | -- | $64,300 -7.7% |
| 2010 | -- | $69,700 -0.1% |
| 2009 | -- | $69,800 -7.8% |
| 2008 | -- | $75,700 -0.5% |
| 2007 | -- | $76,100 +5% |
| 2006 | -- | $72,500 +2.7% |
| 2005 | -- | $70,600 +8.3% |
| 2003 | -- | $65,200 +28.6% |
| 2002 | -- | $50,700 +11.4% |
| 2001 | -- | $45,500 +5.8% |
| 2000 | -- | $43,000 |
Find assessor info on the county website
Monthly payment
Climate risks
Neighborhood: 48722
Nearby schools
Schools provided by the listing agent
- District: Bridgeport Spaulding CSD
Source: MiRealSource. This data may not be complete. We recommend contacting the local school district to confirm school assignments for this home.
Similar homes
- $144,9003 bd2 ba1.2k sqft5802 Morganport Dr, Saginaw, MI 48601For Sale
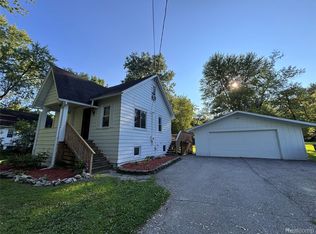
 MLS ID #20261060894, Tim Elder, Real Estate For A CAUSE. Realcomp II
 - $125,9003 bd1 ba1.3k sqft2525 Larry Tim Dr, Saginaw, MI 48601For Sale
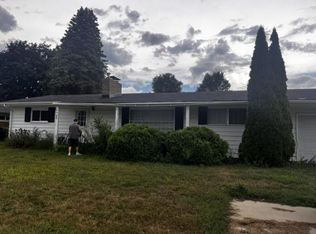 MLS ID #632-26-0006, Christian H. Nihls, Tri-County Realty. RMLS Multi-List
 - $168,0005 bd4 ba2.2k sqft5930 Birchcrest Dr, Saginaw, MI 48638For Sale
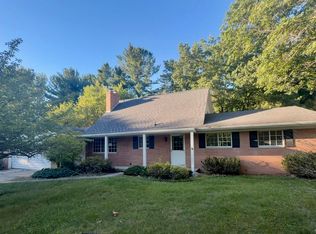
 MLS ID #50223911, Jennette Lewis, NextHome Greater Tri-cities. MiRealSource
 - $139,0004 bd2 ba1.8k sqft4415 Bradford Dr, Saginaw, MI 48603For Sale
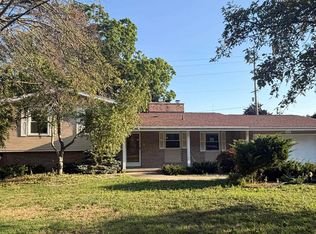 MLS ID #50218356, Jennette Lewis, NextHome Greater Tri-cities. MiRealSource
 - $145,9003 bd1 ba1.6k sqft1309 Leo St, Saginaw, MI 48638For SaleMLS ID #50222407, Julie Briggs, Real Estate One Great Lakes Bay. MiRealSource
- $127,5004 bd2 ba1.3k sqft2236 McEwan St, Saginaw, MI 48602For SaleMLS ID #50221308, Dona Czapp, Valley Real Estate. MiRealSource
- $135,0003 bd1 ba1.1k sqft3103 E Fisher Rd, Bay City, MI 48706For SaleMLS ID #50223904, Jacob Shabluk, RE/MAX Results. MiRealSource
- $114,9004 bd4 ba2.6k sqft407 S Porter St, Saginaw, MI 48602For SaleMLS ID #50224272, Linda Sarmiento, Berkshire Hathaway HomeServices. MiRealSource
- $104,9003 bd2 ba1.5k sqft1871 Joy Rd, Saginaw, MI 48601For SaleMLS ID #50216644, Gavin Wilson, Wilson Realty. MiRealSource
- $109,9003 bd2 ba1.6k sqft4764 Hess Rd, Saginaw, MI 48601For SaleMLS ID #50216898, Robert Young II, Riverview Realty. MiRealSource
- $129,9003 bd2 ba2k sqft1014 17th St, Bay City, MI 48708For SaleMLS ID #50223631, Michael J Samborn, All Star Real Estate. MiRealSource
- $149,9003 bd1 ba1.3k sqft1908 Oxford St, Saginaw, MI 48602For SaleMLS ID #50223749, Dean Boivin, RE/MAX New Image. MiRealSource
- $180,0004 bd3 ba1.9k sqft352 S 29th St, Saginaw, MI 48601For SaleMLS ID #50215400, Brittany A Walls, Pinnacle Realty. MiRealSource
- $125,0005 bd3 ba2.1k sqft603 N Granger St, Saginaw, MI 48602For SaleMLS ID #50220193, Sarah Gilbert, Irongate Realty Group. MiRealSource
- $145,0003 bd2 ba1.8k sqft3 Northmoor Rd, Saginaw, MI 48602For SaleMLS ID #50217136, Abby Stevenson, NextHome Greater Tri-cities. MiRealSource
- $136,9003 bd1 ba1.2k sqft549 Pioneer Trl, Saginaw, MI 48604For SaleMLS ID #50212315, Scott Cummings, eXp Realty. MiRealSource
- $139,9003 bd2 ba1.2k sqft93 State Park Dr, Bay City, MI 48706For SaleMLS ID #50218234, Howard R Diefenbach, Century 21 Signature Realty - Bay City. MiRealSource
- $162,9003 bd2 ba1.4k sqft2335 Shattuck Rd, Saginaw, MI 48603For SaleMLS ID #50223844, JoAnna Stamann, RE/MAX New Image. MiRealSource
- $149,9004 bd2 ba1.7k sqft202 Ingraham St, Bay City, MI 48708For SaleMLS ID #50223560, Joe Karpuk, RE/MAX New Image. MiRealSource
- $95,0003 bd2 ba1.9k sqft4672 N Gregory St, Saginaw, MI 48601For SaleMLS ID #50217223, Alnisha Jackson, Keller Williams Preferred. MiRealSource
