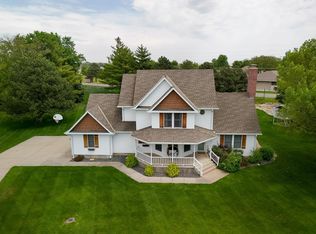
COMING SOON – THIS PROPERTY NOT AVAILABLE FOR SHOWINGS.Large 2 story family home on 1 acre of treed land in a small, acreage subdivision 9 miles south of Columbus. Home includes large kitchen, formal dining room, office, laundry, 1/2 bath and great room w/ fireplace on 1st level. 2nd flr has the mstr suite w/ double sinks, whirlpool, shower & 13.10 x 6 wlkin closet. There are 2 other BR & large bathroom on this flr & an 18.11 x 7.10, flex room w/ wlkin closet which could be turned into a 4th BR on the 2nd flr. Bsmnt has a pool table/ pin pong room (both stay), a bar plumbed for a sink & a rec room plus great storage & a bedroom & full bath. Home has a 5-car garage w/ one being turned into a workshop. There is a 35x20 deck & large patio. New vinyl siding, stone, 2015 & new roof, 2024 sprinkler system, dual furnaces - zoned. 1000-gallon propane tank w/ gas stays w/ projector. Kitchen has hickory cabinets. Aero from garage into basement. Allo WiFi. Mill levy.994631. Pictures coming when a
Coming soon 08/05
$550,000
3864 Suncrest Ave, Shelby, NE 68662
4beds
4,258sqft
:
Get pre-qualified$3,427/mo
Single Family Residence
Built in 2003
1.01 Acres Lot
$509,300 Zestimate®
$129/sqft
$-- HOA
What's special
- 2 days |
- 125 |
- 4 |
Zillow last checked:
Listing updated:
Listed by:
Nancy Kehrli 402-690-1099,
NP Dodge RE Sales Inc 148Dodge
Source: GPRMLS,MLS#: 22621212
Facts & features
Interior
Bedrooms & bathrooms
- Bedrooms: 4
- Bathrooms: 4
- Full bathrooms: 3
- 1/2 bathrooms: 1
- Main level bathrooms: 1
Primary bedroom
- Features: Wall/Wall Carpeting, Window Covering, Ceiling Fan(s), Walk-In Closet(s)
- Level: Second
- Area: 186.44
- Dimensions: 15.8 x 11.8
Bedroom 2
- Features: Wall/Wall Carpeting, Window Covering, Ceiling Fan(s)
- Level: Second
- Area: 178.16
- Dimensions: 13.6 x 13.1
Bedroom 3
- Features: Wall/Wall Carpeting, Window Covering, Ceiling Fan(s)
- Level: Second
- Area: 152.08
- Dimensions: 13.11 x 11.6
Bedroom 4
- Features: Wall/Wall Carpeting, Window Covering, Ceiling Fan(s)
- Level: Basement
- Area: 138.75
- Dimensions: 12.5 x 11.1
Primary bathroom
- Features: Full, Shower, Whirlpool, Double Sinks
Dining room
- Features: Window Covering, Laminate Flooring
- Level: Main
- Area: 172.2
- Dimensions: 16.4 x 10.5
Great room
- Features: Window Covering, Fireplace, Laminate Flooring, Sliding Glass Door
- Level: Main
Kitchen
- Features: Dining Area, Pantry, Laminate Flooring
- Level: Main
- Area: 265.93
- Dimensions: 20.3 x 13.1
Basement
- Area: 1264
Office
- Features: Window Covering, Ceiling Fan(s), Laminate Flooring
- Level: Main
- Area: 149.76
- Dimensions: 12.8 x 11.7
Heating
- Propane, Forced Air, Zoned
Cooling
- Central Air
Appliances
- Included: Water Purifier, Refrigerator, Water Softener, Washer, Dishwasher, Dryer, Disposal, Microwave, Double Oven, Convection Oven, Cooktop
- Laundry: Ceramic Tile Floor, Window Covering
Features
- Ceiling Fan(s), Drain Tile, Formal Dining Room, Pantry
- Flooring: Carpet, Ceramic Tile
- Windows: Window Coverings
- Basement: Daylight,Egress,Partially Finished
- Number of fireplaces: 1
- Fireplace features: Electric
Interior area
- Total structure area: 4,258
- Total interior livable area: 4,258 sqft
- Finished area above ground: 3,184
- Finished area below ground: 1,074
Property
Parking
- Total spaces: 4
- Parking features: Garage - Attached
- Attached garage spaces: 4
Features
- Levels: Two
- Patio & porch: Porch, Patio, Deck
- Exterior features: Dog Run, Sprinkler System, Drain Tile
- Spa features: Whirlpool
- Fencing: Chain Link,Partial
Lot
- Size: 1.01 Acres
- Dimensions: 200 x 220
- Features: Over 1 up to 5 Acres, Subdivided, Level, Sloped, Wooded
Details
- Parcel number: 120031122
- Other equipment: Satellite Dish, Sump Pump
Construction
Type & style
- Home type: SingleFamily
- Architectural style: Traditional
- Property subtype: Single Family Residence
Materials
- Stone, Vinyl Siding
- Foundation: Concrete Perimeter
- Roof: Composition
Condition
- Not New and NOT a Model
- New construction: No
- Year built: 2003
Utilities & green energy
- Sewer: Septic Tank
- Water: Well
- Utilities for property: Electricity Available, Propane, Phone Available, Fiber Optic, Cable Available
Community & HOA
Community
- Subdivision: Adamy
HOA
- Has HOA: No
Location
- Region: Shelby
Financial & listing details
- Price per square foot: $129/sqft
- Tax assessed value: $375,995
- Annual tax amount: $2,653
- Date on market: 8/5/2026
- Listing terms: VA Loan,FHA,Conventional,Cash
- Ownership: Fee Simple
- Electric utility on property: Yes
Estimated market value
$509,300
$463,000 - $560,000
$2,369/mo
Price history
Price history is unavailable.
Public tax history
| Year | Property taxes | Tax assessment |
|---|---|---|
| 2025 | $2,654 -10.1% | $375,995 |
| 2024 | $2,952 -28.3% | $375,995 |
| 2023 | $4,115 +17% | $375,995 +21.7% |
| 2022 | $3,516 +0.7% | $309,060 +1.6% |
| 2021 | $3,491 -9.8% | $304,235 -0.2% |
| 2020 | $3,869 +21.3% | $304,790 +8.7% |
| 2019 | $3,190 +10.1% | $280,485 +10% |
| 2018 | $2,896 +6.8% | $255,080 +6.8% |
| 2017 | $2,711 +0.4% | $238,825 |
| 2016 | $2,700 -5.6% | $238,825 +1% |
| 2015 | $2,861 -5% | $236,480 +1.9% |
| 2014 | $3,012 -5.2% | $231,970 |
| 2013 | $3,177 -5.4% | $231,970 |
| 2012 | $3,357 -8.7% | $231,970 -0.7% |
| 2011 | $3,675 -0.4% | $233,655 -0.4% |
| 2010 | $3,692 +8.9% | $234,560 |
| 2009 | $3,391 | $234,560 |
Find assessor info on the county website
Monthly payment
Est. payment
Payment breakdown
Explore the cost of this home by adjusting the details. Changes won't be saved.Climate risks
Neighborhood: 68662
Getting around
0 / 100
Car-DependentNearby schools
GreatSchools rating
- 8/10David City Elementary SchoolGrades: PK-6Distance: 13 mi
- 7/10David City Secondary SchoolGrades: 7-12Distance: 12.9 mi
Schools provided by the listing agent
- Elementary: Shelby - Rising City
- Middle: Shelby - Rising City
- High: Shelby - Rising City
- District: Shelby - Rising City
Source: GPRMLS. This data may not be complete. We recommend contacting the local school district to confirm school assignments for this home.
- $316,9003 bd2 ba1.3k sqft3862 Suncrest Ave, Shelby, NE 68662Off Market
- $460,5004 bd1 ba1.6k sqft3863 Suncrest Ave, Shelby, NE 68662Off Market
- $756,2004 bd3 ba2.6k sqft131 Adamy St, Shelby, NE 68662Off Market
- $896,8002 bd2 ba2.9k sqft141 Adamy St, Shelby, NE 68662Off Market
- $422,3003 bd2 ba1.9k sqft3859 Suncrest Ave, Shelby, NE 68662Off Market
- $621,3004 bd3 ba3k sqft3868 Suncrest Ave, Shelby, NE 68662Off Market
- $390,8003 bd3 ba1.6k sqft112 Adamy St, Shelby, NE 68662Off Market
- $436,8003 bd2 ba1.5k sqft108 Adamy St, Shelby, NE 68662Off Market
A local agent can set up tours, give advice and negotiate with sellers.
Similar homes
- $529,9005 bd4 ba2.4k sqft1956 E Camino Real St, Columbus, NE 68601For Sale By Owner

- $549,0005 bd4 ba2.8k sqft6469 Country Club Dr, Columbus, NE 68601For Sale
 MLS ID #20260259, Jacklyn Wiese, BHHS AMBASSADOR REAL ESTATE. Columbus BOR NE
 - $625,0004 bd3 ba4.4k sqft12625 R Rd, Stromsburg, NE 68666For Sale By Owner

- $530,0005 bd4 ba2.2k sqft3855 25th Ave, Columbus, NE 68601For Sale
 MLS ID #20260329, Cheryl Richardson, EXP REALTY, INC.. Columbus BOR NE
 - $459,9005 bd3 ba3.1k sqft4525 31st St, Columbus, NE 68601For Sale By Owner
- $595,0005 bd3 ba2.2k sqft3177 40th Ave, Columbus, NE 68601For SaleMLS ID #20260403, Valerie Brown, NEBRASKA REALTY. Columbus BOR NE
- $374,5003 bd2 ba2.2k sqft2244 129th Rd, Shelby, NE 68662For Sale
 MLS ID #22613671, Neeli Noyd, Woods Bros Realty. GPRMLS
 - $485,0006 bd4 ba2.3k sqft3578 23rd Ave, Columbus, NE 68601For SaleMLS ID #20260351, Erica Zywiec, EXP REALTY, INC.. Columbus BOR NE
- $650,0005 bd4 ba2.7k sqft461 S Deer Creek Pl, Columbus, NE 68601For SaleMLS ID #20260135, Mickee S Neely, NEBRASKA REALTY. Columbus BOR NE
- $569,9004 bd4 ba2.2k sqft3661 Regency Pl, Columbus, NE 68601For SaleMLS ID #20260275, Don Dreesen, NEBRASKA REALTY. Columbus BOR NE
- $425,0004 bd4 ba2.3k sqft3177 37th Ave, Columbus, NE 68601For SaleMLS ID #20260396, Dennis Worden, RE/MAX TOTAL REALTY. Columbus BOR NE
- $435,0004 bd4 ba2.4k sqft4809 Country Club Dr, Columbus, NE 68601For SaleMLS ID #20250630, Logan Bronson, RE/MAX TOTAL REALTY. Columbus BOR NE
- $540,0005 bd4 ba3k sqft2304 Saint Andrews Dr, Columbus, NE 68601For SaleMLS ID #20260018, Neil Carnes, NEBRASKA REALTY. Columbus BOR NE
- $725,0005 bd3 ba3.4k sqft6192 Shady Lake Rd, Columbus, NE 68601For SaleMLS ID #22607115, Emma Gonzales, Capitol Realty. GPRMLS
- $430,0004 bd4 ba2.9k sqft2108 Oak Park Pl, Columbus, NE 68601For SaleMLS ID #20260400, Dennis Worden, RE/MAX TOTAL REALTY. Columbus BOR NE
- $415,0005 bd4 ba3.3k sqft106 N Pkwy, Columbus, NE 68601For SaleMLS ID #20250598, Don Dreesen, NEBRASKA REALTY. Columbus BOR NE
- $279,0005 bd2 ba2.8k sqft605 Wall St, Stromsburg, NE 68666For SaleMLS ID #22620068, Neeli Noyd, Woods Bros Realty. GPRMLS
- $677,0005 bd4 ba4.3k sqft6669 Country Club Dr, Columbus, NE 68601For SaleMLS ID #20260283, Jacklyn Wiese, BHHS AMBASSADOR REAL ESTATE. Columbus BOR NE
- $356,0004 bd3 ba2.7k sqft4616 60th St, Columbus, NE 68601For SaleMLS ID #20260216, Shalynn Spitz, EXP REALTY, INC.. Columbus BOR NE
- $650,0005 bd3 ba3.9k sqft5030 Meadow Ridge Pl, Columbus, NE 68601New ConstructionMLS ID #20260100, Jacklyn Wiese, BHHS AMBASSADOR REAL ESTATE. Columbus BOR NE
