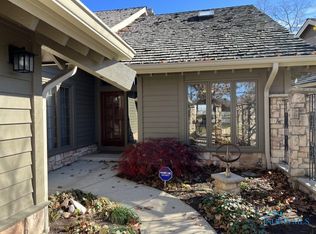
Exceptional 3-bedroom, 3-full-bath condominium offering panoramic views of the Maumee River and Toledo Country Club golf course. A dramatic foyer with 17-foot ceilings welcomes you inside. The eat-in kitchen overlooks the courtyard and features granite countertops, stainless steel appliances, center island and built-in workstation. Spacious dining room with hardwood floors and sliding glass doors opens to a patio overlooking the golf course and river. Adjacent living room features a gas fireplace, wet bar and additional sliding doors showcasing the views. Upstairs, the primary suite opens to a private balcony overlooking the river and golf course and includes an en suite with walk-in closet, double vanity, jetted tub and separate shower. Two additional spacious bedrooms share a Jack-and-Jill bath. Partially finished basement with game room provides additional living and entertaining space. An exceptional setting with incredible views throughout!
For sale
$600,000
3865 River Rd, Toledo, OH 43614
3beds
3,047sqft
Condominium
Built in 1985
-- sqft lot
$584,700 Zestimate®
$197/sqft
$450/mo HOA
What's special
- 37 days
- 1,265
- 33
Zillow last checked:
Listing updated:
Listed by:
Allyson France 419-350-5819,
The Danberry Co,
Craig A. Rush 419-262-0321,
The Danberry Co
Source: NORIS,MLS#: 10013684
Facts & features
Interior
Bedrooms & bathrooms
- Bedrooms: 3
- Bathrooms: 3
- Full bathrooms: 3
Bedroom 2
- Features: Balcony, Ceiling Fan(s)
- Level: Upper
- Dimensions: 17 x 15
Bedroom 3
- Level: Upper
- Dimensions: 16 x 14
Other
- Features: Balcony, Ceiling Fan(s)
- Level: Upper
- Dimensions: 18 x 16
Den
- Level: Main
- Dimensions: 14 x 11
Dining room
- Features: Formal Dining Room
- Level: Main
- Dimensions: 16 x 14
Other
- Level: Main
- Dimensions: 18 x 15
Game room
- Level: Lower
- Dimensions: 23 x 15
Kitchen
- Features: Kitchen Island
- Level: Main
- Dimensions: 16 x 13
Laundry
- Level: Upper
- Dimensions: 9 x 9
Living room
- Features: Fireplace
- Level: Main
- Dimensions: 21 x 17
Heating
- Forced Air, Natural Gas
Cooling
- Ceiling Fan(s), Central Air
Appliances
- Included: Dishwasher, Microwave, Water Heater, Disposal, Gas Oven, Gas Range, Humidifier, Refrigerator
- Laundry: Electric Dryer Hookup, Sink, Upper Level, Washer Hookup
Features
- Ceiling Fan(s), Double Vanity, Dual Closets, Eat-in Kitchen, Entrance Foyer, Open Floorplan, Primary Bathroom, Storage, Vaulted Ceiling(s), Walk-In Closet(s), Wet Bar
- Flooring: Carpet, Ceramic Tile, Vinyl, Wood
- Doors: Sliding Doors
- Windows: Window Treatments
- Basement: Partial
- Number of fireplaces: 1
- Fireplace features: Gas, Living Room
- Common walls with other units/homes: 1 Common Wall
Interior area
- Total structure area: 3,047
- Total interior livable area: 3,047 sqft
Video & virtual tour
Property
Parking
- Total spaces: 2
- Parking features: Asphalt, Attached Garage, Garage Door Opener, Shared Driveway
- Garage spaces: 2
- Has uncovered spaces: Yes
Features
- Patio & porch: Rear Patio, Front Patio, Covered Patio
- Exterior features: Balcony
- Has view: Yes
- View description: Water, Golf Course, See Remarks
- Has water view: Yes
- Water view: Water
- Waterfront features: River Front
Lot
- Features: Landscaped
Details
- Parcel number: 1324497
- Other equipment: None
Construction
Type & style
- Home type: Condo
- Architectural style: Traditional
- Property subtype: Condominium
- Attached to another structure: Yes
Materials
- Stone, Wood Siding
- Foundation: Block
- Roof: Shingle
Condition
- New construction: No
- Year built: 1985
Utilities & green energy
- Electric: 200+ Amp Service
- Sewer: Sanitary Sewer
- Water: Public
- Utilities for property: Electricity Connected, Natural Gas Connected, Water Connected
Community & HOA
Community
- Features: Park
- Security: Smoke Detector(s)
- Subdivision: River Lot
HOA
- Has HOA: Yes
- Amenities included: Other
- Services included: Exterior Hazard Insurance, Lawn Care, Snow Removal
- HOA fee: $450 monthly
Location
- Region: Toledo
Financial & listing details
- Price per square foot: $197/sqft
- Date on market: 9/26/2026
- Listing terms: Cash,Conventional
- Electric utility on property: Yes
Estimated market value
$584,700
$555,000 - $614,000
$2,457/mo
Price history
| Date | Event | Price |
|---|---|---|
| 9/26/2026 | Listed for sale | $600,000+30.4%$197/sqft |
Source: NORIS #10013684 Report a problem | ||
| 6/30/2025 | Sold | $460,000-8%$151/sqft |
Source: NORIS #6125679 Report a problem | ||
| 6/17/2025 | Pending sale | $500,000$164/sqft |
Source: NORIS #6125679 Report a problem | ||
| 6/11/2025 | Price change | $500,000-9.1%$164/sqft |
Source: NORIS #6125679 Report a problem | ||
| 6/1/2025 | Price change | $550,000-5.2%$181/sqft |
Source: NORIS #6125679 Report a problem | ||
| 4/14/2025 | Price change | $579,900-1.7%$190/sqft |
Source: NORIS #6125679 Report a problem | ||
| 2/27/2025 | Price change | $589,900-1.7%$194/sqft |
Source: NORIS #6125679 Report a problem | ||
| 2/7/2025 | Listed for sale | $599,900$197/sqft |
Source: NORIS #6125679 Report a problem | ||
Public tax history
Tax history is unavailable.
Monthly payment
Est. payment
Payment breakdown
Explore the cost of this home by adjusting the details. Changes won't be saved.Climate risks
Neighborhood: Beverly
Nearby schools


Similar homes
- $639,0004 bd4 ba3.3k sqft3504 Butz Rd, Maumee, OH 43537For Sale
 MLS ID #10014567, Belinda Hoffman, EXP Realty, LLC. NORIS
- $599,5004 bd3 ba3.4k sqft7649 Pebble Creek Dr, Maumee, OH 43537For Sale
 MLS ID #10011151, Christina Griffith, The Danberry Co. NORIS
- $640,0004 bd5 ba3.3k sqft3426 Nordic Way Dr, Maumee, OH 43537For Sale
 MLS ID #10014850, Jeremy Wolf, The Danberry Co. NORIS
- $600,0004 bd4 ba2.8k sqft11873 Sugar Ridge Rd, Bowling Green, OH 43402For Sale
 MLS ID #10012359, Jeffrey Studer, The Danberry Co. NORIS
- $589,0004 bd5 ba4k sqft4224 Little Streams Trl, Lambertville, MI 48144For Sale
 MLS ID #20261082492, James Barrett, Howard Hanna Birmingham. Realcomp II
