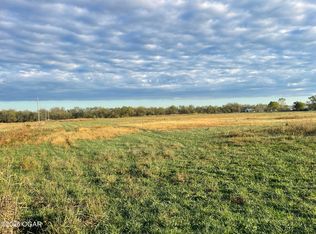
Stop the car! Hobby farm? Country Paradise? This home is the whole package. It has the perfect location as far as quick access to Diamond, Joplin and Carthage with 12 Acres M/L.. This home has so much to offer starting with 5 Bedroom and 3 full baths with a two car garage. It has a formal living space along with an amazing rec room and family room to enjoy all those family gatherings. The Rec room has plumbing available for an additional kitchen or wet bar, add a touch of creativity to make it yours. Stay warm and cozy with the wood burning fireplace and layout of the traditional country living. The large covered porch makes it easy to fall in love with the sunset while the back deck makes it enjoyable to watch the sunrise and hang out around the above ground pool. Lets dive into the other amenities like, concrete pad with separate septic for kennels, chicken coop, raised garden beds, a tree house / platform for the kids, storm shelter, large yard and outbuildings. There is a 25 x 100 with a dirt floor that has dividers and gates set up for livestock. The barn is a 60 x 30 with dirt / gravel floor and concrete floor tack room. This barn has electric and an attached additional 30 x 30 covered portion that has a RV Hook up and additional parking. The 12 acres is primarily pasture. There is tons of wildlife on this piece and you don't want to miss it! Call today for you very own showing
Active
$468,350
3867 Carver Rd, Diamond, MO 64840
5beds
3,057sqft
Single Family Residence
Built in 1993
12 Acres Lot
$-- Zestimate®
$153/sqft
$-- HOA
What's special
Wood burning fireplaceTwo car garageLarge yardBack deckChicken coopAbove ground poolLarge covered porch
- 1 day
- 170
- 14
Zillow last checked:
Listing updated:
Listed by:
Randi Jo Werries 417-592-8370,
Legacy Real Estate
Source: Ozark Gateway AOR,MLS#: 266264
Facts & features
Interior
Bedrooms & bathrooms
- Bedrooms: 5
- Bathrooms: 3
- Full bathrooms: 3
Primary bedroom
- Dimensions: 17.2 x 14.1
Bedroom 2
- Dimensions: 11.5 x 13
Bedroom 3
- Dimensions: 10.5 x 14.4
Bedroom 4
- Dimensions: 12.1 x 9.6
Bedroom 5
- Dimensions: 11.9 x 12.7
Full bathroom
- Dimensions: 6.9 x 9.3
Full bathroom
- Description: Master
- Dimensions: 5.2 x 6.1
Full bathroom
- Dimensions: 10 x 10.4
Family room
- Dimensions: 17 x 19.7
Garage
- Dimensions: 23.2 x 19.6
Kitchen
- Dimensions: 9.7 x 21.7
Laundry
- Dimensions: 6.4 x 7
Living room
- Dimensions: 16.1 x 15.4
Other
- Dimensions: 19.7 x 19.7
Other
- Description: Pantry
- Dimensions: 4.5 x 9.8
Utility room
- Description: Mud Room
- Dimensions: 8.3 x 14.1
Heating
- Fireplace(s)
Cooling
- Has cooling: Yes
Features
- Ceiling Fan(s), Pantry
- Flooring: Carpet
- Has basement: No
- Has fireplace: Yes
- Fireplace features: Wood Burning
Interior area
- Total structure area: 3,057
- Total interior livable area: 3,057 sqft
- Finished area above ground: 3,057
- Finished area below ground: 0
Property
Parking
- Total spaces: 4
- Parking features: Garage Door Opener
- Attached garage spaces: 2
- Carport spaces: 2
- Covered spaces: 4
- Has uncovered spaces: Yes
- Details: RV Parking, Driveway, 2 Car Det Carport, 2 Car Att Garage
Features
- Levels: One
- Stories: 1
- Patio & porch: Covered, Deck, Porch
- Has private pool: Yes
- Fencing: Barbed Wire,Wood
Lot
- Size: 12 Acres
- Dimensions: 12 Acres M/L
- Features: Cleared, Landscaped, Pasture, Rural
- Topography: Level
Details
- Additional structures: Barn(s), Storage
- Parcel number: 039032000000001003
- Horses can be raised: Yes
Construction
Type & style
- Home type: SingleFamily
- Architectural style: Traditional
- Property subtype: Single Family Residence
Materials
- Vinyl
- Foundation: Block, Concrete Perimeter
Condition
- Year built: 1993
Utilities & green energy
- Sewer: Private Sewer
Community & HOA
Location
- Region: Diamond
Financial & listing details
- Price per square foot: $153/sqft
- Tax assessed value: $190,100
- Annual tax amount: $1,968
- Date on market: 11/5/2026
- Listing terms: Cash,Conventional
Estimated market value
Not available
Estimated sales range
Not available
Not available
Price history
| Date | Event | Price |
|---|---|---|
| 11/5/2026 | Listed for sale | $468,350$153/sqft |
Source:  Ozark Gateway AOR #266264 Report a problem | ||
| 9/2/2016 | Sold | -- |
Source: Agent Provided Report a problem | ||
Public tax history
| Year | Property taxes | Tax assessment |
|---|---|---|
| 2025 | $1,968 +6.8% | $33,840 +2.2% |
| 2024 | $1,843 +0.2% | $33,100 |
| 2023 | $1,840 -57.9% | $33,100 -58.1% |
| 2021 | $4,366 +3% | $79,000 |
| 2020 | $4,239 +32.4% | $79,000 +2.5% |
| 2018 | $3,202 | $77,100 +31.3% |
| 2017 | -- | $58,720 +1% |
| 2016 | -- | $58,160 +7.1% |
| 2015 | -- | $54,320 -12.6% |
| 2014 | -- | $62,180 +0.8% |
| 2013 | -- | $61,690 |
| 2012 | -- | $61,690 |
Find assessor info on the county website
Monthly payment
Est. payment
Payment breakdown
Explore the cost of this home by adjusting the details. Changes won't be saved.Climate risks
Neighborhood: 64840
Nearby schools
Schools provided by the listing agent
- Elementary: Diamond
- Middle: Diamond
Source: Ozark Gateway AOR. This data may not be complete. We recommend contacting the local school district to confirm school assignments for this home.


Similar homes
- $450,0003 bd2 ba2.2k sqft1003 Garden Grove Rd, Joplin, MO 64801For Sale
 MLS ID #266261, Mallorie Larson, KELLER WILLIAMS REALTY ELEVATE. Ozark Gateway AOR
- $379,0004 bd3 ba2.7k sqft380 County Road 100, Sarcoxie, MO 64862For Sale
 MLS ID #266275, Shannon Chew, KELLER WILLIAMS REALTY ELEVATE. Ozark Gateway AOR
- $479,9004 bd3 ba3.2k sqft4705 Hilltop Dr, Joplin, MO 64804For Sale
 MLS ID #265718, The Perry Team, Hunter Perry, Realty One Group Ovation. Ozark Gateway AOR
- $469,9005 bd3 ba2.3k sqft19778 Iris Rd, Neosho, MO 64850For Sale
 MLS ID #266186, Christi Sims, KELLER WILLIAMS REALTY ELEVATE. Ozark Gateway AOR
- $504,0003 bd2 ba2.3k sqft201 County Road 180, Joplin, MO 64804Active
 MLS ID #60326085, Jimmy Parnell, Realty ONE Group Grand. SOMOMLS as distributed by MLS GRID
- $349,9004 bd2 ba1.8k sqft6594 Shetland Road, Pierce City, MO 65723ActiveMLS ID #60337600, Jacob S Patterson, Show-Me Real Estate. SOMOMLS as distributed by MLS GRID
