Brand New Spacious 4 Bed, 3 Bath home, perfect for kids playing, BBQs, and large gatherings. Start fresh and picture your family in this country-like and affordable setting. Must see!
Pending
$259,900
387 Duvall St, Bonham, TX 75418
4beds
2,128sqft
Manufactured Home, Single Family Residence
Built in 2023
1.05 Acres Lot
$247,300 Zestimate®
$122/sqft
$-- HOA
What's special
Large gatherings
- 882 days
- 9
- 1
Zillow last checked:
Listing updated:
Listed by:
Mark Corsaut 0484877,
InStyle Real Estate
Source: NTREIS,MLS#: 20619649
Facts & features
Interior
Bedrooms & bathrooms
- Bedrooms: 4
- Bathrooms: 3
- Full bathrooms: 3
Primary bedroom
- Level: First
- Dimensions: 13 x 13
Bedroom
- Level: First
- Dimensions: 10 x 13
Bedroom
- Level: First
- Dimensions: 10 x 13
Bedroom
- Level: First
- Dimensions: 10 x 10
Den
- Level: First
- Dimensions: 16 x 13
Dining room
- Level: First
- Dimensions: 9 x 13
Game room
- Level: First
- Dimensions: 10 x 9
Kitchen
- Features: Kitchen Island
- Level: First
- Dimensions: 10 x 13
Living room
- Level: First
- Dimensions: 18 x 13
Heating
- Electric
Cooling
- Central Air
Appliances
- Included: Dishwasher, Electric Range, Electric Water Heater, Refrigerator
Features
- Eat-in Kitchen, Kitchen Island, Open Floorplan
- Flooring: Linoleum
- Has basement: No
- Has fireplace: No
Interior area
- Total interior livable area: 2,128 sqft
Video & virtual tour
Property
Parking
- Parking features: Open
- Has uncovered spaces: Yes
Features
- Levels: One
- Stories: 1
- Pool features: None
Lot
- Size: 1.05 Acres
Details
- Parcel number: 131438
Construction
Type & style
- Home type: MobileManufactured
- Property subtype: Manufactured Home, Single Family Residence
- Attached to another structure: Yes
Materials
- Foundation: Block
- Roof: Composition
Condition
- New construction: Yes
- Year built: 2023
Utilities & green energy
- Sewer: Aerobic Septic
- Utilities for property: Septic Available
Community & HOA
Community
- Subdivision: Lake Trail Estates
HOA
- Has HOA: No
Location
- Region: Bonham
Financial & listing details
- Price per square foot: $122/sqft
- Tax assessed value: $237,530
- Annual tax amount: $3,140
- Date on market: 5/16/2024
- Cumulative days on market: 218 days
Estimated market value
$247,300
$230,000 - $267,000
Not available
Price history
| Date | Event | Price |
|---|---|---|
| 6/6/2024 | Pending sale | $259,900$122/sqft |
Source: NTREIS #20619649 Report a problem | ||
| 5/24/2024 | Price change | $259,900-3.7%$122/sqft |
Source: NTREIS #20619649 Report a problem | ||
| 5/16/2024 | Listed for sale | $269,900$127/sqft |
Source: NTREIS #20619649 Report a problem | ||
Public tax history
| Year | Property taxes | Tax assessment |
|---|---|---|
| 2025 | $3,228 +3.1% | $237,530 +5.5% |
| 2024 | $3,130 +334% | $225,250 +340.9% |
| 2023 | $721 | $51,086 -8.8% |
| 2022 | -- | $56,040 |
Find assessor info on the county website
Monthly payment
Climate risks
Neighborhood: 75418
Nearby schools
Schools provided by the listing agent
- Elementary: Evans
- High: Bonham
- District: Bonham ISD
Source: NTREIS. This data may not be complete. We recommend contacting the local school district to confirm school assignments for this home.
Similar homes
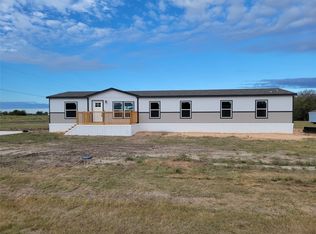
- $234,9004 bd2 ba1.6k sqft355 Largo St, Bonham, TX 75418For Sale
 MLS ID #21391238, Mark Corsaut. NTREIS
 - $269,9004 bd3 ba2k sqft302 Glen Oaks Rd, Bonham, TX 75418For Sale
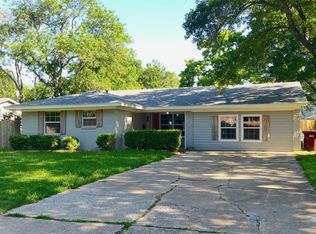 MLS ID #21282246, DIANE SNAVELY. NTREIS
 - $385,0004 bd2 ba2.1k sqft502 County Road 2610, Bonham, TX 75418For Sale
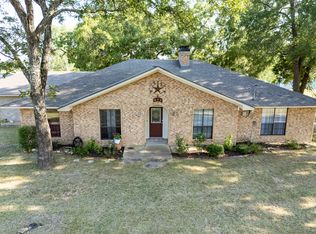 MLS ID #21354334, Crystal Barrett. NTREIS
 - $235,0005 bd4 ba1.8k sqft514 W 6th St, Bonham, TX 75418For Sale
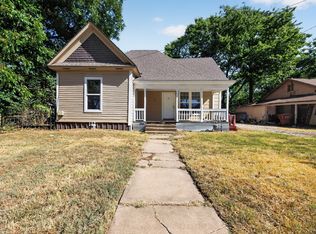 MLS ID #21373484, Steven Hayden. NTREIS
